Welcome to Princeton Heights in south city! Enjoy the charm of the inviting front porch before stepping inside this two story home that offers three bedrooms and two full bathrooms. Nine foot ceilings on the main and upper levels create a spacious feel throughout. A large bay window fills the living room with natural light, while the generously sized dining room offers plenty of space for entertaining family and friends. Original millwork and a beautiful stained glass window add timeless character and a touch of nostalgia. The eat-in kitchen features custom cabinetry, a stainless steel refrigerator, and a five burner gas range. Convenient walk-in hall closets on both levels provide valuable storage, while two HVAC systems help maintain year round comfort. Outside, the fully fenced backyard is ready for gatherings and relaxation, complete with a new deck and a dedicated gas line for your barbecue grill. A detached one car garage provides convenient off street parking and additional storage.
Active
Listed by: Powerhaus Realty • James Rocchio • 314-640-4235
$250,000
5234 Blow St, Saint Louis, MO 63109
3beds
1,556sqft
Single Family Residence
Built in 1920
3,519 Square Feet Lot
$248,100 Zestimate®
$161/sqft
$-- HOA
What's special
New deckInviting front porchEat-in kitchenOriginal millworkThree bedroomsBeautiful stained glass windowStainless steel refrigerator
- 17 days
- 751
- 91
Likely to sell faster than
Zillow last checked:
Listing updated:
Listed by:
James Rocchio 314-640-4235,
Powerhaus Realty,
John Rocchio 314-707-9867,
Powerhaus Realty
Source: MARIS,MLS#: 26067090 Originating MLS: St. Louis Association of REALTORS
Facts & features
Interior
Bedrooms & bathrooms
- Bedrooms: 3
- Bathrooms: 2
- Full bathrooms: 2
- Main level bathrooms: 1
Primary bedroom
- Level: Upper
Bedroom 2
- Level: Upper
Bedroom 3
- Level: Upper
Dining room
- Level: Main
Kitchen
- Level: Main
Living room
- Level: Main
Heating
- Forced Air, Zoned
Cooling
- Ceiling Fan(s), Central Air, Electric, Zoned
Appliances
- Included: Dryer, Gas Range, Refrigerator, Gas Water Heater, Water Purifier
- Laundry: In Basement, Gas Dryer Hookup, Washer Hookup
Features
- Bidet, Ceiling Fan(s), Eat-in Kitchen, High Ceilings, Laminate Counters, Separate Dining, Walk-In Closet(s)
- Flooring: Hardwood, Laminate, Tile
- Doors: Panel Door(s)
- Basement: Full,Storage Space,Sump Pump,Walk-Out Access
- Has fireplace: No
- Fireplace features: None
Interior area
- Total structure area: 1,556
- Total interior livable area: 1,556 sqft
- Finished area above ground: 1,556
- Finished area below ground: 0
Video & virtual tour
Property
Parking
- Total spaces: 1
- Parking features: Alley Access, Detached, Garage, Garage Door Opener, Garage Faces Rear, Off Street, On Street
- Garage spaces: 1
- Has uncovered spaces: Yes
Features
- Levels: Two
- Patio & porch: Covered, Deck, Front Porch, Porch
- Fencing: Back Yard,Chain Link,Fenced,Gate
Lot
- Size: 3,519 Square Feet
- Features: Back Yard, City Lot, Front Yard, Landscaped, Level
Details
- Parcel number: 53370002000
- Special conditions: Standard
Construction
Type & style
- Home type: SingleFamily
- Architectural style: Traditional
- Property subtype: Single Family Residence
Materials
- Metal Siding, Vinyl Siding
Condition
- Year built: 1920
Utilities & green energy
- Electric: Ameren
- Sewer: Public Sewer
- Water: Public
- Utilities for property: Cable Available, Electricity Connected, Natural Gas Connected, Phone Available, Sewer Connected, Underground Utilities, Water Connected
Community & HOA
Community
- Subdivision: Mcdermott Haydens
HOA
- Has HOA: No
Location
- Region: Saint Louis
Financial & listing details
- Price per square foot: $161/sqft
- Tax assessed value: $25,620
- Annual tax amount: $2,125
- Date on market: 10/22/2026
- Cumulative days on market: 18 days
- Listing terms: Cash,Conventional,FHA,VA Loan
- Ownership: Private
- Electric utility on property: Yes
Estimated market value
$248,100
$236,000 - $261,000
$1,760/mo
Price history
| Date | Event | Price |
|---|---|---|
| 10/22/2026 | Listed for sale | $250,000+92.5%$161/sqft |
Source:  MARIS #26067090 Report a problem | ||
| 3/2/2017 | Sold | -- |
Source: MARIS #17001909 Report a problem | ||
| 2/1/2017 | Pending sale | $129,900$83/sqft |
Source: Berkshire Hathaway HomeServices Select Properties #17001909 Report a problem | ||
| 1/13/2017 | Listed for sale | $129,900$83/sqft |
Source: Berkshire Hathaway HomeServices Select Properties #17001909 Report a problem | ||
Public tax history
| Year | Property taxes | Tax assessment |
|---|---|---|
| 2025 | $2,125 +3.2% | $25,620 +5.5% |
| 2024 | $2,060 +5.1% | $24,280 |
| 2023 | $1,961 +5% | $24,280 +9.1% |
| 2022 | $1,867 +0.1% | $22,250 |
| 2021 | $1,865 +5.7% | $22,250 +4.6% |
| 2020 | $1,765 | $21,280 |
| 2019 | $1,765 | $21,280 +46.5% |
| 2018 | $1,765 +40.9% | $14,530 -0.1% |
| 2017 | $1,252 +1.5% | $14,540 +1.1% |
| 2016 | $1,233 +10.2% | $14,380 |
| 2015 | $1,119 +0.7% | $14,380 |
| 2014 | $1,112 | $14,380 +0.6% |
| 2013 | $1,112 | $14,290 -8.7% |
| 2012 | -- | $15,650 |
| 2011 | -- | $15,650 |
| 2010 | -- | $15,650 -2.6% |
| 2009 | $1,095 +31.1% | $16,060 |
| 2008 | $835 | $16,060 -6% |
| 2007 | $835 | $17,080 |
| 2006 | $835 +1% | $17,080 +47.9% |
| 2005 | $827 +15.9% | $11,550 +23% |
| 2004 | $714 +2.9% | $9,390 |
| 2003 | $693 +2.9% | $9,390 +5.6% |
| 2002 | $674 | $8,890 |
| 2001 | -- | $8,890 +1% |
| 2000 | -- | $8,800 |
Find assessor info on the county website
Monthly payment
Est. payment
Payment breakdown
Explore the cost of this home by adjusting the details. Changes won't be saved.Climate risks
Neighborhood: Princeton Heights
Nearby schools
Schools provided by the listing agent
- Elementary: Buder Elem.
- Middle: Long Middle Community Ed. Center
- High: Roosevelt High
Source: MARIS. This data may not be complete. We recommend contacting the local school district to confirm school assignments for this home.


Similar homes
- $254,9002 bd1 ba1.5k sqft6435 Woodbine Ct, Saint Louis, MO 63109For Sale
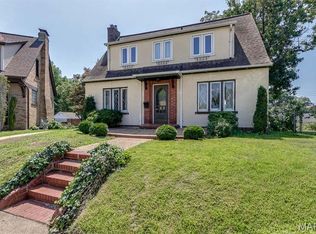
 MLS ID #26051604, Sarah E Scheu, RE/MAX Results. MARIS
- $234,9003 bd2 ba1.4k sqft6800 Parkwood Pl, Saint Louis, MO 63116For Sale
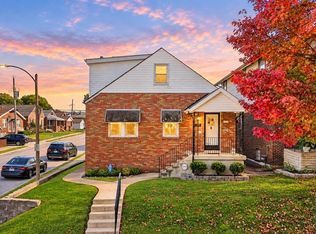 MLS ID #26069422, Justin M Taylor, The Agency. MARIS
- $270,0003 bd2 ba1.5k sqft5619 Neosho St, Saint Louis, MO 63109For Sale
 MLS ID #26046667, Angi R Dunham, RedKey Realty Leaders. MARIS
- $249,9993 bd2 ba1.4k sqft7920 Hildesheim Ave, Saint Louis, MO 63123For Sale
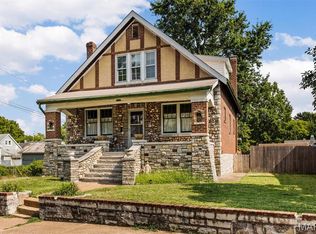 MLS ID #26060445, Andy M Boyd, Keller Williams Realty St. Louis. MARIS
- $299,9003 bd3 ba1.3k sqft7132 Mardel Ave, Saint Louis, MO 63109For SaleMLS ID #26069958, Sarah Beard, EXP Realty, LLC. MARIS
- $214,9002 bd1 ba935 sqft5315 Blow St, Saint Louis, MO 63109For SaleMLS ID #26063461, Erin France, Magnolia Real Estate. MARIS
- $220,0002 bd2 ba1.4k sqft5828 S Kingshighway Blvd, Saint Louis, MO 63109For SaleMLS ID #26055947, Thomas G Bannister, Nettwork Global. MARIS
- $255,0002 bd2 ba1.3k sqft6025 Juniata St, Saint Louis, MO 63139For SaleMLS ID #26069970, Aaron Mueller, Compass Realty Group. MARIS
- $249,9002 bd1 ba1k sqft5623 Eichelberger St, Saint Louis, MO 63109For SaleMLS ID #26058047, Kelly M Barger, Coldwell Banker Realty - Gundaker. MARIS
- $225,0002 bd1 ba1k sqft5427 Eichelberger St, Saint Louis, MO 63109For SaleMLS ID #26063626, Tina M Siebert, RedKey Realty Leaders Circa. MARIS
- $260,0003 bd1 ba1.6k sqft6103 Newport Ave, Saint Louis, MO 63116For SaleMLS ID #26059627, Tina M Siebert, RedKey Realty Leaders Circa. MARIS
- $205,0002 bd2 ba988 sqft5342 Loughborough Ave, Saint Louis, MO 63109For SaleMLS ID #26038082, Thomas G Bannister, Nettwork Global. MARIS
- $235,0003 bd2 ba940 sqft7328 Leona St, Saint Louis, MO 63116For SaleMLS ID #26069606, Stephanie B Griffin, S. Bohlen, REALTORS. MARIS
- $249,9003 bd2 ba1.6k sqft904 Dover Pl, Saint Louis, MO 63111For SaleMLS ID #26058285, Carolyn Mantia, STL Buy & Sell, LLC. MARIS
- $249,9002 bd2 ba1.3k sqft4372 Ellenwood Ave, Saint Louis, MO 63116For SaleMLS ID #26062202, Anna Kozak, Berkshire Hathaway HomeServices Select Properties. MARIS
- $299,0003 bd3 ba1.9k sqft4910 Bonita Ave, Saint Louis, MO 63109For SaleMLS ID #26056443, Christy Andrews, Garcia Properties. MARIS
- $239,9003 bd2 ba1.4k sqft4131 Quincy St, Saint Louis, MO 63116For SaleMLS ID #26032049, Tommy Espenschied, ReeceNichols Real Estate. MARIS
- $250,0002 bd1 ba1k sqft4133 Parker Ave, Saint Louis, MO 63116For SaleMLS ID #26070422, Aileen L Garcia, Garcia Properties. MARIS
- $309,9003 bd2 ba1.6k sqft5740 Nottingham Ave, Saint Louis, MO 63109For SaleMLS ID #26063050, Douglas Bambini, Coldwell Banker Realty - Gundaker. MARIS
- $269,9002 bd1 ba1.5k sqft4151 Quincy St, Saint Louis, MO 63116For SaleMLS ID #26066232, Anna Garcia, Garcia Properties. MARIS
