SUN OPEN 1-3. Welcome to 4151 Quincy, a charming, recently renovated home in the wonderful Boulevard Heights neighborhood! Offering two bedrooms, one bathroom, and more than 1,000 square feet of comfortable living space—including a finished basement—this home is sure to make you say, “Wow!”
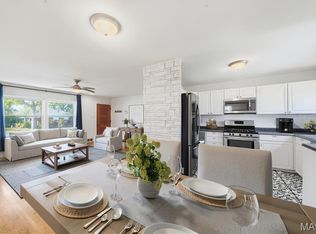
The open kitchen and living room create a bright, inviting space that’s perfect for everyday living and entertaining. Thoughtfully updated throughout, the home pairs fresh finishes with timeless character, including beautiful stained-glass windows and gleaming hardwood floors.
The chic kitchen features white cabinetry with gold hardware, solid-surface countertops, stainless steel appliances, and classic subway tile. Both bedrooms offer nice closet space, and the updated main-floor bathroom is full of charm. The finished basement adds valuable flexible living space, along with laundry and a large cedar storage closet. Outside, enjoy a fenced yard, patio, shed, one-car garage, and an additional off-street parking space. Centrally located in Boulevard Heights, the home offers easy access to I-55, shopping, Carondelet Park, and the YMCA—a peaceful neighborhood feel with city conveniences close at hand. Don’t miss the chance to make this fantastic home your own!
Active
Listed by: Garcia Properties • Anna Garcia • 314-973-3319
$279,900
4151 Quincy St, Saint Louis, MO 63116
2beds
1,500sqft
Single Family Residence
Built in 1923
4,199 Square Feet Lot
$-- Zestimate®
$187/sqft
$-- HOA
What's special
One-car garageFenced yardFinished basementSolid-surface countertopsAdditional off-street parking spaceLarge cedar storage closetTwo bedrooms
- 3 days
- 228
- 22
Zillow last checked:
Listing updated:
Listed by:
Anna Garcia 314-973-3319,
Garcia Properties
Source: MARIS,MLS#: 26066232 Originating MLS: St. Louis Association of REALTORS
Originating MLS: St. Louis Association of REALTORSFacts & features
Interior
Bedrooms & bathrooms
- Bedrooms: 2
- Bathrooms: 1
- Full bathrooms: 1
- Main level bathrooms: 1
- Main level bedrooms: 2
Heating
- Forced Air
Cooling
- Ceiling Fan(s), Central Air
Appliances
- Included: Electric Cooktop, Dishwasher, Microwave, Electric Oven, Refrigerator, Water Heater
- Laundry: In Basement
Features
- Basement: Partially Finished,Full
- Has fireplace: No
Interior area
- Total structure area: 1,500
- Total interior livable area: 1,500 sqft
- Finished area above ground: 850
Video & virtual tour
Property
Parking
- Total spaces: 1
- Parking features: Additional Parking, Alley Access, Detached, Garage Door Opener, Off Street
- Garage spaces: 1
Features
- Levels: One
- Fencing: Fenced
Lot
- Size: 4,199 Square Feet
- Features: Back Yard, City Lot
Details
- Parcel number: 58850003200
- Special conditions: Standard
Construction
Type & style
- Home type: SingleFamily
- Architectural style: Bungalow
- Property subtype: Single Family Residence
Materials
- Brick
Condition
- Year built: 1923
Utilities & green energy
- Electric: Ameren
- Sewer: Public Sewer
- Water: Public
- Utilities for property: Electricity Connected, Natural Gas Connected, Sewer Connected, Water Connected
Community & HOA
Community
- Subdivision: Loughborough Add
HOA
- Has HOA: No
Location
- Region: Saint Louis
Financial & listing details
- Price per square foot: $187/sqft
- Tax assessed value: $24,360
- Annual tax amount: $2,022
- Date on market: 10/14/2026
- Cumulative days on market: 3 days
- Listing terms: Cash,Conventional,FHA,VA Loan
- Electric utility on property: Yes
Estimated market value
Not available
Estimated sales range
Not available
$1,617/mo
Price history
| Date | Event | Price |
|---|---|---|
| 10/14/2026 | Listed for sale | $279,900+107.3%$187/sqft |
Source:  MARIS #26066232 Report a problem MARIS #26066232 Report a problem | ||
| 5/27/2026 | Sold | -- |
Source: MARIS #26028655 Report a problem | ||
| 5/15/2026 | Pending sale | $135,000$90/sqft |
Source: MARIS #26028655 Report a problem | ||
| 5/8/2026 | Listed for sale | $135,000$90/sqft |
Source: MARIS #26028655 Report a problem | ||
| 4/23/2026 | Sold | -- |
Source: Public Record Report a problem | ||
Public tax history
| Year | Property taxes | Tax assessment |
|---|---|---|
| 2025 | $2,022 +10.2% | $24,360 +12.9% |
| 2024 | $1,834 +5.1% | $21,580 |
| 2023 | $1,746 +6.8% | $21,580 +11% |
| 2022 | $1,635 +0.1% | $19,440 |
| 2021 | $1,633 +9.4% | $19,440 +8.4% |
| 2020 | $1,492 | $17,930 -0.1% |
| 2019 | $1,492 | $17,940 +10.2% |
| 2018 | $1,492 +6.7% | $16,280 |
| 2017 | $1,399 +11.5% | $16,280 +11.3% |
| 2016 | $1,254 +10.2% | $14,630 |
| 2015 | $1,138 +1.9% | $14,630 |
| 2014 | $1,117 | $14,630 +1.9% |
| 2013 | $1,117 | $14,360 -8.2% |
| 2012 | -- | $15,640 |
| 2011 | -- | $15,640 |
| 2010 | -- | $15,640 -4.9% |
| 2009 | $1,121 -0.9% | $16,440 |
| 2008 | $1,130 | $16,440 -2.7% |
| 2007 | $1,130 | $16,890 |
| 2006 | $1,130 +1% | $16,890 +7.1% |
| 2005 | $1,119 +33.9% | $15,770 +42.6% |
| 2004 | $835 +2.9% | $11,060 |
| 2003 | $812 +12.2% | $11,060 +15.4% |
| 2002 | $724 | $9,580 |
| 2001 | -- | $9,580 +6.1% |
| 2000 | -- | $9,030 |
Find assessor info on the county website
Monthly payment
Est. payment
Payment breakdown
Explore the cost of this home by adjusting the details. Changes won't be saved.Climate risks
Neighborhood: Boulevard Heights
Nearby schools
Schools provided by the listing agent
- Elementary: Woerner Elem.
- Middle: Long Middle Community Ed. Center
- High: Roosevelt High
Source: MARIS. This data may not be complete. We recommend contacting the local school district to confirm school assignments for this home.
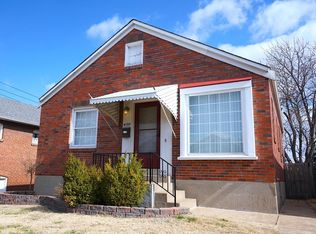
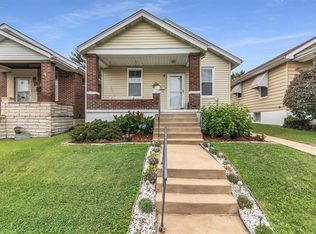
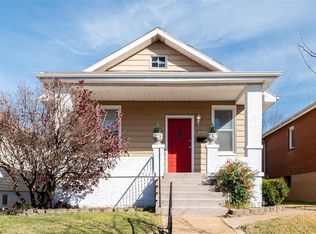
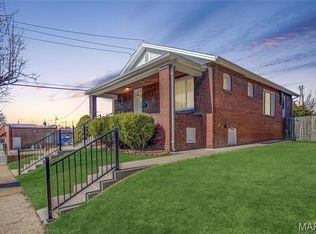
Similar homes
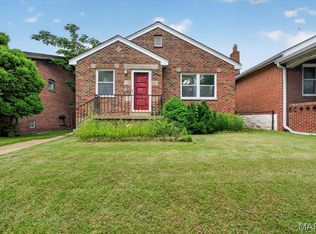
- $249,9003 bd2 ba1.8k sqft3817 Upton St, Saint Louis, MO 63116For Sale
 MLS ID #26063884, Andrew Hittler, Coldwell Banker Realty - Gundaker. MARIS
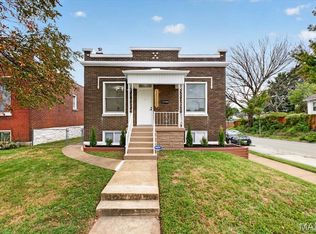
 - $244,9003 bd2 ba1.4k sqft4131 Quincy St, Saint Louis, MO 63116For Sale
 MLS ID #26032049, Tommy Espenschied, ReeceNichols Real Estate. MARIS
 - $285,0002 bd2 ba1.5k sqft6410 Quincy St, Saint Louis, MO 63109For Sale
 MLS ID #26063970, Rueben Wuerdeman, Epique Realty. MARIS
 - $249,9002 bd2 ba1.3k sqft4372 Ellenwood Ave, Saint Louis, MO 63116For Sale
 MLS ID #26062202, Anna Kozak, Berkshire Hathaway HomeServices Select Properties. MARIS
 - $325,0004 bd3 ba1.8k sqft4819 Rhodes Ave, Saint Louis, MO 63116For SaleMLS ID #26064278, Anna Garcia, Garcia Properties. MARIS
- $260,0002 bd2 ba1.2k sqft4026 Humphrey St, Saint Louis, MO 63116For SaleMLS ID #26053400, Jim Manning, Three Doors LLC. MARIS
- $217,5002 bd1 ba1k sqft4036 Robert Ave, Saint Louis, MO 63116For SaleMLS ID #26056924, Bradley E Summers, Merry Real Estate. MARIS
- $260,0003 bd3 ba2k sqft7254 Gravois Ave, Saint Louis, MO 63116For SaleMLS ID #26063367, Marinka Nekic, Keller Williams Realty St. Louis. MARIS
- $209,9003 bd1 ba1k sqft6462 Wanda Ave, Saint Louis, MO 63116For SaleMLS ID #26053727, Steve LoPiccolo, American Realty Group. MARIS
- $270,0003 bd2 ba1.5k sqft5619 Neosho St, Saint Louis, MO 63109For SaleMLS ID #26046667, Angi R Dunham, RedKey Realty Leaders. MARIS
- $185,0003 bd3 ba1.6k sqft4246 Nebraska Ave, Saint Louis, MO 63111For SaleMLS ID #26065445, Julie A Carter, Worth Clark Realty. MARIS
- $289,9002 bd2 ba1.9k sqft4246 Botanical Ave, Saint Louis, MO 63110For SaleMLS ID #26051396, David L Goldenberg, Total Realty, Inc.. MARIS
- $275,0003 bd2 ba1.1k sqft5643 Murdoch Ave, Saint Louis, MO 63109For SaleMLS ID #26058172, Troy W Robertson, Coldwell Banker Realty - Gundaker. MARIS
- $150,0002 bd2 ba875 sqft3828 Neosho St, Saint Louis, MO 63116For SaleMLS ID #26064281, Mayra G Pena, Nettwork Global. MARIS
- $190,0002 bd2 ba1.1k sqft5335 Alfred Ave, Saint Louis, MO 63116For SaleMLS ID #26053967, Kelly A Dagenais, Coldwell Banker Realty - Gundaker. MARIS
- $225,0002 bd1 ba1k sqft5427 Eichelberger St, Saint Louis, MO 63109For SaleMLS ID #26063626, Tina M Siebert, RedKey Realty Leaders Circa. MARIS
- $220,0002 bd2 ba1.4k sqft5828 S Kingshighway Blvd, Saint Louis, MO 63109For SaleMLS ID #26055947, Thomas G Bannister, Nettwork Global. MARIS
- $235,0002 bd1 ba832 sqft4978 Nagel Ave, Saint Louis, MO 63109For SaleMLS ID #26053305, Mary Krummenacher, RE/MAX Results. MARIS
- $230,0004 bd2 ba1.7k sqft3540 Michigan Ave, Saint Louis, MO 63118For SaleMLS ID #26062326, Matt G Millslagle, Salient Realty Group, LLC. MARIS
- $159,0002 bd1 ba912 sqft5047 Dewey Ave, Saint Louis, MO 63116For SaleMLS ID #26062725, Skip E Eder, Realty Executives of St. Louis. MARIS
