Welcome to this remarkable South City home located at 5748 Devonshire Ave, St. Louis, MO 63109 This place is filled with original character, yet thoughtfully updated throughout. Walk into arched doorways, gorgeous hardwood floors, original millwork, and updated windows in a spacious living room. A charming stone fireplace and multiple windows fill the space with abundant natural light. The dining room features a twin window and elegant cove ceilings plus a door leading to a spacious walk-up attic — ideal for storage or future expansion! The updated shaker-style white kitchen is a showstopper, boasting black and stainless appliances, a gas stove, granite countertops, a center island, and a tile backsplash. The full bathroom is in excellent condition with a convenient linen closet. Both bedrooms are generously sized, with one offering a full wall of closets. The large rear family room offers a warm, cozy space perfect for relaxing with family or entertaining friends. Downstairs, the spacious recreation room and second full bath add valuable living space and flexibility. Outside is a fully fenced backyard with large patio that takes you to one of the nicest 2-car garages in south city! This unbeatable location is just a short walk to everything South Hampton, Francis Park, and East to Macklind business district. Shopping, dining, and outdoor activity are all just foot steps or golf cart ride away from this wonderfully updated home. Come see South City living at its best! Showings and additional pics start 10/16
Active
Listed by: Trading Post Properties LLC • Ryan J Koppy • 314-620-5542
$280,000
5748 Devonshire Ave, Saint Louis, MO 63109
2beds
1,678sqft
Single Family Residence
Built in 1938
4,338 Square Feet Lot
$317,600 Zestimate®
$167/sqft
$-- HOA
What's special
Charming stone fireplaceFully fenced backyardGranite countertopsOriginal characterConvenient linen closetUpdated shaker-style white kitchenGorgeous hardwood floors
- 2 days
- 358
- 25
Likely to sell faster than
Zillow last checked:
Listing updated:
Listed by:
Ryan J Koppy 314-620-5542,
Trading Post Properties LLC
Source: MARIS,MLS#: 26064390 Originating MLS: St. Louis Association of REALTORS
Originating MLS: St. Louis Association of REALTORSFacts & features
Interior
Bedrooms & bathrooms
- Bedrooms: 2
- Bathrooms: 2
- Full bathrooms: 2
- Main level bathrooms: 1
- Main level bedrooms: 2
Heating
- Natural Gas
Cooling
- Ceiling Fan(s), Central Air
Appliances
- Laundry: In Basement
Features
- Basement: Partially Finished,Walk-Up Access
- Number of fireplaces: 1
- Fireplace features: Living Room
Interior area
- Total structure area: 1,678
- Total interior livable area: 1,678 sqft
- Finished area above ground: 1,137
- Finished area below ground: 491
Property
Parking
- Total spaces: 2
- Parking features: Detached, Garage, Garage Door Opener, Garage Faces Rear
- Garage spaces: 2
Features
- Levels: Two
- Patio & porch: Awning(s), Patio, Porch
- Exterior features: Awning(s)
- Fencing: Back Yard
Lot
- Size: 4,338 Square Feet
- Features: Corner Lot
Details
- Parcel number: 51710000100
- Special conditions: Standard
Construction
Type & style
- Home type: SingleFamily
- Architectural style: Bungalow
- Property subtype: Single Family Residence
Materials
- Brick, Stone
- Foundation: Stone
- Roof: Architectural Shingle
Condition
- Year built: 1938
Utilities & green energy
- Electric: Ameren
- Sewer: Public Sewer
- Water: Public
- Utilities for property: Cable Connected, Electricity Connected, Natural Gas Connected, Sewer Connected
Community & HOA
Community
- Subdivision: Mcdermott Park Add
HOA
- Has HOA: No
Location
- Region: Saint Louis
Financial & listing details
- Price per square foot: $167/sqft
- Tax assessed value: $53,230
- Annual tax amount: $4,386
- Date on market: 10/15/2026
- Cumulative days on market: 2 days
- Listing terms: Cash,Conventional,FHA,VA Loan
- Ownership: Private
- Electric utility on property: Yes
Estimated market value
$317,600
$292,000 - $343,000
$2,028/mo
Price history
| Date | Event | Price |
|---|---|---|
| 10/15/2026 | Listed for sale | $280,000+27.9%$167/sqft |
Source:  MARIS #26064390 Report a problem MARIS #26064390 Report a problem | ||
| 3/22/2019 | Sold | -- |
Source: MARIS #19010202 Report a problem | ||
| 2/26/2019 | Pending sale | $219,000$131/sqft |
Source: Realty Executives of St. Louis #19010202 Report a problem | ||
| 2/21/2019 | Listed for sale | $219,000+4.3%$131/sqft |
Source: Realty Executives of St. Louis #19010202 Report a problem | ||
| 8/30/2018 | Sold | -- |
Source: MARIS #18055540 Report a problem | ||
| 8/6/2018 | Pending sale | $209,900$125/sqft |
Source: Sunshine Realty #18055540 Report a problem | ||
| 7/21/2018 | Price change | $209,900-4.5%$125/sqft |
Source: Sunshine Realty #18055540 Report a problem | ||
| 7/12/2018 | Listed for sale | $219,900+10%$131/sqft |
Source: Sunshine Realty #18055540 Report a problem | ||
| 9/25/2008 | Listing removed | $199,950$119/sqft |
Source: NRT StLouis #80041882 Report a problem | ||
| 9/16/2008 | Price change | $199,950-2%$119/sqft |
Source: NRT StLouis #80041882 Report a problem | ||
| 8/21/2008 | Listed for sale | $204,000$122/sqft |
Source: NRT StLouis #80041882 Report a problem | ||
Public tax history
| Year | Property taxes | Tax assessment |
|---|---|---|
| 2025 | $4,386 +11.4% | $53,230 +14% |
| 2024 | $3,936 +5.1% | $46,680 |
| 2023 | $3,743 +4.3% | $46,680 +8.4% |
| 2022 | $3,588 +0.1% | $43,070 |
| 2021 | $3,583 +22.2% | $43,070 +21.1% |
| 2020 | $2,931 | $35,560 0% |
| 2019 | $2,931 | $35,570 +7.2% |
| 2018 | $2,931 +3.9% | $33,170 |
| 2017 | $2,821 +21.3% | $33,170 +21% |
| 2016 | $2,326 +10.3% | $27,420 +0% |
| 2015 | $2,109 +2.1% | $27,410 |
| 2014 | $2,066 | $27,410 +2% |
| 2013 | $2,066 | $26,860 -5.9% |
| 2012 | -- | $28,540 |
| 2011 | -- | $28,540 |
| 2010 | -- | $28,540 -9.6% |
| 2009 | $2,126 +2.3% | $31,560 |
| 2008 | $2,078 | $31,560 -6.6% |
| 2007 | $2,078 | $33,780 |
| 2006 | $2,078 +1% | $33,780 +15.2% |
| 2005 | $2,057 +26.1% | $29,320 +33.6% |
| 2004 | $1,631 +3% | $21,950 |
| 2003 | $1,583 +17.6% | $21,950 +20.9% |
| 2002 | $1,347 | $18,160 |
| 2001 | -- | $18,160 +15.6% |
| 2000 | -- | $15,710 |
Find assessor info on the county website
Monthly payment
Est. payment
Payment breakdown
Explore the cost of this home by adjusting the details. Changes won't be saved.Climate risks
Neighborhood: Southampton
Nearby schools
Schools provided by the listing agent
- Elementary: Buder Elem.
- Middle: Long Middle Community Ed. Center
- High: Roosevelt High
Source: MARIS. This data may not be complete. We recommend contacting the local school district to confirm school assignments for this home.
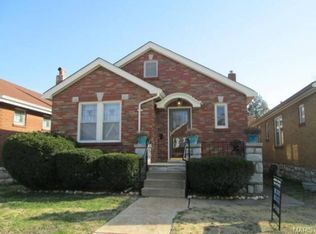
- $250,5002 bd1 ba1.1k sqft5746 Devonshire Ave, Saint Louis, MO 63109Off Market
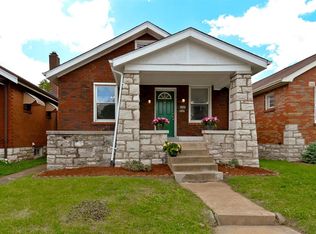
- $201,4002 bd1 ba768 sqft5742 Devonshire Ave, Saint Louis, MO 63109Off Market
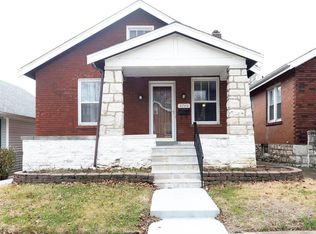
- $238,4002 bd2 ba1k sqft5740 Devonshire Ave, Saint Louis, MO 63109Off Market
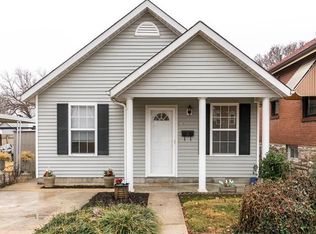
- $196,6002 bd1 ba720 sqft5736 Devonshire Ave, Saint Louis, MO 63109Off Market
Similar homes
- $270,0003 bd2 ba1.5k sqft5619 Neosho St, Saint Louis, MO 63109For Sale
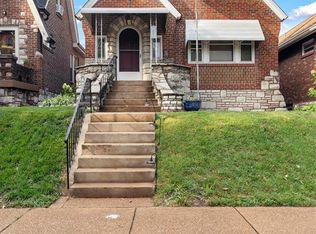
 MLS ID #26046667, Angi R Dunham, RedKey Realty Leaders. MARIS
 - $275,0003 bd2 ba1.1k sqft5643 Murdoch Ave, Saint Louis, MO 63109For Sale
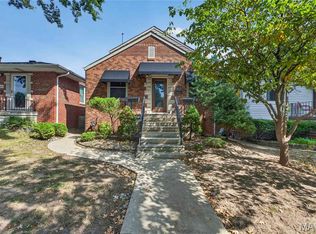 MLS ID #26058172, Troy W Robertson, Coldwell Banker Realty - Gundaker. MARIS
 - $239,9002 bd1 ba1.1k sqft5430 Delor St, Saint Louis, MO 63109For Sale
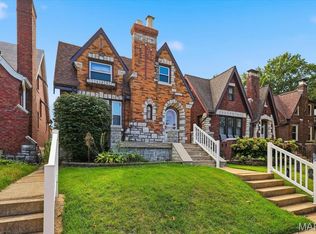 MLS ID #26063823, Elisa M Mullins, Assist 2 Sell Premier Realty. MARIS
 - $267,0002 bd1 ba1k sqft5623 Eichelberger St, Saint Louis, MO 63109For Sale
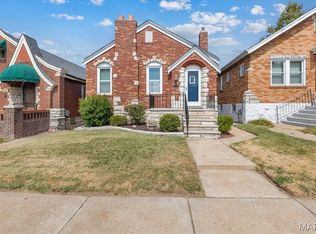 MLS ID #26058047, Kelly M Barger, Coldwell Banker Realty - Gundaker. MARIS
 - $264,9002 bd1 ba1.5k sqft6435 Woodbine Ct, Saint Louis, MO 63109For SaleMLS ID #26051604, Sarah E Scheu, RE/MAX Results. MARIS
- $355,0005 bd2 ba2.4k sqft4954 Bancroft Ave, Saint Louis, MO 63109For SaleMLS ID #26065307, Catie D Mooney, Wood Brothers Realty. MARIS
- $250,0003 bd2 ba1.4k sqft7920 Hildesheim Ave, Saint Louis, MO 63123For SaleMLS ID #26060445, Andy M Boyd, Keller Williams Realty St. Louis. MARIS
- $220,0002 bd2 ba1.4k sqft5828 S Kingshighway Blvd, Saint Louis, MO 63109For SaleMLS ID #26055947, Thomas G Bannister, Nettwork Global. MARIS
- $285,0002 bd2 ba1.1k sqft7318 Murdoch Ave, Saint Louis, MO 63119For SaleMLS ID #26056592, Erik C Petersen, ReeceNichols Real Estate. MARIS
- $345,0002 bd2 ba1.1k sqft5479 Clifton Ave, Saint Louis, MO 63109For SaleMLS ID #26058328, Robert J Breyley, Brey. MARIS
- $325,0004 bd3 ba1.8k sqft4819 Rhodes Ave, Saint Louis, MO 63116For SaleMLS ID #26064278, Anna Garcia, Garcia Properties. MARIS
- $249,9002 bd2 ba1.3k sqft4372 Ellenwood Ave, Saint Louis, MO 63116For SaleMLS ID #26062202, Anna Kozak, Berkshire Hathaway HomeServices Select Properties. MARIS
- $249,9003 bd2 ba1.8k sqft3817 Upton St, Saint Louis, MO 63116For SaleMLS ID #26063884, Andrew Hittler, Coldwell Banker Realty - Gundaker. MARIS
- $295,0003 bd1 ba1.3k sqft7075 Pernod Ave, Saint Louis, MO 63139For SaleMLS ID #26051614, Carole A Baras, RE/MAX Results. MARIS
- $275,0003 bd1 ba1.1k sqft669 Bellsworth Dr, Saint Louis, MO 63125For SaleMLS ID #26063850, Peter Lu, EXP Realty, LLC. MARIS
- $174,9002 bd1 ba914 sqft5451 Murdoch Ave, Saint Louis, MO 63109For SaleMLS ID #26044754, Angela M Kittner-Brosseau, Keller Williams Realty St. Louis. MARIS
- $370,0004 bd2 ba2.4k sqft4968 Miami St #A & B, Saint Louis, MO 63139For SaleMLS ID #26066226, Jennifer Matus, Keller Williams Chesterfield. MARIS
- $244,9003 bd2 ba1.4k sqft4131 Quincy St, Saint Louis, MO 63116For SaleMLS ID #26032049, Tommy Espenschied, ReeceNichols Real Estate. MARIS
- $269,9003 bd1 ba1.2k sqft824 N Forest Ave, Saint Louis, MO 63119For SaleMLS ID #26038745, Michelle L White, Rosvall Real Estate and Consulting. MARIS
- $160,0002 bd1 ba1k sqft5851 Hampton Ave, Saint Louis, MO 63109For SaleMLS ID #26056134, Connie Gaeta, Coldwell Banker Realty - Gundaker. MARIS
