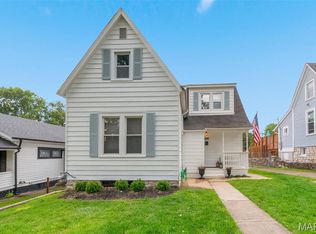
Historic charm meets modern city living in this beautifully maintained 1913 Victorian farmhouse in the Lindenwood Park neighborhood. Original trim, doors, hardware, tall ceilings, and a classic foyer fireplace showcase the character of this distinctive home, while an updated kitchen and bathroom provide modern convenience.
Two spacious main-floor bedrooms are complemented by a versatile third bedroom in the upper level, that has been enjoyed as a home office, movie room, and guest space. Hardwood floors were added in 2022, and a new roof installed in 2026 adds peace of mind.
Outside, enjoy a fenced yard with low-maintainence landscaping and a large patio, plus a detached two-car garage with alley access. The full basement provides additional living space, laundry, and ample storage.
Located near Lindenwood Park, Ted Drewes, Donut Drive-In, two city libraries, neighborhood restaurants and businesses, and convenient highway access, this home offers the best of historic St. Louis character and an easy, connected life style.
Active
Listed by: RE/MAX Results • Carole A Baras • 314-308-5951
Price cut: $15K (9/25)
$295,000
7075 Pernod Ave, Saint Louis, MO 63139
3beds
1,352sqft
Single Family Residence
Built in 1913
7,348 Square Feet Lot
$-- Zestimate®
$218/sqft
$-- HOA
What's special
Classic foyer fireplaceHistoric charmUpdated kitchenTwo spacious main-floor bedroomsHardwood floorsOriginal trim doors hardwareLarge patio
- 38 days
- 856
- 133
Zillow last checked:
Listing updated:
Listed by:
Carole A Baras 314-308-5951,
RE/MAX Results
Source: MARIS,MLS#: 26051614 Originating MLS: St. Louis Association of REALTORS
Facts & features
Interior
Bedrooms & bathrooms
- Bedrooms: 3
- Bathrooms: 1
- Full bathrooms: 1
- Main level bathrooms: 1
- Main level bedrooms: 2
Bedroom
- Features: Floor Covering: Wood
- Level: Main
Bedroom 2
- Features: Floor Covering: Wood
- Level: Main
Bedroom 3
- Features: Floor Covering: Vinyl
- Level: Upper
Dining room
- Features: Floor Covering: Wood
- Level: Main
Kitchen
- Features: Floor Covering: Wood
- Level: Main
Living room
- Features: Floor Covering: Wood
- Level: Main
Heating
- Natural Gas
Cooling
- Central Air
Features
- Basement: Full
- Number of fireplaces: 1
- Fireplace features: Decorative, Living Room
Interior area
- Total structure area: 1,352
- Total interior livable area: 1,352 sqft
- Finished area above ground: 1,432
Property
Parking
- Total spaces: 2
- Parking features: Alley Access, Garage
- Garage spaces: 2
Features
- Levels: One and One Half
- Fencing: Back Yard
Lot
- Size: 7,348 Square Feet
- Features: Back Yard, City Lot, Level
Details
- Parcel number: 50040003000
- Special conditions: Standard
Construction
Type & style
- Home type: SingleFamily
- Architectural style: Traditional
- Property subtype: Single Family Residence
Materials
- Vinyl Siding
- Foundation: Stone
Condition
- Year built: 1913
Utilities & green energy
- Electric: Ameren
- Sewer: Public Sewer
- Water: Public
- Utilities for property: Cable Available, Electricity Connected, Natural Gas Connected, Sewer Connected, Water Connected
Community & HOA
Community
- Subdivision: Lindenwood Add 02
HOA
- Has HOA: No
Location
- Region: Saint Louis
Financial & listing details
- Price per square foot: $218/sqft
- Tax assessed value: $30,350
- Annual tax amount: $2,513
- Date on market: 9/17/2026
- Cumulative days on market: 38 days
- Listing terms: Cash,Conventional,FHA,VA Loan
- Ownership: Private
- Electric utility on property: Yes
Estimated market value
Not available
Estimated sales range
Not available
Not available
Price history
| Date | Event | Price |
|---|---|---|
| 9/25/2026 | Price change | $295,000-4.8%$218/sqft |
Source:  MARIS #26051614 Report a problem | ||
| 9/17/2026 | Listed for sale | $310,000+29.2%$229/sqft |
Source: MARIS #26051614 Report a problem | ||
| 3/30/2022 | Sold | -- |
Source: MARIS #22012686 Report a problem | ||
| 3/7/2022 | Pending sale | $239,900$177/sqft |
Source: MARIS #22012686 Report a problem | ||
| 3/4/2022 | Listed for sale | $239,900+50%$177/sqft |
Source: MARIS #22012686 Report a problem | ||
| 2/21/2017 | Sold | -- |
Source: MARIS #17004053 Report a problem | ||
| 1/24/2017 | Pending sale | $159,900$118/sqft |
Source: Savio Realty, LLC #17004053 Report a problem | ||
| 1/21/2017 | Listed for sale | $159,900+28%$118/sqft |
Source: Savio Realty, LLC #17004053 Report a problem | ||
| 3/17/2011 | Listing removed | $124,900$92/sqft |
Source: RE/MAX RESULTS #10062592 Report a problem | ||
| 2/16/2011 | Price change | $124,900-3.8%$92/sqft |
Source: RE/MAX Results #10062592 Report a problem | ||
| 1/15/2011 | Price change | $129,900-3.7%$96/sqft |
Source: RE/MAX Results #10062592 Report a problem | ||
| 12/19/2010 | Price change | $134,900-2.2%$100/sqft |
Source: RE/MAX Results #10062592 Report a problem | ||
| 11/9/2010 | Listed for sale | $137,900$102/sqft |
Source: RE/MAX Results #10061635 Report a problem | ||
Public tax history
| Year | Property taxes | Tax assessment |
|---|---|---|
| 2025 | $2,513 +15% | $30,350 +17.8% |
| 2024 | $2,185 +5.1% | $25,770 |
| 2023 | $2,079 +4.7% | $25,770 +8.8% |
| 2022 | $1,986 +0.1% | $23,690 |
| 2021 | $1,983 +10.6% | $23,690 +9.6% |
| 2020 | $1,793 | $21,620 |
| 2019 | $1,793 | $21,620 +14.9% |
| 2018 | $1,793 +11.2% | $18,810 |
| 2017 | $1,612 +14.2% | $18,810 +13.9% |
| 2016 | $1,412 +10.2% | $16,510 |
| 2015 | $1,281 -10% | $16,510 |
| 2014 | $1,423 | $16,510 -10.2% |
| 2013 | $1,423 | $18,390 -9% |
| 2012 | -- | $20,210 |
| 2011 | -- | $20,210 |
| 2010 | -- | $20,210 +17.6% |
| 2009 | $1,171 -1.3% | $17,190 |
| 2008 | $1,186 | $17,190 -5.5% |
| 2007 | $1,186 | $18,200 |
| 2006 | $1,186 +1% | $18,200 +9.8% |
| 2005 | $1,174 +46.2% | $16,570 +56% |
| 2004 | $803 +2.9% | $10,620 |
| 2003 | $781 +11.1% | $10,620 +14.3% |
| 2002 | $703 | $9,290 |
| 2001 | -- | $9,290 +9.8% |
| 2000 | -- | $8,460 |
Find assessor info on the county website
Monthly payment
Est. payment
Payment breakdown
Explore the cost of this home by adjusting the details. Changes won't be saved.Climate risks
Neighborhood: Lindenwood Park
Nearby schools
Schools provided by the listing agent
- Elementary: Mason Elem.
- Middle: Long Middle Community Ed. Center
- High: Roosevelt High
Source: MARIS. This data may not be complete. We recommend contacting the local school district to confirm school assignments for this home.


Similar homes
- $299,0003 bd2 ba1.7k sqft6523 Odell St, Saint Louis, MO 63139For Sale
 MLS ID #26068022, Jeff H Lottmann, Compass Realty Group. MARIS
- $264,9002 bd1 ba1.5k sqft6309 Oleatha Ave, Saint Louis, MO 63139For Sale
 MLS ID #26067189, Krissy M Hof, ReeceNichols Real Estate. MARIS
- $274,9002 bd2 ba1.4k sqft6428 Fyler Ave, Saint Louis, MO 63139For Sale
 MLS ID #26052738, Heather M Kesselring, Coldwell Banker Realty - Gundaker. MARIS
- $264,9002 bd1 ba1.1k sqft6437 Pernod Ave, Saint Louis, MO 63139For Sale
 MLS ID #26054547, Sue E Ragsdale, Coldwell Banker Realty - Gundaker. MARIS
- $305,0002 bd2 ba1.3k sqft6829 W Park Ave, Saint Louis, MO 63139For SaleMLS ID #26063051, Geoff C Theodore, Worth Clark Realty. MARIS
- $299,9994 bd2 ba1.5k sqft5810 S Kingshighway Blvd, Saint Louis, MO 63109For SaleMLS ID #26063912, Sarah M Jackson, Realty Executives Premiere. MARIS
- $290,0004 bd2 ba1.4k sqft5718 Mardel Ave, Saint Louis, MO 63109For SaleMLS ID #26062767, Pam S Schneider, ReeceNichols Real Estate. MARIS
- $279,9003 bd2 ba1.1k sqft5034 Milentz Ave, Saint Louis, MO 63109For SaleMLS ID #26062930, David A Dyer, EXP Realty, LLC. MARIS
- $420,0004 bd2 ba1.6k sqft6922 Marquette Ave, Saint Louis, MO 63139For SaleMLS ID #26061585, Sherrie L Shanahan, DRG - Delhougne Realty Group. MARIS
- $299,9003 bd3 ba1.7k sqft3430 Pennsylvania Ave, Saint Louis, MO 63118For SaleMLS ID #26064238, Brueggemann Tadlock, Keller Williams Realty St. Louis. MARIS
- $274,9002 bd1 ba1.2k sqft6744 Wise Ave, Saint Louis, MO 63139For SaleMLS ID #26035688, Cathleen Leininger, Coldwell Banker Realty - Gundaker. MARIS
- $329,0003 bd3 ba1.7k sqft582 N Laclede Station Rd, Saint Louis, MO 63119For SaleMLS ID #26061930, Sarah J Belmar, Merry Real Estate. MARIS
- $299,0003 bd2 ba1.3k sqft9256 Coral Dr, Saint Louis, MO 63123For SaleMLS ID #26059189, Maureen A Wiehage, Keller Williams Realty St. Louis. MARIS
- $325,0004 bd3 ba1.8k sqft4819 Rhodes Ave, Saint Louis, MO 63116For SaleMLS ID #26064278, Anna Garcia, Garcia Properties. MARIS
- $365,0003 bd2 ba1.3k sqft7407 Commonwealth Ave, Saint Louis, MO 63143For SaleMLS ID #26064628, Dan Brassil, RedKey Realty Leaders Circa. MARIS
- $289,9002 bd2 ba1.6k sqft5831 Rhodes Ave, Saint Louis, MO 63109For SaleMLS ID #26053655, Jenifer E Garcia, Garcia Properties. MARIS
- $264,9003 bd3 ba1.9k sqft3223 Utah St, Saint Louis, MO 63118For SaleMLS ID #26038394, Wade W Weistreich, Keller Williams Chesterfield. MARIS
- $264,9002 bd1 ba1.5k sqft6435 Woodbine Ct, Saint Louis, MO 63109For SaleMLS ID #26051604, Sarah E Scheu, RE/MAX Results. MARIS
- $299,9002 bd1 ba1.4k sqft7370 Carleton Ave, Saint Louis, MO 63130For SaleMLS ID #26045974, Heather Underwood, Gold Bell Real Estate LLC. MARIS
- $339,9003 bd2 ba1.6k sqft4316 Juniata St, Saint Louis, MO 63116For SaleMLS ID #26064392, Rachel L Murphy, Magnolia Real Estate. MARIS
