Some homes have square footage. Others have soul. This Webster Groves charmer has both, along with a personality all its own! From the graceful arched doorways and beautiful hardwood floors to the decorative fireplace and architectural details, there's something to love around every corner. This 2-story home offers 3 bedrooms, 2.5 baths, fresh paint, updated lighting and a thoughtful blend of original character and modern touches. Hardwood floors add warmth to the living room, dining room and two bedrooms, while the primary bedroom features brand-new LVP flooring. Need a little flexibility? The main-floor family room delivers! With new carpet, a half bath and laundry closet, this space can easily become a second living area, home office, creative retreat or potential fourth bedroom. Additional laundry hookups and plenty of storage await in the basement. Outside, a large, level, fenced backyard is ready for weekend BBQs, four-legged friends, garden beds and slow mornings with coffee in hand. A newer roof and gutters, refreshed front landscaping and passed Webster Groves occupancy inspection add even more appeal. Located in sought-after Webster Groves, 582 N Laclede Station Rd is full of charm, possibilities and the kind of character that never goes out of style. A little unexpected, a lot to love! **This house qualifies for a $2,500 closing cost credit. Call me for details.**. Also, seller will consider a temporary rate buy down!
Active
Listed by: Merry Real Estate • Sarah J Belmar • 314-497-9631
Price cut: $10K (10/14)
$329,000
582 N Laclede Station Rd, Saint Louis, MO 63119
3beds
1,740sqft
Single Family Residence
Built in 1933
7,884 Square Feet Lot
$-- Zestimate®
$189/sqft
$-- HOA
What's special
Decorative fireplaceLarge level fenced backyardFresh paintNewer roof and guttersBeautiful hardwood floorsUpdated lightingArchitectural details
- 23 days
- 2,773
- 257
Likely to sell faster than
Zillow last checked:
Listing updated:
Listed by:
Sarah J Belmar 314-497-9631,
Merry Real Estate
Source: MARIS,MLS#: 26061930 Originating MLS: Southern Gateway Association of REALTORS
Facts & features
Interior
Bedrooms & bathrooms
- Bedrooms: 3
- Bathrooms: 3
- Full bathrooms: 2
- 1/2 bathrooms: 1
- Main level bathrooms: 1
Primary bedroom
- Features: Floor Covering: Luxury Vinyl Plank
- Level: Upper
- Area: 300
- Dimensions: 25x12
Bedroom 2
- Features: Floor Covering: Wood
- Level: Upper
- Area: 180
- Dimensions: 15x12
Bedroom 3
- Features: Floor Covering: Wood
- Level: Upper
- Area: 165
- Dimensions: 15x11
Primary bathroom
- Features: Floor Covering: Ceramic Tile
- Level: Upper
Bathroom 2
- Features: Floor Covering: Ceramic Tile
- Level: Upper
Bathroom 3
- Features: Floor Covering: Ceramic Tile
- Level: Main
Dining room
- Features: Floor Covering: Wood
- Level: Main
- Area: 143
- Dimensions: 13x11
Family room
- Features: Floor Covering: Carpeting
- Level: Main
- Area: 360
- Dimensions: 30x12
Kitchen
- Features: Floor Covering: Ceramic Tile
- Level: Main
- Area: 96
- Dimensions: 12x8
Living room
- Features: Floor Covering: Wood
- Level: Main
- Area: 234
- Dimensions: 18x13
Heating
- Forced Air
Cooling
- Central Air, Dual, Multi Units
Appliances
- Included: Stainless Steel Appliance(s), Dishwasher, Dryer, Free-Standing Electric Oven, Range Hood, Electric Range, Refrigerator, Washer, Gas Water Heater
- Laundry: Main Level
Features
- Ceiling Fan(s), High Speed Internet, Pantry, Recessed Lighting, Separate Dining
- Flooring: Carpet, Ceramic Tile, Luxury Vinyl, Wood
- Basement: Concrete,Sump Pump,Unfinished
- Number of fireplaces: 1
- Fireplace features: Decorative, Living Room
Interior area
- Total structure area: 1,740
- Total interior livable area: 1,740 sqft
- Finished area above ground: 1,740
Property
Parking
- Total spaces: 1
- Parking features: Asphalt, Basement, Off Street, Shared Driveway
- Attached garage spaces: 1
- Has uncovered spaces: Yes
Features
- Levels: Two
- Exterior features: Entry Steps/Stairs, Private Yard, Rain Gutters
- Fencing: Back Yard
Lot
- Size: 7,884 Square Feet
- Features: Back Yard, Gentle Sloping, Level
Details
- Parcel number: 22J130948
- Special conditions: Standard
Construction
Type & style
- Home type: SingleFamily
- Architectural style: Traditional
- Property subtype: Single Family Residence
Materials
- Stucco, Vinyl Siding
- Roof: Architectural Shingle
Condition
- Year built: 1933
Utilities & green energy
- Electric: Ameren
- Sewer: Public Sewer
- Water: Public
- Utilities for property: Cable Available, Electricity Connected, Natural Gas Connected, Sewer Connected, Water Connected
Community & HOA
Community
- Subdivision: Mc Kenzie Tr
HOA
- Has HOA: No
Location
- Region: Saint Louis
Financial & listing details
- Price per square foot: $189/sqft
- Tax assessed value: $327,600
- Annual tax amount: $4,031
- Date on market: 10/2/2026
- Cumulative days on market: 23 days
- Listing terms: Cash,Conventional,FHA,Private,VA Loan
- Ownership: Private
- Electric utility on property: Yes
Estimated market value
Not available
Estimated sales range
Not available
Not available
Price history
| Date | Event | Price |
|---|---|---|
| 10/14/2026 | Price change | $329,000-2.9%$189/sqft |
Source:  MARIS #26061930 Report a problem | ||
| 10/2/2026 | Listed for sale | $339,000+61.5%$195/sqft |
Source: MARIS #26061930 Report a problem | ||
| 7/31/2026 | Sold | -- |
Source: Public Record Report a problem | ||
| 2/26/2020 | Sold | -- |
Source: MARIS #19048677 Report a problem | ||
| 1/28/2020 | Pending sale | $209,900$121/sqft |
Source: Jacobsmeyer Realty #19048677 Report a problem | ||
| 1/9/2020 | Price change | $209,900-2.3%$121/sqft |
Source: Jacobsmeyer Realty #19048677 Report a problem | ||
| 11/6/2019 | Price change | $214,900-2.3%$124/sqft |
Source: Jacobsmeyer Realty #19048677 Report a problem | ||
| 9/14/2019 | Price change | $219,900-2.2%$126/sqft |
Source: Jacobsmeyer Realty #19048677 Report a problem | ||
| 8/12/2019 | Listed for sale | $224,900$129/sqft |
Source: Jacobsmeyer Realty #19048677 Report a problem | ||
| 8/6/2019 | Pending sale | $224,900$129/sqft |
Source: Jacobsmeyer Realty #19048677 Report a problem | ||
| 8/4/2019 | Price change | $224,900-2.2%$129/sqft |
Source: Jacobsmeyer Realty #19048677 Report a problem | ||
| 7/5/2019 | Listed for sale | $229,900+21.1%$132/sqft |
Source: Jacobsmeyer Realty #19048677 Report a problem | ||
| 9/7/2011 | Listing removed | $189,900$109/sqft |
Source: Coldwell Banker Gundaker - #11022359 Report a problem | ||
| 5/6/2011 | Price change | $189,900-2.1%$109/sqft |
Source: Coldwell Banker Gundaker - #11022359 Report a problem | ||
| 2/9/2011 | Price change | $194,000-2%$111/sqft |
Source: St. Louis Office #10056079 Report a problem | ||
| 1/15/2011 | Price change | $198,000-7.9%$114/sqft |
Source: Prudential Select Properties #10056079 Report a problem | ||
| 8/29/2010 | Price change | $214,900-2.3%$124/sqft |
Source: NRT StLouis #90062795 Report a problem | ||
| 7/30/2010 | Price change | $219,900-3.5%$126/sqft |
Source: NRT StLouis #90062795 Report a problem | ||
| 5/23/2010 | Price change | $227,900-8.1%$131/sqft |
Source: NRT StLouis #90062795 Report a problem | ||
| 3/6/2010 | Price change | $247,900-0.8%$142/sqft |
Source: NRT StLouis #90062795 Report a problem | ||
| 1/6/2010 | Listed for sale | $249,900$144/sqft |
Source: NRT StLouis #90062795 Report a problem | ||
Public tax history
| Year | Property taxes | Tax assessment |
|---|---|---|
| 2025 | $4,031 +37.6% | $62,250 +49% |
| 2024 | $2,929 +0.5% | $41,770 |
| 2023 | $2,915 -21% | $41,770 -15.3% |
| 2022 | $3,690 +0.3% | $49,290 |
| 2021 | $3,677 -0.8% | $49,290 +6.5% |
| 2020 | $3,707 +7.5% | $46,290 |
| 2019 | $3,447 | $46,290 +20.3% |
| 2018 | $3,447 | $38,470 |
| 2017 | $3,447 +0.7% | $38,470 +10.5% |
| 2016 | $3,424 +5.8% | $34,800 |
| 2015 | $3,236 | $34,800 -4.1% |
| 2014 | $3,236 -6.9% | $36,280 |
| 2013 | $3,475 | $36,280 |
| 2012 | -- | $36,280 |
| 2011 | -- | $36,280 +8.2% |
| 2010 | $3,017 +12.1% | $33,540 |
| 2009 | $2,691 -2.4% | $33,540 -7.1% |
| 2008 | $2,756 +18.6% | $36,120 |
| 2007 | $2,324 | $36,120 +31.6% |
| 2006 | $2,324 +0% | $27,440 |
| 2005 | $2,323 +21% | $27,440 +16.8% |
| 2003 | $1,919 +0.3% | $23,490 +2% |
| 2002 | $1,913 +39% | $23,040 |
| 2001 | $1,376 | $23,040 |
Find assessor info on the county website
Monthly payment
Est. payment
Payment breakdown
Explore the cost of this home by adjusting the details. Changes won't be saved.Climate risks
Neighborhood: 63119
Nearby schools
Schools provided by the listing agent
- Elementary: Hudson Elem.
- Middle: Hixson Middle
- High: Webster Groves High
Source: MARIS. This data may not be complete. We recommend contacting the local school district to confirm school assignments for this home.
- $261,3003 bd2 ba1.4k sqft578 N Laclede Station Rd, Saint Louis, MO 63119Off Market
- $263,9003 bd2 ba1.2k sqft586 N Laclede Station Rd, Saint Louis, MO 63119Off Market
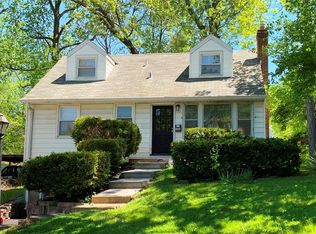
- $275,0003 bd1 ba1.2k sqft574 N Laclede Station Rd, Saint Louis, MO 63119Off Market
- $228,9003 bd1 ba1k sqft600 N Laclede Station Rd, Saint Louis, MO 63119Off Market
Similar homes
- $350,0004 bd3 ba1.7k sqft9929 Berwick Dr, Saint Louis, MO 63123For Sale

 MLS ID #26067024, Jim Kempf, Coldwell Banker Premier Group. MARIS
- $299,0003 bd2 ba1.7k sqft6523 Odell St, Saint Louis, MO 63139For Sale
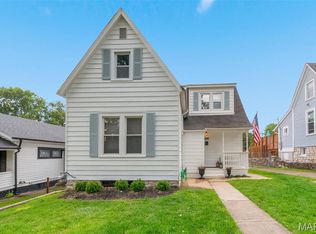 MLS ID #26068022, Jeff H Lottmann, Compass Realty Group. MARIS
- $345,0002 bd1 ba1.5k sqft2524 Rockford Ave, Saint Louis, MO 63144For Sale
 MLS ID #26065247, Sheryl Deskin, Compass Realty Group. MARIS
- $325,0004 bd3 ba1.8k sqft4819 Rhodes Ave, Saint Louis, MO 63116For Sale
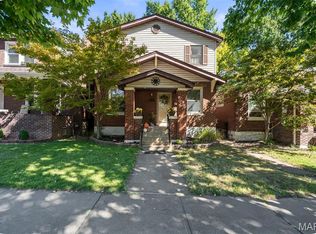 MLS ID #26064278, Anna Garcia, Garcia Properties. MARIS
- $288,5003 bd1 ba1.1k sqft907 Edgar Rd, Saint Louis, MO 63119For SaleMLS ID #26051735, Joe Geary, Nettwork Global. MARIS
- $350,0003 bd3 ba1.8k sqft5239 Mardel Ave, Saint Louis, MO 63109For SaleMLS ID #26062558, Sam E VandenBrink, Worth Clark Realty. MARIS
- $334,9004 bd3 ba1.4k sqft1207 Fieldhurst Dr, Ballwin, MO 63011For SaleMLS ID #26066844, Lance B Appleby, Worth Clark Realty. MARIS
- $299,0003 bd2 ba1.3k sqft9256 Coral Dr, Saint Louis, MO 63123For SaleMLS ID #26059189, Maureen A Wiehage, Keller Williams Realty St. Louis. MARIS
- $264,9002 bd1 ba1.5k sqft6309 Oleatha Ave, Saint Louis, MO 63139For SaleMLS ID #26067189, Krissy M Hof, ReeceNichols Real Estate. MARIS
- $325,0003 bd1 ba1.5k sqft1071 Midland Blvd, Saint Louis, MO 63130For SaleMLS ID #26058653, Terry M Guempel, ReeceNichols Real Estate. MARIS
- $225,0003 bd2 ba1.9k sqft8510 S Laclede Station Rd, Saint Louis, MO 63123For SaleMLS ID #26067272, Lexi M Engelbach, Keller Williams Chesterfield. MARIS
- $412,5002 bd2 ba1.5k sqft8925 Lawn Ave, Saint Louis, MO 63144For SaleMLS ID #26066581, Ryan Shakofsky, Coldwell Banker Premier Group. MARIS
- $225,0003 bd1 ba888 sqft7034 Mitchell Ave, Saint Louis, MO 63117For SaleMLS ID #26063352, Andrea R Fortson, Berkshire Hathaway HomeServices Select Properties. MARIS
- $305,0002 bd2 ba1.3k sqft6829 W Park Ave, Saint Louis, MO 63139For SaleMLS ID #26063051, Geoff C Theodore, Worth Clark Realty. MARIS
- $289,9002 bd2 ba1.6k sqft5831 Rhodes Ave, Saint Louis, MO 63109For SaleMLS ID #26053655, Jenifer E Garcia, Garcia Properties. MARIS
- $420,0004 bd2 ba1.6k sqft6922 Marquette Ave, Saint Louis, MO 63139For SaleMLS ID #26061585, Sherrie L Shanahan, DRG - Delhougne Realty Group. MARIS
- $285,0003 bd3 ba1.8k sqft2915 Mid Course Dr, Saint Louis, MO 63125For SaleMLS ID #26053312, Jim Manning, Three Doors LLC. MARIS
- $255,0002 bd2 ba1.3k sqft4368 Gannett St, Saint Louis, MO 63116For SaleMLS ID #26038318, Angela M Kittner-Brosseau, Keller Williams Realty St. Louis. MARIS
- $270,0003 bd2 ba1.2k sqft4725 Candace Dr, Saint Louis, MO 63123For SaleMLS ID #26055540, Jessica M Krieger Urich, Pivit, LLC. MARIS
- $224,9001 bd1 ba1.7k sqft7447 Gayola Pl, Saint Louis, MO 63143For SaleMLS ID #26067523, Christy L Byrd, Worth Clark Realty. MARIS
