This charming full brick gingerbread-style home boasts exceptional curb appeal. The main level features beautiful wood floors, while the kitchen is equipped with 42" wood cabinets, granite countertops, and stainless steel appliances. The versatile second level offers the potential for a third bedroom and cozy sitting area, complete with a spacious walk-in closet. Enjoy energy efficiency with double-pane windows and unwind in the sunroom at the back of the house. The property features a durable tile roof, with additional tiles conveniently stored in the walk-out basement. A one-car garage with an automatic door opener adds convenience. This home perfectly blends classic charm with modern amenities and is ideally located directly across the street from a lovely park.
Active
Listed by: ReeceNichols Real Estate • Terry M Guempel • 314-602-9924
Price cut: $25K (11/3)
$300,000
1071 Midland Blvd, Saint Louis, MO 63130
3beds
1,588sqft
Single Family Residence
Built in 1932
5,301 Square Feet Lot
$287,700 Zestimate®
$189/sqft
$-- HOA
What's special
Granite countertopsFull brick gingerbread-style homeStainless steel appliancesDouble-pane windowsExceptional curb appealBeautiful wood floorsDurable tile roof
- 60 days
- 914
- 91
Likely to sell faster than
Zillow last checked:
Listing updated:
Listed by:
Terry M Guempel 314-602-9924,
ReeceNichols Real Estate,
Jill L Schulte 314-323-8809,
ReeceNichols Real Estate
Source: MARIS,MLS#: 26058653 Originating MLS: St. Charles County Association of REALTORS
Facts & features
Interior
Bedrooms & bathrooms
- Bedrooms: 3
- Bathrooms: 1
- Full bathrooms: 1
- Main level bathrooms: 1
- Main level bedrooms: 2
Bedroom
- Features: Floor Covering: Carpeting
- Level: Second
- Area: 338
- Dimensions: 26x13
Bedroom 2
- Features: Floor Covering: Carpeting
- Level: Main
- Area: 117
- Dimensions: 13x9
Bathroom 3
- Features: Floor Covering: Carpeting
- Level: Main
- Area: 120
- Dimensions: 12x10
Dining room
- Features: Floor Covering: Wood
- Level: Main
- Area: 182
- Dimensions: 13x14
Kitchen
- Features: Floor Covering: Wood
- Level: Main
- Area: 143
- Dimensions: 11x13
Living room
- Features: Floor Covering: Wood
- Level: Main
- Area: 247
- Dimensions: 19x13
Sunroom
- Level: Main
- Area: 77
- Dimensions: 11x7
Heating
- Forced Air
Cooling
- Ceiling Fan(s), Central Air
Appliances
- Included: Stainless Steel Appliance(s), Dishwasher, Dryer, Microwave, Oven, Free-Standing Gas Oven
- Laundry: In Basement
Features
- Ceiling Fan(s), Chandelier, Granite Counters, Open Floorplan, Pantry, Separate Dining
- Flooring: Hardwood
- Doors: Storm Door(s)
- Windows: Insulated Windows
- Basement: Concrete,Full,Storage Space,Unfinished
- Number of fireplaces: 1
- Fireplace features: Family Room
Interior area
- Total structure area: 1,588
- Total interior livable area: 1,588 sqft
- Finished area above ground: 1,588
Property
Parking
- Total spaces: 1
- Parking features: Garage
- Garage spaces: 1
Features
- Levels: One and One Half
- Patio & porch: Enclosed
- Fencing: Back Yard
Lot
- Size: 5,301 Square Feet
- Features: Back Yard, Front Yard
Details
- Parcel number: 17J230367
- Special conditions: Standard
Construction
Type & style
- Home type: SingleFamily
- Architectural style: Traditional
- Property subtype: Single Family Residence
Materials
- Brick
- Foundation: Concrete Perimeter
- Roof: Tile
Condition
- Year built: 1932
Utilities & green energy
- Electric: Ameren
- Sewer: Public Sewer
- Water: Public
- Utilities for property: Cable Available
Community & HOA
Community
- Subdivision: City View Place Resub
HOA
- Has HOA: No
Location
- Region: Saint Louis
Financial & listing details
- Price per square foot: $189/sqft
- Tax assessed value: $334,000
- Annual tax amount: $3,999
- Date on market: 9/14/2026
- Cumulative days on market: 60 days
- Listing terms: Cash,Conventional,FHA,VA Loan
Estimated market value
$287,700
$273,000 - $302,000
$1,568/mo
Price history
| Date | Event | Price |
|---|---|---|
| 11/3/2026 | Price change | $300,000-7.7%$189/sqft |
Source:  MARIS #26058653 Report a problem | ||
| 9/14/2026 | Listed for sale | $325,000$205/sqft |
Source: MARIS #26058653 Report a problem | ||
Public tax history
| Year | Property taxes | Tax assessment |
|---|---|---|
| 2025 | $3,999 -0.6% | $63,460 +12.5% |
| 2024 | $4,022 +0.1% | $56,390 |
| 2023 | $4,017 +8.3% | $56,390 +16.3% |
| 2022 | $3,710 +1% | $48,480 |
| 2021 | $3,672 +3.9% | $48,480 +6.7% |
| 2020 | $3,535 +26.9% | $45,450 |
| 2019 | $2,786 | $45,450 +36.4% |
| 2018 | $2,786 | $33,330 |
| 2017 | $2,786 -0.2% | $33,330 -7.3% |
| 2016 | $2,792 -11.1% | $35,970 |
| 2015 | $3,142 | $35,970 +4.8% |
| 2014 | $3,142 +2.6% | $34,320 |
| 2013 | $3,064 | $34,320 -7.6% |
| 2012 | -- | $37,150 |
| 2011 | -- | $37,150 |
| 2010 | $2,942 +9.6% | $37,150 |
| 2009 | $2,684 -9.9% | $37,150 -11.5% |
| 2008 | $2,978 +30% | $41,960 |
| 2007 | $2,291 | $41,960 +36.4% |
| 2006 | $2,291 +0.6% | $30,760 |
| 2005 | $2,277 +9.6% | $30,760 +22% |
| 2003 | $2,078 +1% | $25,220 +0.4% |
| 2002 | $2,059 +44% | $25,130 |
| 2001 | $1,430 | $25,130 |
Find assessor info on the county website
Monthly payment
Est. payment
Payment breakdown
Explore the cost of this home by adjusting the details. Changes won't be saved.Climate risks
Neighborhood: 63130
Nearby schools
Schools provided by the listing agent
- Elementary: Jackson Park Elem.
- Middle: Brittany Woods
- High: University City Sr. High
Source: MARIS. This data may not be complete. We recommend contacting the local school district to confirm school assignments for this home.
- $360,7002 bd2 ba1.5k sqft1067 Midland Blvd, Saint Louis, MO 63130Off Market

- $382,0003 bd2 ba1.8k sqft1075 Midland Blvd, Saint Louis, MO 63130Off Market

- $395,8003 bd2 ba1.6k sqft1063 Midland Blvd, Saint Louis, MO 63130Off Market
- $277,9002 bd2 ba1.4k sqft1077 Midland Blvd, Saint Louis, MO 63130Off Market

Similar homes
- $299,9005 bd3 ba2.1k sqft8678 Spoon Dr, Saint Louis, MO 63132For Sale
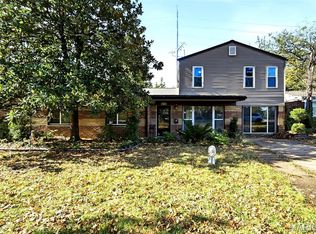
 MLS ID #26068223, Catie D Mooney, Wood Brothers Realty. MARIS
- $399,0003 bd2 ba1.6k sqft7210 Colgate Ave, Saint Louis, MO 63130For Sale
 MLS ID #26056479, Katherine Lovegren, Berkshire Hathaway HomeServices Select Properties. MARIS
- $265,0004 bd2 ba1.6k sqft3061 Arlmont Dr, Saint Louis, MO 63121For Sale
 MLS ID #26069465, Justin M Taylor, The Agency. MARIS
- $400,0003 bd2 ba1.3k sqft7614 Delmar Blvd, Saint Louis, MO 63130For Sale
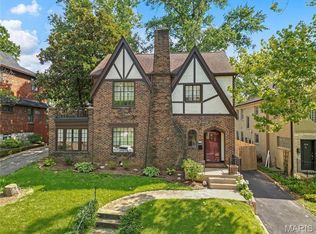 MLS ID #26053879, Cheryl Vestjens, Havenz. MARIS
- $314,9003 bd2 ba2k sqft9904 Vasel Dr, Saint Louis, MO 63123For SaleMLS ID #26071028, Antione T Lawrence, Ascend Real Estate Advisors. MARIS
- $309,0003 bd3 ba1.7k sqft582 N Laclede Station Rd, Saint Louis, MO 63119For SaleMLS ID #26061930, Sarah J Belmar, Merry Real Estate. MARIS
- $295,0002 bd2 ba1.3k sqft6829 W Park Ave, Saint Louis, MO 63139For SaleMLS ID #26063051, Geoff C Theodore, Worth Clark Realty. MARIS
- $280,0003 bd2 ba2.1k sqft151 N Clay Ave, Saint Louis, MO 63135For SaleMLS ID #26059586, Jim Manning, Three Doors LLC. MARIS
- $165,0002 bd1 ba940 sqft1341 Eastover Ave, Saint Louis, MO 63130For SaleMLS ID #26055438, Robin O Spraggins, Keller Williams Realty West. MARIS
- $309,9003 bd2 ba1.6k sqft5740 Nottingham Ave, Saint Louis, MO 63109For SaleMLS ID #26063050, Douglas Bambini, Coldwell Banker Realty - Gundaker. MARIS
- $269,9003 bd1 ba1.3k sqft7075 Pernod Ave, Saint Louis, MO 63139For SaleMLS ID #26051614, Carole A Baras, RE/MAX Results. MARIS
- $272,5004 bd2 ba1.2k sqft9819 Zykan Dr, Saint Louis, MO 63114For SaleMLS ID #26068682, Nelly P Perez, Ponce Realty Group, LLC. MARIS
- $295,0003 bd1 ba1k sqft8635 Villa Crest Dr, Saint Louis, MO 63126For SaleMLS ID #26069389, Mark W Brackin, Keller Williams Chesterfield. MARIS
- $324,9002 bd1 ba1.5k sqft2524 Rockford Ave, Saint Louis, MO 63144For SaleMLS ID #26065247, Sheryl Deskin, Compass Realty Group. MARIS
- $299,9003 bd2 ba2.1k sqft5253 Ozarkglen Dr, Saint Louis, MO 63128For SaleMLS ID #26071009, Don T Arling, Epique Realty. MARIS
- $314,9003 bd2 ba1.3k sqft4957 Itaska St, Saint Louis, MO 63109For SaleMLS ID #26069590, Joe W Hostman, RE/MAX Results. MARIS
- $282,5002 bd2 ba1.9k sqft5847 Hampton Ave, Saint Louis, MO 63109For SaleMLS ID #26063147, Katie A Campbell, Campbell House & Home. MARIS
- $270,0003 bd2 ba1.5k sqft5619 Neosho St, Saint Louis, MO 63109For SaleMLS ID #26046667, Angi R Dunham, RedKey Realty Leaders. MARIS
- $325,0003 bd2 ba2k sqft4367 Enright Ave, Saint Louis, MO 63108For SaleMLS ID #26048040, Jennifer Schneider, Real Broker LLC. MARIS
- $280,0004 bd3 ba1.6k sqft728 Cumberland Dr, Saint Louis, MO 63125For SaleMLS ID #26071010, Sandra L Johnson, Realty Executives of St. Louis. MARIS
