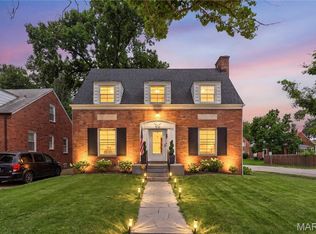
Welcome to this charming, beautifully maintained University Park home, where timeless St. Louis historic character meets thoughtful modern updates. The inviting main level features two expansive bedrooms, easily converted to a playroom or home office. There is also a full bath, along with a spacious living room centered around a wood-burning fireplace, formal dining room, with hardwood floors throughout. The refreshed kitchen is both stylish and functional, featuring new countertops, stainless steel appliances, and a generous kitchen island that provides additional prep space and a natural gathering spot. A cozy sunroom just beyond the kitchen offers a wonderful place for morning coffee, casual dining, or simply enjoying the natural light.
Upstairs, discover a private primary suite retreat featuring a spacious bedroom, beautifully renovated full bath, and flexible space with additional storage. French doors open to a private balcony overlooking the front yard, creating a peaceful place to unwind. Recent improvements include a newer roof (2023), newer RUUD/ HVAC heat pump system (2024) with dual-zone mini-splits serving the second floor, updated electrical panel, and a smart thermostat. The unfinished lower level offers ample storage, a tuck-under garage, and convenient walk-out access. Outside, the fenced backyard is a true highlight, with newly refreshed landscaping new fencing, and plenty of space to garden, entertain, or simply enjoy the outdoors. Whether you're an avid gardener looking for room to cultivate your vision or someone who loves hosting friends and family, this inviting outdoor space offers plenty of possibilities. Ideally located near parks, shopping, dining, and entertainment, with Heman Park and the vibrant Delmar Loop just minutes away.
Active
Listed by: Berkshire Hathaway HomeServices Select Properties • Katherine Lovegren • 314-753-1354
Price cut: $11K (10/7)
$399,000
7210 Colgate Ave, Saint Louis, MO 63130
3beds
1,607sqft
Single Family Residence
Built in 1926
5,248 Square Feet Lot
$396,100 Zestimate®
$248/sqft
$67/mo HOA
What's special
Tuck-under garageNew countertopsHardwood floors throughoutRefreshed kitchenStainless steel appliancesPrivate primary suite retreatInviting main level
- 40 days
- 990
- 74
Likely to sell faster than
Zillow last checked:
Listing updated:
Listed by:
Katherine Lovegren 314-753-1354,
Berkshire Hathaway HomeServices Select Properties,
Conner J Matusek 314-960-8538,
Berkshire Hathaway HomeServices Select Properties
Source: MARIS,MLS#: 26056479 Originating MLS: St. Louis Association of REALTORS
Originating MLS: St. Louis Association of REALTORSFacts & features
Interior
Bedrooms & bathrooms
- Bedrooms: 3
- Bathrooms: 2
- Full bathrooms: 2
- Main level bathrooms: 1
- Main level bedrooms: 2
Primary bedroom
- Level: Second
- Area: 156
- Dimensions: 13x12
Bedroom 2
- Features: Floor Covering: Wood
- Level: Main
- Area: 143
- Dimensions: 11x13
Bedroom 3
- Level: Main
- Area: 143
- Dimensions: 11x13
Dining room
- Features: Floor Covering: Wood
- Level: Main
- Area: 140
- Dimensions: 14x10
Kitchen
- Features: Floor Covering: Ceramic Tile
- Level: Main
- Area: 108
- Dimensions: 12x9
Living room
- Features: Floor Covering: Wood
- Level: Main
- Area: 196
- Dimensions: 14x14
Heating
- Heat Pump, Natural Gas, Radiant
Cooling
- Ceiling Fan(s), Central Air, Dual, Electric, Heat Pump, Wall Unit(s), Zoned
Appliances
- Included: Stainless Steel Appliance(s), Dishwasher, Range, Refrigerator, Washer/Dryer
- Laundry: In Basement
Features
- Eat-in Kitchen, Historic Millwork, Kitchen Island, Pantry, Separate Dining, Smart Thermostat
- Flooring: Tile, Wood
- Doors: French Doors
- Basement: Partial,Unfinished,Walk-Out Access
- Number of fireplaces: 1
- Fireplace features: Living Room, Wood Burning
Interior area
- Total structure area: 1,607
- Total interior livable area: 1,607 sqft
- Finished area above ground: 1,607
Property
Parking
- Total spaces: 1
- Parking features: Driveway, Garage, Garage Door Opener, Workshop in Garage
- Attached garage spaces: 1
- Has uncovered spaces: Yes
Features
- Levels: One and One Half
- Patio & porch: Front Porch, Patio, Rear Porch, Screened
- Exterior features: Balcony, Garden, Rain Gutters
- Fencing: Back Yard,Wood
Lot
- Size: 5,248 Square Feet
- Features: Back Yard, City Lot, Garden
Details
- Parcel number: 18J531164
- Special conditions: Standard
Construction
Type & style
- Home type: SingleFamily
- Architectural style: Historic
- Property subtype: Single Family Residence
Materials
- Brick Veneer
- Roof: Architectural Shingle
Condition
- Year built: 1926
Utilities & green energy
- Electric: 220 Volts
- Sewer: Public Sewer
- Water: Public
- Utilities for property: Electricity Connected, Natural Gas Connected, Sewer Connected, Water Available
Community & HOA
Community
- Subdivision: University Park
HOA
- Has HOA: Yes
- Amenities included: Other
- Services included: Other
- HOA fee: $805 annually
- HOA name: University Park
Location
- Region: Saint Louis
Financial & listing details
- Price per square foot: $248/sqft
- Tax assessed value: $361,000
- Annual tax amount: $4,662
- Date on market: 9/4/2026
- Cumulative days on market: 40 days
- Listing terms: Cash,Conventional
- Electric utility on property: Yes
Estimated market value
$396,100
$376,000 - $416,000
$2,275/mo
Price history
| Date | Event | Price |
|---|---|---|
| 10/7/2026 | Price change | $399,000-2.7%$248/sqft |
Source:  MARIS #26056479 Report a problem MARIS #26056479 Report a problem | ||
| 9/17/2026 | Price change | $410,000-3.5%$255/sqft |
Source: MARIS #26056479 Report a problem | ||
| 9/4/2026 | Listed for sale | $425,000+30.8%$264/sqft |
Source: MARIS #26056479 Report a problem | ||
| 7/9/2020 | Sold | -- |
Source: MARIS #20034777 Report a problem | ||
| 6/6/2020 | Pending sale | $325,000$202/sqft |
Source: EXP Realty, LLC #20034777 Report a problem | ||
| 5/29/2020 | Listed for sale | $325,000$202/sqft |
Source: EXP Realty, LLC #20034777 Report a problem | ||
Public tax history
| Year | Property taxes | Tax assessment |
|---|---|---|
| 2025 | $4,662 +4.3% | $68,590 +9.3% |
| 2024 | $4,471 +0.1% | $62,760 |
| 2023 | $4,465 +4.2% | $62,760 +11.8% |
| 2022 | $4,287 +1% | $56,130 |
| 2021 | $4,243 -5.2% | $56,130 -2.8% |
| 2020 | $4,477 +9% | $57,740 |
| 2019 | $4,106 | $57,740 +16.9% |
| 2018 | $4,106 | $49,400 |
| 2017 | $4,106 -0.2% | $49,400 +35.3% |
| 2016 | $4,114 +29% | $36,520 |
| 2015 | $3,189 | $36,520 +14% |
| 2014 | $3,189 +11.4% | $32,030 |
| 2013 | $2,863 | $32,030 -23.6% |
| 2012 | -- | $41,920 |
| 2011 | -- | $41,920 -1.1% |
| 2010 | $3,357 +9.6% | $42,390 |
| 2009 | $3,063 -12.7% | $42,390 -14.2% |
| 2008 | $3,507 +29.3% | $49,420 |
| 2007 | $2,712 | $49,420 +35.7% |
| 2006 | $2,712 +0.6% | $36,410 |
| 2005 | $2,695 +6.4% | $36,410 +20.9% |
| 2003 | $2,533 +1% | $30,120 -1.9% |
| 2002 | $2,509 +40.7% | $30,710 |
| 2001 | $1,783 | $30,710 |
Find assessor info on the county website
Monthly payment
Est. payment
Payment breakdown
Explore the cost of this home by adjusting the details. Changes won't be saved.Climate risks
Neighborhood: 63130
Nearby schools
Schools provided by the listing agent
- Elementary: Jackson Park Elem.
- Middle: Brittany Woods
- High: University City Sr. High
Source: MARIS. This data may not be complete. We recommend contacting the local school district to confirm school assignments for this home.
Similar homes
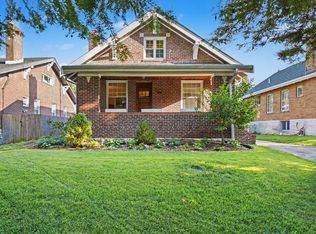
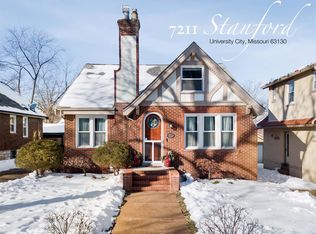
- $419,0003 bd2 ba1.3k sqft7614 Delmar Blvd, Saint Louis, MO 63130For Sale
 MLS ID #26053879, Cheryl Johnson, Johnson Realty, Inc. MARIS
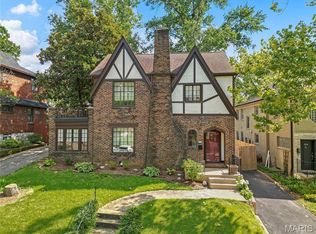
 - $349,0003 bd2 ba1.7k sqft7475 Shaftesbury Ave, Saint Louis, MO 63130For Sale
 MLS ID #26058613, Ashley N Brickle, Berkshire Hathaway HomeServices Select Properties. MARIS
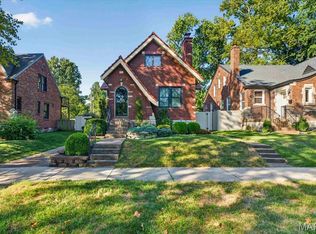
 - $325,0003 bd1 ba1.5k sqft1071 Midland Blvd, Saint Louis, MO 63130For Sale
 MLS ID #26058653, Terry M Guempel, ReeceNichols Real Estate. MARIS
 - $335,0003 bd2 ba1.8k sqft1067 Wilson Ave, Saint Louis, MO 63130For Sale
 MLS ID #26044629, Shellie Bratton, Bratton Realty. MARIS
 - $475,0004 bd2 ba2.3k sqft553 Westview Dr, Saint Louis, MO 63130For SaleMLS ID #26063173, Carol Butler, Gladys Manion, Inc.. MARIS
- $330,0004 bd3 ba2.1k sqft6933 Melrose Ave, Saint Louis, MO 63130For SaleMLS ID #26050243, Julie A Carter, Worth Clark Realty. MARIS
- $298,0004 bd2 ba1.8k sqft7816 Blackberry Ave, Saint Louis, MO 63130For SaleMLS ID #26047162, Rachel R Winckowski, RedKey Realty Leaders. MARIS
- $385,0003 bd2 ba1.1k sqft309 Clark Ave, Saint Louis, MO 63119For SaleMLS ID #26063363, Sara Cook, Keller Williams Realty St. Louis. MARIS
- $399,9003 bd3 ba1.9k sqft7385 Arlington Dr, Saint Louis, MO 63117For SaleMLS ID #26037006, Dara S Gustin, STL Buy & Sell, LLC. MARIS
- $425,0004 bd2 ba1.6k sqft6922 Marquette Ave, Saint Louis, MO 63139For SaleMLS ID #26061585, Sherrie L Shanahan, DRG - Delhougne Realty Group. MARIS
- $299,9002 bd1 ba1.4k sqft7370 Carleton Ave, Saint Louis, MO 63130For SaleMLS ID #26045974, Heather Underwood, Gold Bell Real Estate LLC. MARIS
- $410,0003 bd2 ba1.6k sqft11957 Rocky Dr, Saint Louis, MO 63141For SaleMLS ID #26063960, Tim Antrobus, Keller Williams Chesterfield. MARIS
- $399,9004 bd2 ba1.8k sqft1439 Grant Rd, Saint Louis, MO 63119For SaleMLS ID #26053114, Maggie G Cella, Coldwell Banker Realty - Gundaker. MARIS
- $399,9003 bd2 ba1.7k sqft727 Evans Ave, Saint Louis, MO 63122For SaleMLS ID #26040369, Paul Sager, RE/MAX Results. MARIS
- $429,9003 bd2 ba1.7k sqft968 Nancy Carol Ln, Saint Louis, MO 63122For SaleMLS ID #26059802, Mileusnic & Azar, Janet McAfee Inc.. MARIS
- $239,9003 bd2 ba1.1k sqft1272 Pennsylvania Ave, Saint Louis, MO 63130For SaleMLS ID #26044936, Heather A Reeves, RE/MAX Results. MARIS
- $399,9004 bd2 ba1.9k sqft805 Leonard Dr, Saint Louis, MO 63119For SaleMLS ID #26049600, Bob J Niedergerke, STL Buy & Sell, LLC. MARIS
- $347,9993 bd1 ba1.4k sqft1200 McCausland Ave, Saint Louis, MO 63117For SaleMLS ID #26055016, Christina Swyers, EXP Realty, LLC. MARIS
- $499,0003 bd2 ba1.6k sqft7545 Hiawatha Ave, Saint Louis, MO 63117For SaleMLS ID #26062453, Ford S Manion, Gladys Manion, Inc.. MARIS
- $339,0003 bd3 ba1.7k sqft582 N Laclede Station Rd, Saint Louis, MO 63119For SaleMLS ID #26061930, Sarah J Belmar, Merry Real Estate. MARIS
