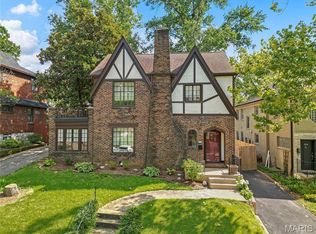
Welcome to this magazine-worthy home at 1067 Wilson Avenue, ideally situated in sought-after University City. The current owners have loved the convenience of walking to nearby restaurants, coffee shops, and many of their favorite local destinations. Offering more than 1,800 square feet of living space, plus additional finished space in the lower level, this move-in-ready home beautifully blends timeless character with stylish modern updates.
Inside, rich hardwood floors, original millwork, large windows, upgraded lighting, and charming architectural details create a warm and inviting atmosphere. The spacious living room and adjoining sitting room are filled with natural light and feature a cozy fireplace and built-in bookshelves. A generous dining room provides the perfect setting for entertaining.
The updated kitchen showcases shaker-style cabinetry, butcher-block countertops, a granite sink, center island, stainless steel appliances, and trendy ceramic tile. An additional sunroom offers flexible living space for a home office, playroom, reading retreat, or the perfect place to enjoy your morning coffee.
Upstairs, you’ll find three generously sized bedrooms featuring charming dormers, ample closet space, and beautiful detailsing. The primary suite includes a convenient built-in bench seat and a beautifully updated bath with a double-sink marble vanity, custom glass-and-tile walk-in shower, and luxurious rainfall showerhead.
The finished lower level is currently being used as a fourth bedroom and is conveniently located near an exterior exit door. This versatile space could also serve as an office, playroom, craft room, fitness area, or additional family room.
Situated on a desirable corner lot, the private, fenced backyard provides an ideal setting for outdoor entertaining, pets, or play. Recent improvements include a newer roof installed in 2023, custom shutters added in 2023, a new water heater installed in 2025, new blinds, many new lighting fixtures, replaced toilets, and added built-in storage along with the LL room addition.
Don’t miss the opportunity to own this charming, thoughtfully updated University City gem!
Active
Listed by: Bratton Realty • Shellie Bratton • 636-448-1949
Price cut: $25K (9/1)
$350,000
1067 Wilson Ave, Saint Louis, MO 63130
3beds
1,851sqft
Single Family Residence
Built in 1939
6,172 Square Feet Lot
$347,400 Zestimate®
$189/sqft
$-- HOA
What's special
Cozy fireplaceCharming dormersPrivate fenced backyardGranite sinkButcher-block countertopsDesirable corner lotTrendy ceramic tile
- 44 days
- 2,604
- 281
Likely to sell faster than
Zillow last checked:
Listing updated:
Listed by:
Shellie Bratton 636-448-1949,
Bratton Realty,
Brenda S Valenti 636-795-2171,
Bratton Realty
Source: MARIS,MLS#: 26044629 Originating MLS: St. Louis Association of REALTORS
Originating MLS: St. Louis Association of REALTORSFacts & features
Interior
Bedrooms & bathrooms
- Bedrooms: 3
- Bathrooms: 2
- Full bathrooms: 1
- 1/2 bathrooms: 1
- Main level bathrooms: 1
Heating
- Natural Gas
Cooling
- Central Air, Electric
Appliances
- Included: Gas Cooktop, Dishwasher, Oven, Built-In Electric Oven
- Laundry: In Basement
Features
- Bookcases, Kitchen Island
- Flooring: Hardwood, Tile
- Basement: Partially Finished,Full,Sleeping Area,Storage Space,Walk-Out Access
- Number of fireplaces: 1
- Fireplace features: Living Room
Interior area
- Total structure area: 1,851
- Total interior livable area: 1,851 sqft
- Finished area above ground: 1,851
- Finished area below ground: 180
Property
Parking
- Total spaces: 1
- Parking features: Garage
- Garage spaces: 1
Features
- Levels: Two
- Fencing: Back Yard
Lot
- Size: 6,172 Square Feet
- Features: Back Yard, Corner Lot, Level
Details
- Parcel number: 17J130399
- Special conditions: Standard
Construction
Type & style
- Home type: SingleFamily
- Architectural style: Traditional
- Property subtype: Single Family Residence
Materials
- Brick
- Roof: Architectural Shingle
Condition
- Updated/Remodeled
- New construction: No
- Year built: 1939
Utilities & green energy
- Electric: Other
- Sewer: Public Sewer
- Water: Public
- Utilities for property: Electricity Connected
Community & HOA
Community
- Subdivision: High School Add
HOA
- Has HOA: No
- Services included: None
- HOA name: none
Location
- Region: Saint Louis
Financial & listing details
- Price per square foot: $189/sqft
- Tax assessed value: $334,200
- Annual tax amount: $4,319
- Date on market: 7/22/2026
- Cumulative days on market: 44 days
- Listing terms: Cash,Conventional,FHA,VA Loan
- Ownership: Private
- Electric utility on property: Yes
Estimated market value
$347,400
$330,000 - $365,000
$3,054/mo
Price history
| Date | Event | Price |
|---|---|---|
| 9/1/2026 | Price change | $350,000-6.7%$189/sqft |
Source:  MARIS #26044629 Report a problem MARIS #26044629 Report a problem | ||
| 8/13/2026 | Price change | $375,000-6.3%$203/sqft |
Source: MARIS #26044629 Report a problem | ||
| 7/31/2026 | Price change | $400,000-5.9%$216/sqft |
Source: MARIS #26044629 Report a problem | ||
| 7/22/2026 | Price change | $425,000+25.4%$230/sqft |
Source: MARIS #26044629 Report a problem | ||
| 7/26/2023 | Pending sale | $339,000$183/sqft |
Source: MARIS #23020777 Report a problem | ||
| 7/24/2023 | Sold | -- |
Source: MARIS #23020777 Report a problem | ||
| 6/20/2023 | Contingent | $339,000$183/sqft |
Source: MARIS #23020777 Report a problem | ||
| 6/1/2023 | Price change | $339,000-8.1%$183/sqft |
Source: MARIS #23020777 Report a problem | ||
| 4/21/2023 | Listed for sale | $369,000+146.2%$199/sqft |
Source: MARIS #23020777 Report a problem | ||
| 1/5/2022 | Sold | -- |
Source: MARIS #21078638 Report a problem | ||
| 9/5/2018 | Sold | -- |
Source: Agent Provided Report a problem | ||
| 8/3/2018 | Pending sale | $149,900$81/sqft |
Source: Laura McCarthy- Clayton #18039055 Report a problem | ||
| 7/17/2018 | Listed for sale | $149,900$81/sqft |
Source: Laura McCarthy- Clayton #18039055 Report a problem | ||
| 7/1/2018 | Pending sale | $149,900$81/sqft |
Source: Laura McCarthy- Clayton #18039055 Report a problem | ||
| 6/6/2018 | Listed for sale | $149,900$81/sqft |
Source: Laura McCarthy- Clayton #18039055 Report a problem | ||
| 5/24/2018 | Pending sale | $149,900$81/sqft |
Source: Laura McCarthy- Clayton #18039055 Report a problem | ||
| 5/16/2018 | Listed for sale | $149,900$81/sqft |
Source: Laura McCarthy- Clayton #18039055 Report a problem | ||
Public tax history
| Year | Property taxes | Tax assessment |
|---|---|---|
| 2025 | $4,319 +6.4% | $63,490 +11.6% |
| 2024 | $4,058 +152.1% | $56,900 +156.7% |
| 2023 | $1,610 -45.2% | $22,170 -42.1% |
| 2022 | $2,938 +1% | $38,260 |
| 2021 | $2,908 +1.9% | $38,260 +4.6% |
| 2020 | $2,855 +16.1% | $36,590 |
| 2019 | $2,459 | $36,590 +24.7% |
| 2018 | $2,459 | $29,340 |
| 2017 | $2,459 -0.2% | $29,340 -13.7% |
| 2016 | $2,464 -17.1% | $34,000 |
| 2015 | $2,973 | $34,000 -6.4% |
| 2014 | $2,973 -8.2% | $36,310 |
| 2013 | $3,238 | $36,310 -0.7% |
| 2012 | -- | $36,580 |
| 2011 | -- | $36,580 -4.9% |
| 2010 | $3,047 +9.6% | $38,480 |
| 2009 | $2,780 -5.8% | $38,480 -7.5% |
| 2008 | $2,953 +12.2% | $41,610 |
| 2007 | $2,631 | $41,610 +17.8% |
| 2006 | $2,631 +0.6% | $35,320 |
| 2005 | $2,615 +19.6% | $35,320 +31.4% |
| 2003 | $2,186 +1% | $26,870 +1.6% |
| 2002 | $2,165 +28.2% | $26,450 |
| 2001 | $1,689 | $26,450 |
Find assessor info on the county website
Monthly payment
Est. payment
Payment breakdown
Explore the cost of this home by adjusting the details. Changes won't be saved.Climate risks
Neighborhood: 63130
Nearby schools
Schools provided by the listing agent
- Elementary: Jackson Park Elem.
- Middle: Brittany Woods
- High: University City Sr. High
Source: MARIS. This data may not be complete. We recommend contacting the local school district to confirm school assignments for this home.
Similar homes
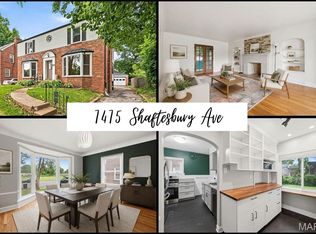
- $350,0003 bd2 ba1.7k sqft7475 Shaftesbury Ave, Saint Louis, MO 63130For Sale
 MLS ID #26010062, Ashley N Brickle, Berkshire Hathaway HomeServices Select Properties. MARIS
 - $304,9002 bd1 ba1.4k sqft7370 Carleton Ave, Saint Louis, MO 63130For Sale
 MLS ID #26045974, Heather Underwood, Gold Bell Real Estate LLC. MARIS
 - $430,0003 bd2 ba1.3k sqft7614 Delmar Blvd, Saint Louis, MO 63130For Sale
 MLS ID #26053879, Cheryl Johnson, Johnson Realty, Inc. MARIS
 - $450,0004 bd2 ba1.5k sqft7950 Westover Pl, Saint Louis, MO 63130For Sale
 MLS ID #26036234, Ted Wight, Dielmann Sotheby's International Realty. MARIS
 - $339,0003 bd2 ba1.7k sqft6523 Odell St, Saint Louis, MO 63139For SaleMLS ID #26044787, Jeff H Lottmann, Compass Realty Group. MARIS
- $399,0003 bd3 ba1.7k sqft1112 Trieste Dr, Saint Louis, MO 63146For SaleMLS ID #26052191, Melanie Claborn, EXP Realty, LLC. MARIS
- $319,9004 bd3 ba1.8k sqft5588 Bartmer Ave, Saint Louis, MO 63112For SaleMLS ID #26039679, Neshobey Payne, Executive Realty. MARIS
- $425,0003 bd2 ba1.5k sqft6320 Northwood Ave APT 3, Saint Louis, MO 63105For SaleMLS ID #26056190, Michael M Weiss, Dielmann Sotheby's International Realty. MARIS
- $359,0003 bd2 ba2.3k sqft4444 Arco Ave, Saint Louis, MO 63110For SaleMLS ID #26038764, Derek M Grier, Realty One Group Dominion. MARIS
- $365,0003 bd1 ba1.3k sqft816 Barby Ln, Saint Louis, MO 63122For SaleMLS ID #26054746, Mark E Sasser, Keller Williams Realty St. Louis. MARIS
- $399,9004 bd2 ba1.8k sqft1439 Grant Rd, Saint Louis, MO 63119For SaleMLS ID #26053114, Maggie G Cella, Coldwell Banker Realty - Gundaker. MARIS
- $400,0003 bd2 ba2.3k sqft7400 Warwick Dr, Saint Louis, MO 63121For SaleMLS ID #26046099, Lynne L Thien, Coldwell Banker Premier Group. MARIS
- $309,0003 bd2 ba1.6k sqft609 N Elm Ave, Saint Louis, MO 63119For SaleMLS ID #26045802, Meg C Colyer, Vancil Brothers Realty. MARIS
- $320,0003 bd2 ba1k sqft4131 Lockport Dr, Bridgeton, MO 63044For SaleMLS ID #26050862, Justin M Taylor, The Agency. MARIS
- $390,0003 bd2 ba1.5k sqft5204 Lindenwood Ave, Saint Louis, MO 63109For SaleMLS ID #26047536, Jamie R Benack, DRG - Delhougne Realty Group. MARIS
- $335,5003 bd3 ba1.5k sqft4146 Shaw Blvd, Saint Louis, MO 63110For SaleMLS ID #26048320, Alexia N Anderson, Rome West Realty LLC - Residential. MARIS
- $524,900-- bd-- ba2.4k sqft7150 Tulane Ave, Saint Louis, MO 63130For SaleMLS ID #26045807, Raj Tailor, Portica Real Estate LLC. MARIS
- $315,0003 bd2 ba1.4k sqft3051 Nettie Dr, Saint Louis, MO 63129For SaleMLS ID #26050465, Angela Jett, Epique Realty. MARIS
- $304,9003 bd2 ba1.4k sqft3434 Laura Ln, Saint Louis, MO 63125For SaleMLS ID #26053883, Becky M O'Neill Romaine, RE/MAX Results. MARIS
