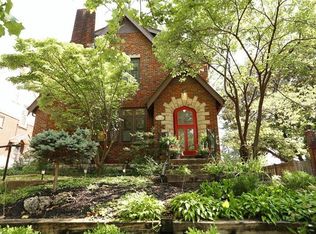
Seller will consider rate buy down for the right offer. Storybook charm meets modern living in this light-filled, three-bedroom, two-bath 1925 English Tudor. Timeless architectural details blend beautifully with thoughtful updates, including a stunning renovated kitchen, fresh interior paint, new window blinds and updated fixtures. The level yard, new privacy fencing and flagstone patio create an inviting outdoor retreat with plenty of room for pets, gardening and entertaining. Additional improvements include refreshed landscaping, two new front retaining walls, a sealed driveway, a new kitchen faucet and glass shower doors upstairs. Enjoy abundant storage, generous off-street parking and an oversized detached two-car garage. Starbucks, Dewey’s Pizza and neighborhood shops are just half a block away, with the dining, shopping and attractions of Clayton and University City nearby. A warm, character-filled home in an exceptionally convenient location!
Active
Listed by: Johnson Realty, Inc • Cheryl Johnson • 314-565-5720
Price cut: $19K (10/16)
$400,000
7614 Delmar Blvd, Saint Louis, MO 63130
3beds
1,382sqft
Single Family Residence
Built in 1925
6,751 Square Feet Lot
$395,800 Zestimate®
$289/sqft
$-- HOA
What's special
Storybook charmLevel yardFlagstone patioNew privacy fencingOversized detached two-car garageFresh interior paintAbundant storage
- 55 days
- 2,246
- 213
Likely to sell faster than
Zillow last checked:
Listing updated:
Listed by:
Cheryl Johnson 314-565-5720,
Johnson Realty, Inc
Source: MARIS,MLS#: 26053879 Originating MLS: St. Louis Association of REALTORS
Originating MLS: St. Louis Association of REALTORSFacts & features
Interior
Bedrooms & bathrooms
- Bedrooms: 3
- Bathrooms: 2
- Full bathrooms: 2
Primary bedroom
- Features: Floor Covering: Wood
- Level: Second
Bedroom 2
- Features: Floor Covering: Wood
- Level: Second
Bedroom 3
- Features: Floor Covering: Wood
- Level: Second
Primary bathroom
- Features: Floor Covering: Ceramic Tile
- Level: Second
Bathroom 2
- Features: Floor Covering: Ceramic Tile
- Level: Lower
Den
- Features: Floor Covering: Ceramic Tile
- Level: Main
Dining room
- Features: Floor Covering: Parquet
- Level: Main
Kitchen
- Features: Floor Covering: Ceramic Tile
- Level: Main
Living room
- Features: Floor Covering: Parquet
- Level: Main
Heating
- Heat Pump
Cooling
- Ceiling Fan(s), Central Air
Appliances
- Included: Stainless Steel Appliance(s), Dishwasher, ENERGY STAR Qualified Dishwasher, Disposal, Microwave, Gas Range, Free-Standing Refrigerator
- Laundry: In Basement
Features
- Breakfast Room, Ceiling Fan(s), Dining/Living Room Combo, Eat-in Kitchen, Natural Woodwork, Open Floorplan, Shower, Workshop/Hobby Area
- Flooring: Wood
- Doors: French Doors
- Basement: Bath/Stubbed,Storage Space
- Number of fireplaces: 1
- Fireplace features: Living Room, Wood Burning
Interior area
- Total structure area: 1,382
- Total interior livable area: 1,382 sqft
- Finished area above ground: 1,332
- Finished area below ground: 50
Property
Parking
- Total spaces: 2
- Parking features: Additional Parking, Asphalt, Detached, Garage, Garage Door Opener, Garage Faces Side, Private, Side By Side
- Garage spaces: 2
Features
- Levels: Two
- Patio & porch: Patio
- Exterior features: Courtyard, Garden, Private Entrance
- Pool features: None
- Fencing: Back Yard,Gate,Privacy
Lot
- Size: 6,751 Square Feet
- Features: City Lot, Landscaped, Near Public Transit, Some Trees
Details
- Additional structures: Garage(s)
- Parcel number: 18K640030
- Special conditions: Standard
Construction
Type & style
- Home type: SingleFamily
- Architectural style: Bungalow,Traditional
- Property subtype: Single Family Residence
Materials
- Brick
- Roof: Architectural Shingle
Condition
- Updated/Remodeled
- New construction: No
- Year built: 1925
Utilities & green energy
- Electric: 220 Volts
- Sewer: Public Sewer
- Water: Public
- Utilities for property: Cable Connected, Electricity Connected, Natural Gas Connected, Phone Connected, Sewer Connected, Water Connected
Community & HOA
Community
- Subdivision: Delmar Heights
HOA
- Has HOA: No
Location
- Region: Saint Louis
Financial & listing details
- Price per square foot: $289/sqft
- Tax assessed value: $360,500
- Annual tax amount: $4,656
- Date on market: 8/27/2026
- Cumulative days on market: 55 days
- Listing terms: Cash,Conventional,FHA,VA Loan
- Ownership: Private
- Electric utility on property: Yes
- Road surface type: Asphalt
Estimated market value
$395,800
$376,000 - $416,000
$2,413/mo
Price history
| Date | Event | Price |
|---|---|---|
| 10/16/2026 | Price change | $400,000-4.5%$289/sqft |
Source:  MARIS #26053879 Report a problem MARIS #26053879 Report a problem | ||
| 9/21/2026 | Price change | $419,000-2.6%$303/sqft |
Source: MARIS #26053879 Report a problem | ||
| 8/27/2026 | Listed for sale | $430,000+7.5%$311/sqft |
Source: MARIS #26053879 Report a problem | ||
| 9/5/2024 | Sold | -- |
Source: MARIS #24045239 Report a problem | ||
| 8/17/2024 | Pending sale | $400,000$289/sqft |
Source: MARIS #24045239 Report a problem | ||
| 8/2/2024 | Listed for sale | $400,000+23.1%$289/sqft |
Source: MARIS #24045239 Report a problem | ||
| 10/13/2021 | Sold | -- |
Source: MARIS #21058244 Report a problem | ||
| 10/13/2021 | Pending sale | $325,000$235/sqft |
Source: MARIS #21058244 Report a problem | ||
| 9/12/2021 | Contingent | $325,000$235/sqft |
Source: MARIS #21058244 Report a problem | ||
| 9/7/2021 | Listed for sale | $325,000+25%$235/sqft |
Source: MARIS #21058244 Report a problem | ||
| 4/14/2017 | Sold | -- |
Source: Public Record Report a problem | ||
| 2/7/2017 | Pending sale | $259,900$188/sqft |
Source: Coldwell Banker Gundaker - Ladue / Clayton #16047711 Report a problem | ||
| 10/17/2016 | Price change | $259,900-3.7%$188/sqft |
Source: Coldwell Banker Gundaker - Ladue / Clayton #16047711 Report a problem | ||
| 10/3/2016 | Price change | $269,900-3.6%$195/sqft |
Source: Coldwell Banker Gundaker - Ladue / Clayton #16047711 Report a problem | ||
| 9/6/2016 | Price change | $279,900-3.4%$203/sqft |
Source: Coldwell Banker Gundaker - Ladue / Clayton #16047711 Report a problem | ||
| 7/18/2016 | Price change | $289,900-5.8%$210/sqft |
Source: Coldwell Banker Gundaker - Ladue / Clayton #16047711 Report a problem | ||
| 6/27/2016 | Listed for sale | $307,900+27.2%$223/sqft |
Source: Red Key Realty St. Louis #16044951 Report a problem | ||
| 9/5/2014 | Sold | -- |
Source: Public Record Report a problem | ||
| 7/25/2014 | Listed for sale | $242,000$175/sqft |
Source: Coldwell Banker Gundaker - Town & Country #14042355 Report a problem | ||
| 8/11/2004 | Sold | -- |
Source: Public Record Report a problem | ||
| 3/30/1999 | Sold | -- |
Source: Public Record Report a problem | ||
Public tax history
| Year | Property taxes | Tax assessment |
|---|---|---|
| 2025 | $4,656 +3.9% | $68,500 +8.9% |
| 2024 | $4,480 +0.1% | $62,890 |
| 2023 | $4,475 +5.7% | $62,890 +13.5% |
| 2022 | $4,232 +1% | $55,400 |
| 2021 | $4,189 +5.5% | $55,400 +8.4% |
| 2020 | $3,970 -4.7% | $51,130 |
| 2019 | $4,165 | $51,130 +2% |
| 2018 | $4,165 | $50,120 |
| 2017 | $4,165 -0.2% | $50,120 +11.7% |
| 2016 | $4,173 +6.8% | $44,880 |
| 2015 | $3,907 | $44,880 +18.6% |
| 2014 | $3,907 +15.9% | $37,830 |
| 2013 | $3,372 | $37,830 -23.5% |
| 2012 | -- | $49,440 |
| 2011 | -- | $49,440 +9.5% |
| 2010 | $3,576 +9.6% | $45,160 |
| 2009 | $3,263 -2.6% | $45,160 -4.4% |
| 2008 | $3,352 +3.8% | $47,230 |
| 2007 | $3,228 | $47,230 +9% |
| 2006 | $3,228 +0.6% | $43,340 |
| 2005 | $3,208 +42.4% | $43,340 +21.1% |
| 2003 | $2,254 +1% | $35,780 +31.2% |
| 2002 | $2,232 +31.5% | $27,280 |
| 2001 | $1,698 | $27,280 |
Find assessor info on the county website
Monthly payment
Est. payment
Payment breakdown
Explore the cost of this home by adjusting the details. Changes won't be saved.Climate risks
Neighborhood: 63130
Nearby schools
Schools provided by the listing agent
- Elementary: Flynn Park Elem.
- Middle: Brittany Woods
- High: University City Sr. High
Source: MARIS. This data may not be complete. We recommend contacting the local school district to confirm school assignments for this home.
- $288,3003 bd2 ba1.4k sqft7618 Delmar Blvd #2, Saint Louis, MO 63130Off Market
- $429,4003 bd2 ba1.4k sqft7618 Delmar Blvd, Saint Louis, MO 63130Off Market

- $432,0003 bd2 ba1.6k sqft7610 Delmar Blvd, Saint Louis, MO 63130Off Market
- $242,0003 bd1 ba1.4k sqft7620 Delmar Blvd #1, Saint Louis, MO 63130Off Market
Similar homes
- $399,0003 bd2 ba1.6k sqft7210 Colgate Ave, Saint Louis, MO 63130For Sale

 MLS ID #26056479, Katherine Lovegren, Berkshire Hathaway HomeServices Select Properties. MARIS
 - $345,0003 bd2 ba1.7k sqft7475 Shaftesbury Ave, Saint Louis, MO 63130For Sale
 MLS ID #26058613, Ashley N Brickle, Berkshire Hathaway HomeServices Select Properties. MARIS
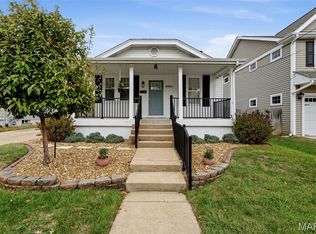
 - $412,5002 bd2 ba1.5k sqft8925 Lawn Ave, Saint Louis, MO 63144For Sale
 MLS ID #26066581, Ryan Shakofsky, Coldwell Banker Premier Group. MARIS
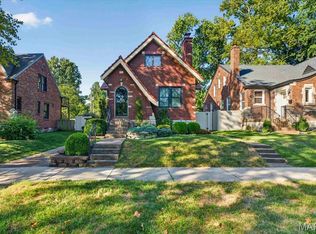
 - $325,0003 bd1 ba1.5k sqft1071 Midland Blvd, Saint Louis, MO 63130For Sale
 MLS ID #26058653, Terry M Guempel, ReeceNichols Real Estate. MARIS
 - $409,0003 bd4 ba1.6k sqft3100 Harlequin Ln, Saint Louis, MO 63139For SaleMLS ID #26067085, Ashleigh Bolar, Keller Williams Marquee. MARIS
- $335,0003 bd1 ba1.4k sqft1200 McCausland Ave, Saint Louis, MO 63117For SaleMLS ID #26067722, Christina Swyers, EXP Realty, LLC. MARIS
- $385,0003 bd2 ba1.1k sqft309 Clark Ave, Saint Louis, MO 63119For SaleMLS ID #26063363, Sara Cook, Keller Williams Realty St. Louis. MARIS
- $399,9003 bd3 ba1.9k sqft7385 Arlington Dr, Saint Louis, MO 63117For SaleMLS ID #26037006, Dara S Gustin, STL Buy & Sell, LLC. MARIS
- $420,0004 bd2 ba1.6k sqft6922 Marquette Ave, Saint Louis, MO 63139For SaleMLS ID #26061585, Sherrie L Shanahan, DRG - Delhougne Realty Group. MARIS
- $399,9004 bd2 ba1.9k sqft805 Leonard Dr, Saint Louis, MO 63119For SaleMLS ID #26049600, Bob J Niedergerke, STL Buy & Sell, LLC. MARIS
- $390,0003 bd3 ba1.7k sqft1112 Trieste Dr, Saint Louis, MO 63146For SaleMLS ID #26052191, Melanie Claborn, EXP Realty, LLC. MARIS
- $395,0003 bd2 ba1.7k sqft7529 Wellington Way #3, Saint Louis, MO 63105For SaleMLS ID #26050741, Zoya Skarlat, Coldwell Banker Realty - Gundaker. MARIS
- $415,0004 bd2 ba1.8k sqft2176 Parasol Dr, Chesterfield, MO 63017For SaleMLS ID #26045838, Kris M Yoon, Real Broker LLC. MARIS
- $399,0002 bd2 ba1.7k sqftByron Place Condo, Saint Louis, MO 63105For SaleMLS ID #26055859, Tina Marie Jung, RE/MAX Results. MARIS
- $365,4603 bd3 ba2k sqft5714 Maple Ave, Saint Louis, MO 63112For SaleMLS ID #26054093, Yolanda D Carrington, Coldwell Banker Realty - Gundaker. MARIS
- $239,9003 bd2 ba1.1k sqft1272 Pennsylvania Ave, Saint Louis, MO 63130For SaleMLS ID #26044936, Heather A Reeves, RE/MAX Results. MARIS
- $375,0003 bd2 ba1.5k sqft5204 Lindenwood Ave, Saint Louis, MO 63109For SaleMLS ID #26047536, Jamie R Benack, DRG - Delhougne Realty Group. MARIS
- $324,9002 bd2 ba1.2k sqft125 E Frisco Ave, Saint Louis, MO 63119For SaleMLS ID #26064709, Mark & Neil Gellman, EXP Realty, LLC. MARIS
- $325,0003 bd3 ba1.1k sqft7432 Warner Ave, Saint Louis, MO 63117For SaleMLS ID #26010204, Christi D Alexander, Compass Realty Group. MARIS
- $399,9003 bd3 ba1.9k sqft4349 Gibson Ave, Saint Louis, MO 63110For SaleMLS ID #26045379, Lance Merrick, Real Broker LLC. MARIS
