Storybook Victorian located in the beloved Tuxedo Park neighborhood- This two story blends historic character with modern updates. As you walk in you can feel the warmth of the wood floors and natural light. The main floor highlights a family room, dining space, kitchen and half bath. The french doors from kitchen lead out to a composite deck, where your morning coffee and peaceful backyard awaits. Just a few steps off the deck, a fire pit area with adirondack chairs makes a great gathering space to roast s'mores as the cooler weather inches closer. Back inside- the second level offers a primary bedroom with vaulted ceilings, 2 additional bedrooms and full bath. Full walk out basement with washer/dryer and sump pump system.
Active
Listed by: Keller Williams Realty St. Louis • Sara Cook • 314-707-7334
$385,000
309 Clark Ave, Saint Louis, MO 63119
3beds
1,185sqft
Single Family Residence
Built in 1915
7,100 Square Feet Lot
$-- Zestimate®
$325/sqft
$-- HOA
What's special
Peaceful backyardFull walk out basementNatural lightFamily roomDining spaceComposite deckFrench doors from kitchen
- 10 days
- 4,404
- 511
Likely to sell faster than
Zillow last checked:
Listing updated:
Listed by:
Sara Cook 314-707-7334,
Keller Williams Realty St. Louis
Source: MARIS,MLS#: 26063363 Originating MLS: St. Louis Association of REALTORS
Originating MLS: St. Louis Association of REALTORSFacts & features
Interior
Bedrooms & bathrooms
- Bedrooms: 3
- Bathrooms: 2
- Full bathrooms: 1
- 1/2 bathrooms: 1
- Main level bathrooms: 1
Bedroom
- Features: Floor Covering: Carpeting
- Level: Second
Bedroom 2
- Features: Floor Covering: Carpeting
- Level: Second
Bedroom 3
- Features: Floor Covering: Carpeting
- Level: Second
Dining room
- Features: Floor Covering: Wood
- Level: Main
Family room
- Features: Floor Covering: Wood
- Level: Main
Kitchen
- Features: Floor Covering: Wood
- Level: Main
Heating
- Forced Air
Cooling
- Central Air
Appliances
- Included: Stainless Steel Appliance(s), Dishwasher, Disposal, Dryer, Gas Oven, Refrigerator, Washer, Water Heater
Features
- Basement: Sump Pump,Unfinished,Walk-Out Access
- Has fireplace: No
Interior area
- Total structure area: 1,185
- Total interior livable area: 1,185 sqft
- Finished area above ground: 1,185
Property
Parking
- Parking features: Garage
- Has garage: Yes
Features
- Levels: Two
Lot
- Size: 7,100 Square Feet
- Features: Back Yard
Details
- Parcel number: 22K511014
- Special conditions: Standard
Construction
Type & style
- Home type: SingleFamily
- Architectural style: Victorian
- Property subtype: Single Family Residence
Materials
- Vinyl Siding
Condition
- Year built: 1915
Utilities & green energy
- Electric: Ameren
- Sewer: Public Sewer
- Water: Public
- Utilities for property: Cable Available, Electricity Available, Natural Gas Available, Sewer Available, Water Available
Community & HOA
Community
- Subdivision: Tuxedo Park
HOA
- Has HOA: No
Location
- Region: Saint Louis
Financial & listing details
- Price per square foot: $325/sqft
- Tax assessed value: $262,200
- Annual tax amount: $3,236
- Date on market: 10/7/2026
- Cumulative days on market: 10 days
- Listing terms: Cash,Conventional,VA Loan
- Electric utility on property: Yes
Estimated market value
Not available
Estimated sales range
Not available
Not available
Price history
| Date | Event | Price |
|---|---|---|
| 10/7/2026 | Listed for sale | $385,000+13.2%$325/sqft |
Source:  MARIS #26063363 Report a problem MARIS #26063363 Report a problem | ||
| 11/6/2023 | Sold | -- |
Source: MARIS #23056905 Report a problem | ||
| 9/26/2023 | Pending sale | $340,000$287/sqft |
Source: MARIS #23056905 Report a problem | ||
| 9/21/2023 | Listed for sale | $340,000+37.1%$287/sqft |
Source: MARIS #23056905 Report a problem | ||
| 2/24/2020 | Sold | -- |
Source: MARIS #20003437 Report a problem | ||
| 1/20/2020 | Price change | $248,000+4.9%$209/sqft |
Source: RE/MAX Results #20003437 Report a problem | ||
| 1/20/2020 | Pending sale | $236,500$200/sqft |
Source: RE/MAX Results #20003437 Report a problem | ||
| 1/16/2020 | Listed for sale | $236,500$200/sqft |
Source: RE/MAX Results #20003437 Report a problem | ||
| 6/26/2007 | Sold | -- |
Source: Public Record Report a problem | ||
Public tax history
| Year | Property taxes | Tax assessment |
|---|---|---|
| 2025 | $3,236 -7.9% | $49,820 -0.9% |
| 2024 | $3,515 +0.5% | $50,260 |
| 2023 | $3,497 +7.4% | $50,260 +15.8% |
| 2022 | $3,255 +0.3% | $43,400 |
| 2021 | $3,244 +3.5% | $43,400 +11.1% |
| 2020 | $3,135 +6.3% | $39,050 |
| 2019 | $2,948 | $39,050 +19% |
| 2018 | $2,948 | $32,820 |
| 2017 | $2,948 +0.7% | $32,820 +1.9% |
| 2016 | $2,928 -2.3% | $32,210 |
| 2015 | $2,998 | $32,210 +14% |
| 2014 | $2,998 +10.5% | $28,260 |
| 2013 | $2,713 | $28,260 +2.3% |
| 2012 | -- | $27,630 |
| 2011 | -- | $27,630 -2.3% |
| 2010 | $2,545 +12.1% | $28,290 |
| 2009 | $2,270 -10.7% | $28,290 -15% |
| 2008 | $2,540 +21.4% | $33,290 |
| 2007 | $2,093 | $33,290 +34.7% |
| 2006 | $2,093 +0% | $24,720 |
| 2005 | $2,093 +29.7% | $24,720 +9.6% |
| 2003 | $1,613 +0.3% | $22,550 +16.8% |
| 2002 | $1,608 +33.6% | $19,310 |
| 2001 | $1,203 | $19,310 |
Find assessor info on the county website
Monthly payment
Est. payment
Payment breakdown
Explore the cost of this home by adjusting the details. Changes won't be saved.Climate risks
Neighborhood: 63119
Nearby schools
Schools provided by the listing agent
- Elementary: Avery Elem.
- Middle: Hixson Middle
- High: Webster Groves High
Source: MARIS. This data may not be complete. We recommend contacting the local school district to confirm school assignments for this home.
Similar homes
- $499,9004 bd2 ba1.6k sqft329 Stark Ct, Saint Louis, MO 63119For Sale
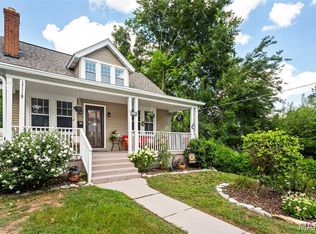
 MLS ID #26066249, Katie Maginn, Coldwell Banker Premier Group. MARIS
 - $329,0003 bd3 ba1.7k sqft582 N Laclede Station Rd, Saint Louis, MO 63119For Sale
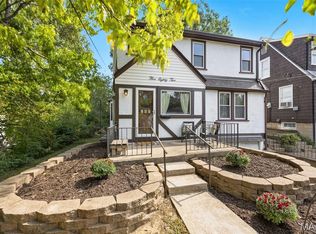 MLS ID #26061930, Sarah J Belmar, Merry Real Estate. MARIS
 - $365,0003 bd2 ba1.3k sqft7407 Commonwealth Ave, Saint Louis, MO 63143For Sale
 MLS ID #26064628, Dan Brassil, RedKey Realty Leaders Circa. MARIS
 - $265,0003 bd1 ba1.5k sqft335 Madison Ave, Saint Louis, MO 63119For Sale
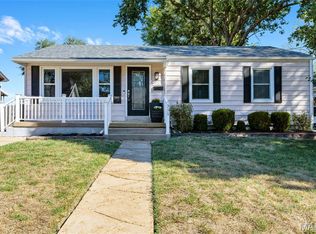 MLS ID #26064037, Margot Vishion, Berkshire Hathaway HomeServices Advantage. MARIS
 - $345,0003 bd2 ba1.5k sqft8418 Rosalie Ave, Saint Louis, MO 63144For SaleMLS ID #26062470, Kathleen A Lovett, Janet McAfee Inc.. MARIS
- $400,0003 bd2 ba1.3k sqft7614 Delmar Blvd, Saint Louis, MO 63130For SaleMLS ID #26053879, Cheryl Johnson, Johnson Realty, Inc. MARIS
- $339,9003 bd2 ba1.6k sqft4316 Juniata St, Saint Louis, MO 63116For SaleMLS ID #26064392, Rachel L Murphy, Magnolia Real Estate. MARIS
- $288,5003 bd1 ba1.1k sqft907 Edgar Rd, Saint Louis, MO 63119For SaleMLS ID #26051735, Joe Geary, Nettwork Global. MARIS
- $420,0004 bd2 ba1.6k sqft6922 Marquette Ave, Saint Louis, MO 63139For SaleMLS ID #26061585, Sherrie L Shanahan, DRG - Delhougne Realty Group. MARIS
- $350,0003 bd2 ba1.2k sqft1326 Graham St, Saint Louis, MO 63139For SaleMLS ID #26052983, Austin Behlmann, MO Realty. MARIS
- $347,9993 bd1 ba1.4k sqft1200 McCausland Ave, Saint Louis, MO 63117For SaleMLS ID #26055016, Christina Swyers, EXP Realty, LLC. MARIS
- $349,9004 bd2 ba1.4k sqft3456 Tedmar Ave, Saint Louis, MO 63139For SaleMLS ID #26063713, Linda R Frierdich, Century 21 Advantage. MARIS
- $399,0003 bd2 ba1.6k sqft7210 Colgate Ave, Saint Louis, MO 63130For SaleMLS ID #26056479, Katherine Lovegren, Berkshire Hathaway HomeServices Select Properties. MARIS
- $399,9004 bd3 ba1.6k sqft4038 Juniata St, Saint Louis, MO 63116For SaleMLS ID #26063521, Rachel L Murphy, Magnolia Real Estate. MARIS
- $285,0002 bd2 ba1.1k sqft7318 Murdoch Ave, Saint Louis, MO 63119For SaleMLS ID #26056592, Erik C Petersen, ReeceNichols Real Estate. MARIS
- $325,0003 bd3 ba1.1k sqft7432 Warner Ave, Saint Louis, MO 63117For SaleMLS ID #26010204, Christi D Alexander, Compass Realty Group. MARIS
- $375,0003 bd2 ba1.5k sqft5204 Lindenwood Ave, Saint Louis, MO 63109For SaleMLS ID #26047536, Jamie R Benack, DRG - Delhougne Realty Group. MARIS
- $330,0002 bd2 ba1.1k sqft7269 Zephyr Pl, Saint Louis, MO 63143For SaleMLS ID #26058405, Bernard Cela, Worth Clark Realty. MARIS
- $379,9003 bd3 ba1.7k sqft3146 Geyer Ave, Saint Louis, MO 63104For SaleMLS ID #26034597, Dawn Griffin, EXP Realty, LLC. MARIS
