Welcome to your pristine, move -in ready dream home in highly sought after Glendale, MO. Brimmimg with super friendly neighborhood vibes, this turn key property offers an unbeatable central location right down the street from your favorite daily stops. Enjoy ultimate convenience with a short walk to the local minimart, fresh deli, and a cozy coffee shop. Perfect for anyone seeking a close-knit community atmosphere, this home seemlessly combines charming, walkable lifestyle with immediate, hassle-free occupancy. Property Updates & Disclosures: * Infrastructure: The sewer lines beneath the home, as well as the lateral line to the main, have been entirely replaced. * Electrical: Brand new electrical panels have been installed both inside and outside the property. * Inspections & Survey: Comprehensive inspection reports are available and will be shared if requested upon receipt of an accepted contract. A newly completed boundary survey is also available.
Active
$460,000
904 Chelsea Ave, Saint Louis, MO 63122
3beds
1,713sqft
Single Family Residence
Built in 1923
7,501 Square Feet Lot
$-- Zestimate®
$269/sqft
$-- HOA
What's special
- --
- 1,568
- views
- 77
- saves
Likely to sell faster than
Zillow last checked:
Listing updated:
Listed by:
Penny Schneithorst 314-347-1658,
Compass Realty Group
Source: MRED as distributed by MLS GRID,MLS#: 12777299
Facts & features
Interior
Bedrooms & bathrooms
- Bedrooms: 3
- Bathrooms: 2
- Full bathrooms: 2
Rooms
- Room types: Attic
Primary bedroom
- Features: Bathroom (Full)
- Level: Second
- Area: 182 Square Feet
- Dimensions: 14X13
Bedroom 2
- Level: Main
- Area: 84 Square Feet
- Dimensions: 12X7
Bedroom 3
- Level: Attic
- Area: 156 Square Feet
- Dimensions: 13X12
Other
- Level: Attic
- Area: 1 Square Feet
- Dimensions: 1X1
Family room
- Level: Main
- Area: 400 Square Feet
- Dimensions: 25X16
Kitchen
- Level: Main
- Area: 176 Square Feet
- Dimensions: 11X16
Living room
- Level: Main
- Area: 168 Square Feet
- Dimensions: 14X12
Heating
- Natural Gas
Cooling
- Central Air
Features
- Basement: Unfinished,Full
- Number of fireplaces: 1
- Fireplace features: Family Room
Interior area
- Total structure area: 0
- Total interior livable area: 1,713 sqft
Property
Parking
- Total spaces: 2
- Parking features: Yes, Detached, Garage
- Garage spaces: 2
Accessibility
- Accessibility features: No Disability Access
Features
- Stories: 1.5
Lot
- Size: 7,501 Square Feet
Details
- Parcel number: 2L110443
- Special conditions: None
Construction
Type & style
- Home type: SingleFamily
- Property subtype: Single Family Residence
Materials
- Aluminum Siding
Condition
- New construction: No
- Year built: 1923
Utilities & green energy
- Sewer: Public Sewer
- Water: Public
Community & HOA
HOA
- Services included: None
Location
- Region: Saint Louis
Financial & listing details
- Price per square foot: $269/sqft
- Tax assessed value: $422,300
- Annual tax amount: $4,967
- Date on market: 10/5/2026
- Ownership: Fee Simple
Estimated market value
Not available
Estimated sales range
Not available
Not available
Price history
| Date | Event | Price |
|---|---|---|
| 8/31/2026 | Sold | -- |
Source:  MARIS #26043400 Report a problem MARIS #26043400 Report a problem | ||
| 8/3/2026 | Pending sale | $450,000$263/sqft |
Source: MARIS #26043400 Report a problem | ||
| 7/31/2026 | Listed for sale | $450,000+38.5%$263/sqft |
Source: MARIS #26043400 Report a problem | ||
| 10/11/2018 | Sold | -- |
Source: MARIS #18059994 Report a problem | ||
| 9/14/2018 | Pending sale | $325,000$190/sqft |
Source: Keller Williams Realty St. Louis #18059994 Report a problem | ||
| 8/31/2018 | Price change | $325,000-4.1%$190/sqft |
Source: Keller Williams Realty St. Louis #18059994 Report a problem | ||
| 7/27/2018 | Listed for sale | $339,000+47.5%$198/sqft |
Source: Keller Williams Realty STL #18059994 Report a problem | ||
| 5/8/2011 | Listing removed | $229,900$134/sqft |
Source: Keller Williams Realty St Louis #11009298 Report a problem | ||
| 3/31/2011 | Price change | $229,900-2.1%$134/sqft |
Source: Platinum Realty Group, LLC #11009298 Report a problem | ||
| 3/3/2011 | Listed for sale | $234,900$137/sqft |
Source: Platinum Realty Group, LLC #11009298 Report a problem | ||
| 12/20/2007 | Sold | -- |
Source: Public Record Report a problem | ||
| 6/21/2004 | Sold | -- |
Source: Public Record Report a problem | ||
Public tax history
| Year | Property taxes | Tax assessment |
|---|---|---|
| 2025 | $4,967 +8.5% | $80,240 +14.4% |
| 2024 | $4,579 +1.5% | $70,130 |
| 2023 | $4,511 +5.7% | $70,130 +13.5% |
| 2022 | $4,267 +1.4% | $61,810 |
| 2021 | $4,207 -1.8% | $61,810 +2.6% |
| 2020 | $4,287 +17.6% | $60,240 |
| 2019 | $3,645 | $60,240 +33.3% |
| 2018 | $3,645 +4% | $45,200 |
| 2017 | $3,504 -0.8% | $45,200 +22.5% |
| 2016 | $3,530 +23.3% | $36,900 |
| 2015 | $2,863 | $36,900 -8.1% |
| 2014 | $2,863 -6% | $40,170 |
| 2013 | $3,046 | $40,170 -11.2% |
| 2012 | -- | $45,230 |
| 2011 | -- | $45,230 -0.6% |
| 2010 | $3,233 +5.3% | $45,510 |
| 2009 | $3,071 -4.5% | $45,510 -5% |
| 2008 | $3,215 +14.2% | $47,900 |
| 2007 | $2,814 | $47,900 +16.1% |
| 2006 | $2,814 +4.6% | $41,250 |
| 2005 | $2,691 +24% | $41,250 +24.5% |
| 2003 | $2,171 -2.1% | $33,120 +0.5% |
| 2002 | $2,218 +37.6% | $32,970 |
| 2001 | $1,612 | $32,970 |
Find assessor info on the county website
Monthly payment
Est. payment
Payment breakdown
Explore the cost of this home by adjusting the details. Changes won't be saved.Climate risks
Neighborhood: 63122
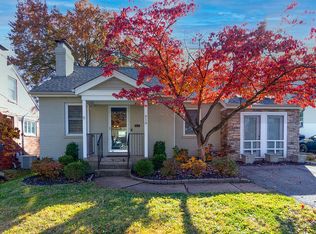
Similar homes
- $450,0003 bd2 ba1.8k sqft1154 S Berry Rd, Saint Louis, MO 63122For Sale
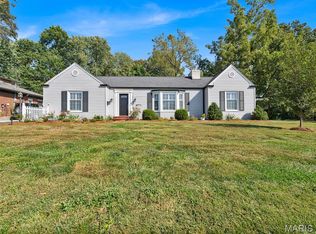
 MLS ID #26064074, Margot Vishion, Berkshire Hathaway HomeServices Advantage. MARIS
 - $529,9004 bd3 ba2.5k sqft1210 N Sappington Rd, Saint Louis, MO 63122For Sale
 MLS ID #26059934, John M Jackson, John Jackson Neighborhood Real Estate Company, LLC. MARIS
 - $499,9004 bd2 ba1.6k sqft329 Stark Ct, Saint Louis, MO 63119For Sale
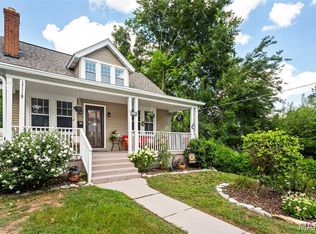 MLS ID #26066249, Katie Maginn, Coldwell Banker Premier Group. MARIS
 - $399,9903 bd2 ba1.7k sqft11820 Parklind Dr, Saint Louis, MO 63127For Sale
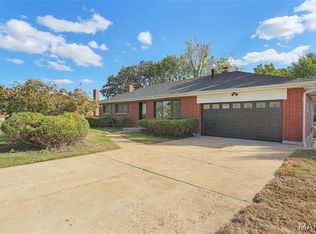 MLS ID #26066156, Haso Muhamedbegovic, Keller Williams Chesterfield. MARIS
 - $460,0005 bd3 ba2.1k sqft9 Modoc Trl, Saint Louis, MO 63122For SaleMLS ID #26028213, Sam Medeiros, Worth Clark Realty. MARIS
- $415,0003 bd2 ba1.7k sqft9316 Sappington Rd, Saint Louis, MO 63126For SaleMLS ID #26056141, Paul Alexander, Coldwell Banker Realty - Gundaker. MARIS
- $495,0004 bd2 ba1.9k sqft457 Catalina Ave, Saint Louis, MO 63119For SaleMLS ID #26045805, Andrew W Dielmann, Dielmann Sotheby's International Realty. MARIS
- $499,0003 bd2 ba1.6k sqft7545 Hiawatha Ave, Saint Louis, MO 63117For SaleMLS ID #26062453, Ford S Manion, Gladys Manion, Inc.. MARIS
- $385,0004 bd2 ba2.1k sqft1439 Grant Rd, Saint Louis, MO 63119For SaleMLS ID #26053114, Maggie G Cella, Coldwell Banker Realty - Gundaker. MARIS
- $420,0004 bd2 ba1.6k sqft6922 Marquette Ave, Saint Louis, MO 63139For SaleMLS ID #26061585, Sherrie L Shanahan, DRG - Delhougne Realty Group. MARIS
- $455,0004 bd3 ba2.5k sqft954 Chartrand Dr, Ballwin, MO 63011For SaleMLS ID #26066563, Cheryl Johnson, Johnson Realty, Inc. MARIS
- $385,0003 bd2 ba1.1k sqft309 Clark Ave, Saint Louis, MO 63119For SaleMLS ID #26063363, Sara Cook, Keller Williams Realty St. Louis. MARIS
- $399,9004 bd2 ba1.9k sqft805 Leonard Dr, Saint Louis, MO 63119For SaleMLS ID #26049600, Bob J Niedergerke, STL Buy & Sell, LLC. MARIS
- $389,9003 bd2 ba1.6k sqft724 Fieldcrest Dr, Saint Louis, MO 63126For SaleMLS ID #26049642, Ron G Oberkirsch, Berkshire Hathaway HomeServices Select Properties. MARIS
- $410,0003 bd2 ba1.6k sqft11957 Rocky Dr, Saint Louis, MO 63141For SaleMLS ID #26063960, Tim Antrobus, Keller Williams Chesterfield. MARIS
- $475,0004 bd2 ba2.3k sqft553 Westview Dr, Saint Louis, MO 63130For SaleMLS ID #26063173, Carol Butler, Gladys Manion, Inc.. MARIS
- $274,9002 bd1 ba992 sqft2718 Bremerton Rd, Saint Louis, MO 63144For SaleMLS ID #26065681, Kenny Reinhold, Coldwell Banker Realty - Gundaker. MARIS
- $399,9003 bd3 ba1.9k sqft7385 Arlington Dr, Saint Louis, MO 63117For SaleMLS ID #26037006, Dara S Gustin, STL Buy & Sell, LLC. MARIS
- $450,0004 bd4 ba2.4k sqft5 Autumn Peak Ct, Fenton, MO 63026For SaleMLS ID #26060317, Amanda Vendt, Coldwell Banker Realty - Gundaker. MARIS
