Amazing ranch home with a screened-in porch and new roof in Brentwood! This home features 2 bedrooms, 1 bathroom, 992 sqft of living space, and a 1-car attached garage. Hardwood floors flow throughout the entry and large living room, which boasts a decorative fireplace, picture window, coved ceilings, and built-in bookshelves. The eat-in kitchen includes corner windows, a refrigerator that stays, a pantry, and vinyl flooring. The primary bedroom opens to an incredible screened-in porch overlooking a level, fenced yard backing to trees. The second bedroom includes three corner windows and hardwood floors. A full bath with a pedestal sink, vinyl flooring, and cultured marble surround completes the main level. Full basement offers updated panel box, PVC main stack, ample storage, built-in shelving, a cedar closet and washer/dryer that stay. Enjoy low-maintenance living with vinyl windows, vinyl siding, and enclosed soffits and fascia. Excellent location near shopping, restaurants, grocery stores, and parks!
Active
Listed by: Coldwell Banker Realty - Gundaker • Kenny Reinhold • 314-724-7932
$274,900
2718 Bremerton Rd, Saint Louis, MO 63144
2beds
992sqft
Single Family Residence
Built in 1939
6,551 Square Feet Lot
$-- Zestimate®
$277/sqft
$-- HOA
What's special
Decorative fireplaceScreened-in porchNew roofBuilt-in shelvingEat-in kitchenCorner windowsCedar closet
- 1 day
- 391
- 65
Zillow last checked:
Listing updated:
Listed by:
Kenny Reinhold 314-724-7932,
Coldwell Banker Realty - Gundaker
Source: MARIS,MLS#: 26065681 Originating MLS: St. Louis Association of REALTORS
Facts & features
Interior
Bedrooms & bathrooms
- Bedrooms: 2
- Bathrooms: 1
- Full bathrooms: 1
- Main level bathrooms: 1
- Main level bedrooms: 2
Primary bedroom
- Features: Floor Covering: Wood
- Level: First
- Area: 130
- Dimensions: 13x10
Bedroom 2
- Features: Floor Covering: Wood
- Level: First
- Area: 130
- Dimensions: 13x10
Primary bathroom
- Features: Floor Covering: Vinyl
- Level: First
- Area: 54
- Dimensions: 9x6
Dining room
- Features: Floor Covering: Wood
- Level: First
- Area: 80
- Dimensions: 10x8
Kitchen
- Features: Floor Covering: Vinyl
- Level: First
- Area: 90
- Dimensions: 10x9
Living room
- Features: Floor Covering: Wood
- Level: First
- Area: 300
- Dimensions: 20x15
Sunroom
- Features: Floor Covering: Carpeting
- Level: First
- Area: 170
- Dimensions: 17x10
Heating
- Forced Air
Cooling
- Ceiling Fan(s), Central Air
Appliances
- Included: Dishwasher, Disposal, Microwave, Range Hood, Electric Range, Refrigerator, Washer/Dryer, Gas Water Heater
- Laundry: Electric Dryer Hookup, Laundry Chute, Lower Level, Sink
Features
- Bookcases, Cedar Closet(s), Ceiling Fan(s), Eat-in Kitchen, Entrance Foyer, High Speed Internet, Kitchen/Dining Room Combo, Pantry
- Flooring: Vinyl, Wood
- Basement: Block,Full,Walk-Up Access
- Number of fireplaces: 1
- Fireplace features: Decorative, Living Room
Interior area
- Total structure area: 992
- Total interior livable area: 992 sqft
- Finished area above ground: 992
Video & virtual tour
Property
Parking
- Total spaces: 1
- Parking features: Additional Parking, Asphalt, Attached, Covered, Driveway, Garage Door Opener, Garage Faces Front
- Attached garage spaces: 1
- Has uncovered spaces: Yes
Features
- Levels: One
- Patio & porch: Covered, Porch, Rear Porch, Screened
- Fencing: Back Yard,Chain Link,Fenced,Full
- Has view: Yes
- View description: Neighborhood
Lot
- Size: 6,551 Square Feet
- Dimensions: 50 x 148
- Features: Back Yard, Front Yard, Landscaped, Level, Near Public Transit, Some Trees
Details
- Parcel number: 21K130124
- Special conditions: Standard
Construction
Type & style
- Home type: SingleFamily
- Architectural style: Ranch,Traditional
- Property subtype: Single Family Residence
Materials
- Vinyl Siding
- Foundation: Block
- Roof: Architectural Shingle,Asphalt
Condition
- Year built: 1939
Utilities & green energy
- Electric: Ameren
- Sewer: Public Sewer
- Water: Public
- Utilities for property: Cable Available, Electricity Connected, Natural Gas Connected, Sewer Connected, Water Connected
Community & HOA
Community
- Subdivision: Bremerton Lane
HOA
- Has HOA: No
Location
- Region: Saint Louis
Financial & listing details
- Price per square foot: $277/sqft
- Tax assessed value: $242,900
- Annual tax amount: $3,025
- Date on market: 10/19/2026
- Listing terms: Cash,Conventional,FHA,VA Loan
- Ownership: Private
- Electric utility on property: Yes
- Road surface type: Concrete
Estimated market value
Not available
Estimated sales range
Not available
Not available
Price history
| Date | Event | Price |
|---|---|---|
| 10/19/2026 | Listed for sale | $274,900$277/sqft |
Source:  MARIS #26065681 Report a problem | ||
| 7/10/2007 | Sold | -- |
Source: Public Record Report a problem | ||
| 8/21/2001 | Sold | -- |
Source: Public Record Report a problem | ||
Public tax history
| Year | Property taxes | Tax assessment |
|---|---|---|
| 2025 | $3,025 +2.7% | $46,150 +8.8% |
| 2024 | $2,946 +2.8% | $42,400 |
| 2023 | $2,866 +3.5% | $42,400 +10.1% |
| 2022 | $2,769 +0.8% | $38,500 |
| 2021 | $2,747 +6% | $38,500 +7.2% |
| 2020 | $2,591 +4.9% | $35,930 |
| 2019 | $2,471 | $35,930 +13.5% |
| 2018 | $2,471 | $31,670 |
| 2017 | $2,471 +2.4% | $31,670 +23.5% |
| 2016 | $2,412 +16.8% | $25,650 |
| 2015 | $2,065 | $25,650 +6.5% |
| 2014 | $2,065 +6.7% | $24,090 |
| 2013 | $1,936 | $24,090 -8.9% |
| 2012 | -- | $26,430 |
| 2011 | -- | $26,430 -1.6% |
| 2010 | $1,693 +12.4% | $26,850 |
| 2009 | $1,506 -7.7% | $26,850 -11.5% |
| 2008 | $1,631 +3.8% | $30,330 -9.1% |
| 2007 | $1,572 | $33,370 +24.1% |
| 2006 | $1,572 -1.2% | $26,890 |
| 2005 | $1,590 +45.9% | $26,890 +28.8% |
| 2003 | $1,089 +0.1% | $20,870 +7.9% |
| 2002 | $1,088 +44.5% | $19,350 |
| 2001 | $753 | $19,350 |
Find assessor info on the county website
Monthly payment
Est. payment
Payment breakdown
Explore the cost of this home by adjusting the details. Changes won't be saved.Climate risks
Neighborhood: 63144
Nearby schools
Schools provided by the listing agent
- Elementary: Brentwood Middle
- Middle: Brentwood Middle
- High: Brentwood High
Source: MARIS. This data may not be complete. We recommend contacting the local school district to confirm school assignments for this home.

Similar homes
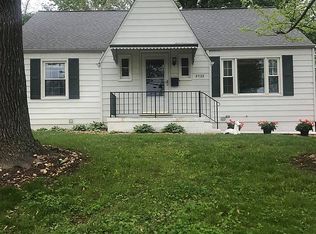
- $324,9002 bd2 ba1.2k sqft125 E Frisco Ave, Saint Louis, MO 63119For Sale

 MLS ID #26064709, Mark & Neil Gellman, EXP Realty, LLC. MARIS
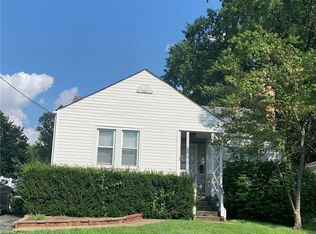
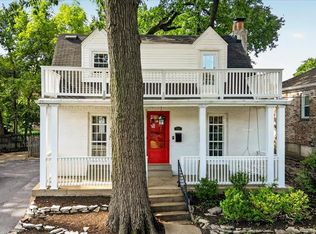
- $285,0002 bd2 ba1.1k sqft7318 Murdoch Ave, Saint Louis, MO 63119For Sale
 MLS ID #26056592, Erik C Petersen, ReeceNichols Real Estate. MARIS
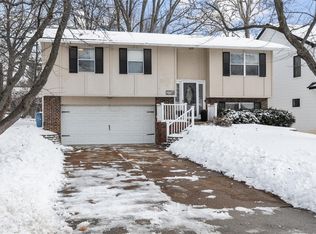
- $269,9003 bd1 ba1.2k sqft824 N Forest Ave, Saint Louis, MO 63119For Sale
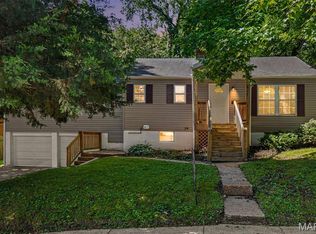 MLS ID #26038745, Michelle L White, Rosvall Real Estate and Consulting. MARIS
- $289,9002 bd1 ba1.3k sqft7222 Gayola Pl, Saint Louis, MO 63143For Sale
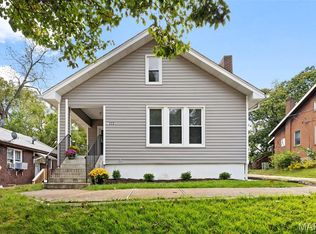 MLS ID #26063993, Tracy Sheffler, Dielmann Sotheby's International Realty. MARIS
- $199,9002 bd1 ba1.4k sqft6207 Fyler Ave, Saint Louis, MO 63139For SaleMLS ID #26065214, Allen Brake, Allen Brake Real Estate. MARIS
- $288,5003 bd1 ba1.1k sqft907 Edgar Rd, Saint Louis, MO 63119For SaleMLS ID #26051735, Joe Geary, Nettwork Global. MARIS
- $264,9002 bd1 ba1k sqft7917 Hicks Ave, Saint Louis, MO 63117For SaleMLS ID #26042904, Lindsay Doerr, Magnolia Real Estate. MARIS
- $285,0002 bd2 ba1.4k sqft6410 Quincy St, Saint Louis, MO 63109For SaleMLS ID #26063970, Rueben Wuerdeman, Epique Realty. MARIS
- $264,9002 bd1 ba1.1k sqft6437 Pernod Ave, Saint Louis, MO 63139For SaleMLS ID #26054547, Sue E Ragsdale, Coldwell Banker Realty - Gundaker. MARIS
- $275,0003 bd2 ba1.1k sqft5643 Murdoch Ave, Saint Louis, MO 63109For SaleMLS ID #26058172, Troy W Robertson, Coldwell Banker Realty - Gundaker. MARIS
- $255,0002 bd2 ba1.3k sqft4368 Gannett St, Saint Louis, MO 63116For SaleMLS ID #26038318, Angela M Kittner-Brosseau, Keller Williams Realty St. Louis. MARIS
- $279,9002 bd2 ba1.4k sqft6428 Fyler Ave, Saint Louis, MO 63139For SaleMLS ID #26052738, Heather M Kesselring, Coldwell Banker Realty - Gundaker. MARIS
- $199,9002 bd2 ba1.1k sqft4350 Neosho St, Saint Louis, MO 63116For SaleMLS ID #26067266, Maggie G Cella, Coldwell Banker Realty - Gundaker. MARIS
- $295,0004 bd2 ba1.4k sqft5718 Mardel Ave, Saint Louis, MO 63109For SaleMLS ID #26062767, Pam S Schneider, ReeceNichols Real Estate. MARIS
- $294,9003 bd1 ba840 sqft928 Poinsetta Ln, Saint Louis, MO 63122For SaleMLS ID #26057060, Charles H Billings, Billings Real Estate, Inc.. MARIS
- $275,0003 bd2 ba1.2k sqft3472 Macklind Ave, Saint Louis, MO 63139For SaleMLS ID #26038473, Mark & Neil Gellman, EXP Realty, LLC. MARIS
- $279,9003 bd2 ba1.1k sqft5034 Milentz Ave, Saint Louis, MO 63109For SaleMLS ID #26062930, David A Dyer, EXP Realty, LLC. MARIS
- $275,0003 bd2 ba1.2k sqft4725 Candace Dr, Saint Louis, MO 63123For SaleMLS ID #26055540, Jessica M Krieger Urich, Pivit, LLC. MARIS
- $280,0003 bd2 ba900 sqft12014 Renaissance Dr, Maryland Heights, MO 63043For SaleMLS ID #26055394, Suzanne Abbott, Coldwell Banker Premier Group. MARIS
- $275,0003 bd1 ba1.1k sqft669 Bellsworth Dr, Saint Louis, MO 63125For SaleMLS ID #26063850, Peter Lu, EXP Realty, LLC. MARIS
