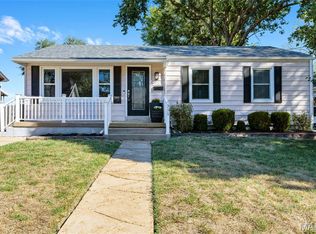
Okay, this one's actually kind of a big deal. Not to be dramatic, but this house is doing a lot. Fully renovated, so no "I'll get to it eventually" projects waiting for you — it's already done, and done well. New finishes throughout, that clean-and-put-together feel the second you walk in. Very "adult who has their life together" energy, even if you don't (no judgment, we've all been there).
And Richmond Heights? Chef's kiss, honestly. Highway's right there so your commute isn't a whole thing, shopping close enough for a spontaneous Target run, and there's good food nearby so "what do you want for dinner" doesn't turn into a 20-minute negotiation. Quiet street, though — so you still get to come home and decompress like a normal person.
Basically: it's renovated, it's in a great spot, and it's not going to sit on the market being humble about it. Come see it before you're the one saying "wait, it's already pending?!"
Active
Listed by: Magnolia Real Estate • Lindsay Doerr • 314-412-5381
Price cut: $5K (8/14)
$264,900
7917 Hicks Ave, Saint Louis, MO 63117
2beds
1,048sqft
Single Family Residence
Built in 1956
7,400 Square Feet Lot
$-- Zestimate®
$253/sqft
$-- HOA
What's special
- 94 days
- 605
- 68
Zillow last checked:
Listing updated:
Listed by:
Lindsay Doerr 314-412-5381,
Magnolia Real Estate
Source: MARIS,MLS#: 26042904 Originating MLS: St. Charles County Association of REALTORS
Originating MLS: St. Charles County Association of REALTORSFacts & features
Interior
Bedrooms & bathrooms
- Bedrooms: 2
- Bathrooms: 1
- Full bathrooms: 1
- Main level bathrooms: 1
- Main level bedrooms: 2
Bedroom
- Features: Floor Covering: Luxury Vinyl Plank
- Level: Main
Bedroom 2
- Features: Floor Covering: Luxury Vinyl Plank
- Level: Main
Bathroom
- Features: Floor Covering: Luxury Vinyl Plank
- Level: Main
Kitchen
- Features: Floor Covering: Luxury Vinyl Plank
- Level: Main
Living room
- Features: Floor Covering: Luxury Vinyl Plank
- Level: Main
Heating
- Forced Air
Cooling
- Central Air
Appliances
- Laundry: In Basement
Features
- Flooring: Vinyl
- Basement: Concrete,Full,Unfinished,Walk-Out Access
- Has fireplace: No
Interior area
- Total structure area: 1,048
- Total interior livable area: 1,048 sqft
- Finished area above ground: 1,048
Property
Parking
- Parking features: Asphalt, Driveway, Off Street
- Has uncovered spaces: Yes
Features
- Levels: One
Lot
- Size: 7,400 Square Feet
- Features: Back Yard
Details
- Parcel number: 20J131233
- Special conditions: Standard
Construction
Type & style
- Home type: SingleFamily
- Architectural style: Bungalow,Ranch
- Property subtype: Single Family Residence
- Attached to another structure: Yes
Materials
- Brick
- Roof: Architectural Shingle
Condition
- Updated/Remodeled
- New construction: No
- Year built: 1956
Utilities & green energy
- Electric: Other
- Sewer: Public Sewer
- Water: Public
- Utilities for property: Cable Available, Electricity Connected, Natural Gas Connected, Sewer Connected, Water Connected
Community & HOA
Community
- Subdivision: Rannells Home Farm
HOA
- Has HOA: No
Location
- Region: Saint Louis
Financial & listing details
- Price per square foot: $253/sqft
- Tax assessed value: $232,300
- Annual tax amount: $3,296
- Date on market: 7/9/2026
- Cumulative days on market: 94 days
- Listing terms: Cash,Conventional,FHA,VA Loan
- Electric utility on property: Yes
Estimated market value
Not available
Estimated sales range
Not available
Not available
Price history
| Date | Event | Price |
|---|---|---|
| 8/14/2026 | Price change | $264,900-1.9%$253/sqft |
Source:  MARIS #26042904 Report a problem MARIS #26042904 Report a problem | ||
| 8/5/2026 | Listed for sale | $269,900$258/sqft |
Source: MARIS #26042904 Report a problem | ||
| 7/28/2026 | Pending sale | $269,900$258/sqft |
Source: MARIS #26042904 Report a problem | ||
| 7/9/2026 | Listed for sale | $269,900$258/sqft |
Source: MARIS #26042904 Report a problem | ||
| 12/19/2025 | Sold | -- |
Source: Public Record Report a problem | ||
Public tax history
| Year | Property taxes | Tax assessment |
|---|---|---|
| 2025 | $3,296 +4.5% | $44,130 +7.7% |
| 2024 | $3,153 +0.9% | $40,970 |
| 2023 | $3,126 +5.8% | $40,970 +14.4% |
| 2022 | $2,954 +1.8% | $35,820 |
| 2021 | $2,903 +9.3% | $35,820 +15.4% |
| 2020 | $2,655 +47.2% | $31,030 |
| 2019 | $1,804 | $31,030 +62% |
| 2018 | $1,804 | $19,150 |
| 2017 | $1,804 +0.7% | $19,150 +8.3% |
| 2016 | $1,792 +4.3% | $17,690 |
| 2015 | $1,718 | $17,690 +9.3% |
| 2014 | $1,718 +16.7% | $16,180 |
| 2013 | $1,472 | $16,180 +4% |
| 2012 | -- | $15,560 |
| 2011 | -- | $15,560 -7.5% |
| 2010 | $1,353 +17.2% | $16,830 |
| 2009 | $1,154 -6.6% | $16,830 -11.9% |
| 2008 | $1,236 -6.3% | $19,110 |
| 2007 | $1,319 | $19,110 +14.1% |
| 2006 | $1,319 -0.1% | $16,750 |
| 2005 | $1,320 +27.1% | $16,750 +28% |
| 2003 | $1,039 -0.2% | $13,090 -1.2% |
| 2002 | $1,041 +30.5% | $13,250 |
| 2001 | $798 | $13,250 |
Find assessor info on the county website
Monthly payment
Est. payment
Payment breakdown
Explore the cost of this home by adjusting the details. Changes won't be saved.Climate risks
Neighborhood: 63117
Nearby schools
Schools provided by the listing agent
- Elementary: Mrh Elementary
- Middle: Mrh Middle
- High: Maplewood-Richmond Hgts. High
Source: MARIS. This data may not be complete. We recommend contacting the local school district to confirm school assignments for this home.

Similar homes
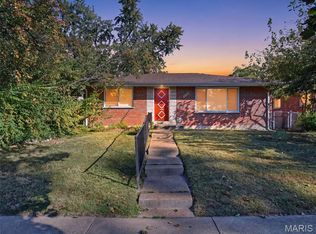
- $265,0003 bd1 ba1.5k sqft335 Madison Ave, Saint Louis, MO 63119For Sale
 MLS ID #26064037, Margot Vishion, Berkshire Hathaway HomeServices Advantage. MARIS
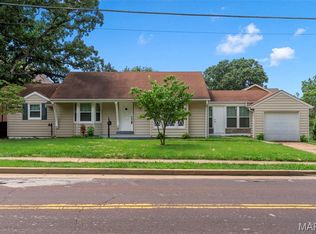
 - $259,9003 bd1 ba1.5k sqft5839 Waterman Blvd, Saint Louis, MO 63112For Sale
 MLS ID #26064673, David M Stelmacki, Three Doors LLC. MARIS
 - $264,9002 bd1 ba1.1k sqft6437 Pernod Ave, Saint Louis, MO 63139For Sale
 MLS ID #26054547, Sue E Ragsdale, Coldwell Banker Realty - Gundaker. MARIS
 - $288,5003 bd1 ba1.1k sqft907 Edgar Rd, Saint Louis, MO 63119For Sale
 MLS ID #26051735, Joe Geary, Nettwork Global. MARIS
 - $242,0003 bd3 ba1.2k sqft6028 Clemens Ave, Saint Louis, MO 63112For SaleMLS ID #26061005, Dane D Smith, Garcia Properties. MARIS
- $249,9002 bd1 ba1.3k sqft7930 Menola St, Saint Louis, MO 63123For SaleMLS ID #26064116, Lucy Feicht, Lou Realty Group. MARIS
- $275,0004 bd2 ba1.5k sqft1200 Coronation Dr, Saint Louis, MO 63125For SaleMLS ID #26066152, Caleb Jones, Grassmuck Realty, LLC. MARIS
- $324,9002 bd2 ba1.2k sqft125 E Frisco Ave, Saint Louis, MO 63119For SaleMLS ID #26064709, Mark & Neil Gellman, EXP Realty, LLC. MARIS
- $255,0002 bd2 ba1.3k sqft4368 Gannett St, Saint Louis, MO 63116For SaleMLS ID #26038318, Angela M Kittner-Brosseau, Keller Williams Realty St. Louis. MARIS
- $275,0003 bd2 ba1.2k sqft4725 Candace Dr, Saint Louis, MO 63123For SaleMLS ID #26055540, Jessica M Krieger Urich, Pivit, LLC. MARIS
- $279,9002 bd2 ba1.4k sqft6428 Fyler Ave, Saint Louis, MO 63139For SaleMLS ID #26052738, Heather M Kesselring, Coldwell Banker Realty - Gundaker. MARIS
- $249,9003 bd2 ba1.4k sqft7638 Delmont St, Saint Louis, MO 63123For SaleMLS ID #26057503, Angela M Kittner-Brosseau, Keller Williams Realty St. Louis. MARIS
- $260,0002 bd2 ba1.2k sqft4026 Humphrey St, Saint Louis, MO 63116For SaleMLS ID #26053400, Jim Manning, Three Doors LLC. MARIS
- $244,9003 bd2 ba1k sqft6207 Archwood Ln, Saint Louis, MO 63123For SaleMLS ID #26055486, Dustin C Hoog, EXP Realty, LLC. MARIS
- $199,9002 bd1 ba1.4k sqft6207 Fyler Ave, Saint Louis, MO 63139For SaleMLS ID #26065214, Allen Brake, Allen Brake Real Estate. MARIS
- $199,9003 bd1 ba1.1k sqft7530 Trenton Ave, Saint Louis, MO 63130For SaleMLS ID #26066490, David A Dyer, EXP Realty, LLC. MARIS
- $239,9003 bd2 ba1.1k sqft1272 Pennsylvania Ave, Saint Louis, MO 63130For SaleMLS ID #26044936, Heather A Reeves, RE/MAX Results. MARIS
- $299,9002 bd1 ba1.4k sqft7370 Carleton Ave, Saint Louis, MO 63130For SaleMLS ID #26045974, Heather Underwood, Gold Bell Real Estate LLC. MARIS
- $279,9003 bd2 ba1.1k sqft5034 Milentz Ave, Saint Louis, MO 63109For SaleMLS ID #26062930, David A Dyer, EXP Realty, LLC. MARIS
- $330,0002 bd2 ba1.1k sqft7269 Zephyr Pl, Saint Louis, MO 63143For SaleMLS ID #26058405, Bernard Cela, Worth Clark Realty. MARIS
