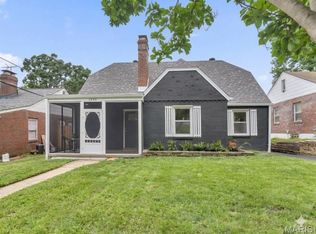
Welcome home to this beautifully remodeled, well-maintained, 2 bedroom, 1 bathroom spacious home in the desirable W L Musick neighborhood. Remodeled to retain historic charm with a modern touch. 1400 square feet of living space and a fenced-in yard! Centrally located with great neighbors! Passed occupancy inspection!
The large covered porch on the front of the home is perfect for relaxing during cool summer nights. You'll feel at home from the moment you walk in. The open floor plan and ample windows create a welcoming atmosphere, and the layout is perfect for entertaining! The spacious great room features a decorative fireplace. The kitchen features stainless steel appliances, gorgeous Cambria quartz countertops, and plenty of storage. Upstairs, you'll find the remodeled bathroom, and two large bedrooms with two walk-in closets a piece! A large, fully fenced backyard completes this home and makes it the total package!
Many updates! Updates include: Bathroom remodel (2023), Kitchen remodel (2023), New roof with 25 year workmanship warranty (2023), New PVC plumbing stack (2024), Converted pipes from galvanized to PVC (2024), main line hydrojetted (2024), 10 feet of sewer lateral pipe replaced (2024), and updated landscaping (2026).
Active
Listed by: Gold Bell Real Estate LLC • Heather Underwood • 636-541-7326
Price cut: $5K (9/16)
$299,900
7370 Carleton Ave, Saint Louis, MO 63130
2beds
1,400sqft
Single Family Residence
Built in 1924
10,271 Square Feet Lot
$-- Zestimate®
$214/sqft
$-- HOA
What's special
Decorative fireplaceFenced-in yardLarge fully fenced backyardGorgeous cambria quartz countertopsLarge covered porchSpacious homePlenty of storage
- 83 days
- 276
- 25
Zillow last checked:
Listing updated:
Listed by:
Heather Underwood 636-541-7326,
Gold Bell Real Estate LLC
Source: MARIS,MLS#: 26045974 Originating MLS: St. Charles County Association of REALTORS
Originating MLS: St. Charles County Association of REALTORSFacts & features
Interior
Bedrooms & bathrooms
- Bedrooms: 2
- Bathrooms: 1
- Full bathrooms: 1
Heating
- Forced Air, Natural Gas
Cooling
- Ceiling Fan(s), Central Air, Electric
Appliances
- Included: Stainless Steel Appliance(s), Dishwasher, Disposal, Dryer, Microwave, Free-Standing Gas Range, Refrigerator, Washer, Electric Water Heater
- Laundry: In Basement, Electric Dryer Hookup, Laundry Chute
Features
- Flooring: Luxury Vinyl, Wood
- Doors: Panel Door(s), Storm Door(s)
- Windows: Blinds, Stained Glass, Storm Window(s)
- Basement: Full,Storage Space,Unfinished,Walk-Out Access
- Number of fireplaces: 1
- Fireplace features: Decorative, Great Room, Other
Interior area
- Total structure area: 1,400
- Total interior livable area: 1,400 sqft
- Finished area above ground: 1,400
Video & virtual tour
Property
Parking
- Total spaces: 1
- Parking features: Detached, Driveway, Garage, On Street
- Garage spaces: 1
- Has uncovered spaces: Yes
Features
- Levels: Two
- Patio & porch: Covered, Front Porch, Patio, Rear Porch
- Exterior features: Entry Steps/Stairs, Private Entrance, Private Yard
- Fencing: Back Yard,Chain Link,Fenced,Full,Gate
Lot
- Size: 10,271 Square Feet
- Features: Back Yard, Corner Lot, Few Trees, Front Yard, Landscaped
Details
- Additional structures: Garage(s)
- Parcel number: 17J440665
- Special conditions: Standard
Construction
Type & style
- Home type: SingleFamily
- Architectural style: Craftsman
- Property subtype: Single Family Residence
Materials
- Brick
- Roof: Architectural Shingle
Condition
- Updated/Remodeled
- New construction: No
- Year built: 1924
Utilities & green energy
- Electric: Ameren
- Sewer: Public Sewer
- Water: Public
- Utilities for property: Electricity Connected, Natural Gas Connected, Sewer Connected, Underground Utilities, Water Connected
Community & HOA
Community
- Features: Curbs, Sidewalks, Street Lights
- Security: Carbon Monoxide Detector(s), Smoke Detector(s)
- Subdivision: W L Musick
HOA
- Has HOA: No
Location
- Region: Saint Louis
Financial & listing details
- Price per square foot: $214/sqft
- Tax assessed value: $202,500
- Annual tax amount: $2,637
- Date on market: 7/22/2026
- Cumulative days on market: 83 days
- Listing terms: Cash,Conventional,FHA,VA Loan
- Ownership: Private
- Electric utility on property: Yes
- Road surface type: Concrete
Estimated market value
Not available
Estimated sales range
Not available
Not available
Price history
| Date | Event | Price |
|---|---|---|
| 9/16/2026 | Price change | $299,900-1.6%$214/sqft |
Source:  MARIS #26045974 Report a problem MARIS #26045974 Report a problem | ||
| 8/14/2026 | Price change | $304,900-1.6%$218/sqft |
Source: MARIS #26045974 Report a problem | ||
| 8/3/2026 | Price change | $309,900-1.6%$221/sqft |
Source: MARIS #26045974 Report a problem | ||
| 7/22/2026 | Listed for sale | $315,000$225/sqft |
Source: MARIS #26045974 Report a problem | ||
| 2/23/2022 | Sold | -- |
Source: Public Record Report a problem | ||
| 11/24/2019 | Listing removed | $1,195$1/sqft |
Source: Apartment Exchange, Inc. Report a problem | ||
| 11/14/2019 | Listed for rent | $1,195+20.1%$1/sqft |
Source: Apartment Exchange, Inc. Report a problem | ||
| 2/15/2016 | Listing removed | $995$1/sqft |
Source: Apartment Exchange Report a problem | ||
| 2/12/2016 | Price change | $995-9.1%$1/sqft |
Source: Apartment Exchange Report a problem | ||
| 2/2/2016 | Price change | $1,095-8.4%$1/sqft |
Source: Apartment Exchange Report a problem | ||
| 1/13/2016 | Listed for rent | $1,195$1/sqft |
Source: Apartment Exchange Report a problem | ||
| 11/14/2002 | Sold | -- |
Source: Public Record Report a problem | ||
Public tax history
| Year | Property taxes | Tax assessment |
|---|---|---|
| 2025 | $2,637 +1.1% | $38,480 +6% |
| 2024 | $2,608 +0.1% | $36,310 |
| 2023 | $2,605 +14.2% | $36,310 +22.9% |
| 2022 | $2,280 +1% | $29,540 |
| 2021 | $2,257 +14% | $29,540 +17.4% |
| 2020 | $1,980 +14.5% | $25,170 |
| 2019 | $1,730 | $25,170 +23% |
| 2018 | $1,730 | $20,460 |
| 2017 | $1,730 -0.2% | $20,460 +19.6% |
| 2016 | $1,733 +14.1% | $17,100 |
| 2015 | $1,520 | $17,100 -36.3% |
| 2014 | $1,520 -36.9% | $26,860 |
| 2013 | $2,409 | $26,860 +6.3% |
| 2012 | -- | $25,270 |
| 2011 | -- | $25,270 -14.4% |
| 2010 | $2,338 +9.6% | $29,520 |
| 2009 | $2,133 -6.2% | $29,520 -7.9% |
| 2008 | $2,274 +36.2% | $32,050 |
| 2007 | $1,670 | $32,050 +43% |
| 2006 | $1,670 +0.6% | $22,420 |
| 2005 | $1,660 +29.1% | $22,420 +39% |
| 2003 | $1,285 +0.9% | $16,130 +4.7% |
| 2002 | $1,273 +28.1% | $15,410 -32.4% |
| 2001 | $994 | $22,810 |
Find assessor info on the county website
Monthly payment
Est. payment
Payment breakdown
Explore the cost of this home by adjusting the details. Changes won't be saved.Climate risks
Neighborhood: North Central
Nearby schools
Schools provided by the listing agent
- Elementary: Jackson Park Elem.
- Middle: Brittany Woods
- High: University City Sr. High
Source: MARIS. This data may not be complete. We recommend contacting the local school district to confirm school assignments for this home.
- $313,6003 bd3 ba1.5k sqft7366 Carleton Ave, Saint Louis, MO 63130Off Market
- $242,4002 bd1 ba1.4k sqft7362 Carleton Ave, Saint Louis, MO 63130Off Market
- $322,9003 bd2 ba1.8k sqft7400 Carleton Ave, Saint Louis, MO 63130Off Market
- $200,2002 bd1 ba1.4k sqft7358 Carleton Ave, Saint Louis, MO 63130Off Market
Similar homes
- $299,0004 bd3 ba1.3k sqft1545 Moore Pl, Saint Louis, MO 63130For Sale
 MLS ID #26044713, Chuck L Lytton, And Associates Network - Realty 24. MARIS
 - $298,0004 bd2 ba1.8k sqft7816 Blackberry Ave, Saint Louis, MO 63130For Sale
 MLS ID #26047162, Rachel R Winckowski, RedKey Realty Leaders. MARIS
 - $329,9003 bd2 ba1.8k sqft1542 N Hanley Rd, Saint Louis, MO 63130For Sale
 MLS ID #26045748, Corey Adams, Advanced Realty Group. MARIS
 - $349,0003 bd2 ba1.7k sqft7475 Shaftesbury Ave, Saint Louis, MO 63130For Sale
 MLS ID #26058613, Ashley N Brickle, Berkshire Hathaway HomeServices Select Properties. MARIS
 - $239,9003 bd2 ba1.1k sqft1272 Pennsylvania Ave, Saint Louis, MO 63130For SaleMLS ID #26044936, Heather A Reeves, RE/MAX Results. MARIS
- $399,0003 bd2 ba1.6k sqft7210 Colgate Ave, Saint Louis, MO 63130For SaleMLS ID #26056479, Katherine Lovegren, Berkshire Hathaway HomeServices Select Properties. MARIS
- $295,0003 bd1 ba1.3k sqft7075 Pernod Ave, Saint Louis, MO 63139For SaleMLS ID #26051614, Carole A Baras, RE/MAX Results. MARIS
- $275,0003 bd2 ba1.8k sqft8026 Natural Bridge Rd, Saint Louis, MO 63121For SaleMLS ID #26055544, Nicole M Hummel, Nettwork Global. MARIS
- $299,9003 bd2 ba1.3k sqft9256 Coral Dr, Saint Louis, MO 63123For SaleMLS ID #26059189, Maureen A Wiehage, Keller Williams Realty St. Louis. MARIS
- $285,0002 bd2 ba1.1k sqft7318 Murdoch Ave, Saint Louis, MO 63119For SaleMLS ID #26056592, Erik C Petersen, ReeceNichols Real Estate. MARIS
- $274,9002 bd1 ba1.2k sqft6744 Wise Ave, Saint Louis, MO 63139For SaleMLS ID #26035688, Cathleen Leininger, Coldwell Banker Realty - Gundaker. MARIS
- $325,0003 bd2 ba1.5k sqft7420 Gayola Pl, Saint Louis, MO 63143For SaleMLS ID #26048295, Abbie Nadolny, Keller Williams Realty St. Louis. MARIS
- $285,0002 bd2 ba1.1k sqft6410 Quincy St, Saint Louis, MO 63109For SaleMLS ID #26063970, Rueben Wuerdeman, Epique Realty. MARIS
- $279,9002 bd2 ba1.4k sqft6428 Fyler Ave, Saint Louis, MO 63139For SaleMLS ID #26052738, Heather M Kesselring, Coldwell Banker Realty - Gundaker. MARIS
- $299,9994 bd2 ba1.5k sqft5810 S Kingshighway Blvd, Saint Louis, MO 63109For SaleMLS ID #26063912, Sarah M Jackson, Realty Executives Premiere. MARIS
- $265,0003 bd1 ba1.5k sqft335 Madison Ave, Saint Louis, MO 63119For SaleMLS ID #26064037, Margot Vishion, Berkshire Hathaway HomeServices Advantage. MARIS
- $264,9002 bd1 ba1.1k sqft6437 Pernod Ave, Saint Louis, MO 63139For SaleMLS ID #26054547, Sue E Ragsdale, Coldwell Banker Realty - Gundaker. MARIS
- $189,5003 bd3 ba1.5k sqft6522 Crest Ave, Saint Louis, MO 63130For SaleMLS ID #26014699, LeDea D Kerr, Wood Brothers Realty. MARIS
- $299,9002 bd1 ba1k sqft1618 Muegge Rd, Saint Charles, MO 63303For SaleMLS ID #26062435, Madison Hayes, Berkshire Hathaway HomeServices Select Properties. MARIS
- $339,0003 bd3 ba1.7k sqft582 N Laclede Station Rd, Saint Louis, MO 63119For SaleMLS ID #26061930, Sarah J Belmar, Merry Real Estate. MARIS
