Skip main navigation
Closed
  • Listing Provided by: Gladys Manion, Inc.
    Bought with: Hamilton Group Real Estate LLC
    Price Unknown

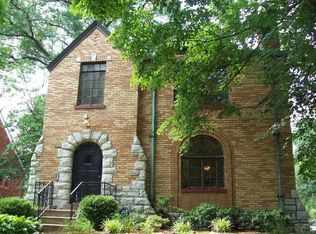
    7404 Carleton Ave, Saint Louis, MO 63130

    3beds
    2,104sqft
    Single Family Residence
    Built in 1920
    7,884.36 Square Feet Lot
    $362,000 Zestimate®
    $--/sqft
    $2,062 Estimated rent

    Home value

    $362,000

    $333,000 - $395,000

    $2,062/mo

    Zestimate® history
    Loading
    Loading...

    Owner options

    List your home for rent

    $2,062/mo

    Rent Zestimate®

    Find your next renter with Zillow Rental Manager. Plus, with online applications, you can quickly screen prospective tenants – for free.

    Learn more

    $2,062/mo

    Rent Zestimate®

    Refinance and save

    Refinancing to a lower rate could help reduce your monthly payments and save thousands over the life of the loan.

    See today's rates

    Explore your selling options

    Work with a Zillow partner agent

    Leverage their expertise and Zillow's premium Showcase listings to get your home seen by more buyers.

    Get started

    List with your own agent

    Get your home in front of millions of buyers by listing it on Zillow.

    Learn how to do it

    Sell it yourself

    Take full control of how buyers see your home on Zillow by listing For Sale by Owner (FSBO).

    List your home

    What's special

    Screened-in back porchBuilt-in shelvesWalk-in closetsUpdated kitchenAmple sitting roomDark wood floorsOriginal woodwork
    Nestled on a tree-lined cul-de-sac, minutes from shopping, dining, and I-64/170, this beautifully maintained 2-story home exudes warmth and charm in every corner. The front porch leads to a traditional foyer, previewing the home’s stunning original woodwork, dark wood floors, and abundant natural light. Living and dining rooms communicate seamlessly for entertaining. The bonus room, the perfect home office, has quaint built-in shelves and soothing backyard views. The updated kitchen with marble counters and stainless-steel appliances flows into a screened-in back porch with ample sitting room for reflection or indoor-outdoor entertaining. Three upstairs bedrooms, one with a large sitting room, boast tree-lined views. Five walk-in closets and an updated full bath complete the second floor. The level backyard with brick patios and lights provides another relaxation space. With a walk-out basement and a detached 2-car garage, this home has it all. Home has Passed U City Inspection.

    Zillow last checked:

    Listing updated:

    Listing Provided by:

    Carol Butler 314-630-3165,

    Gladys Manion, Inc.,

    Juli-Ann Felsher 314-303-3232,

    Gladys Manion, Inc.

    Bought with:

    Tiffany Hamilton, 2005014536

    Hamilton Group Real Estate LLC

    Source: MARIS,MLS#: 24059286MLS LogoOriginating MLS: St. Louis Association of REALTORS

    Facts & features

    Interior

    Bedrooms & bathrooms
    • Bedrooms: 3
    • Bathrooms: 2
    • Full bathrooms: 1
    • 1/2 bathrooms: 1
    • Main level bathrooms: 1
    Primary bedroom
    • Features: Floor Covering: Wood, Wall Covering: None
    • Level: Upper
    • Area: 165
    • Dimensions: 15x11
    Bedroom
    • Features: Floor Covering: Wood, Wall Covering: None
    • Level: Upper
    • Area: 90
    • Dimensions: 10x9
    Bedroom
    • Features: Floor Covering: Wood, Wall Covering: None
    • Level: Upper
    • Area: 108
    • Dimensions: 12x9
    Bonus room
    • Features: Floor Covering: Wood, Wall Covering: None
    • Level: Upper
    • Area: 150
    • Dimensions: 15x10
    Dining room
    • Features: Floor Covering: Wood, Wall Covering: None
    • Level: Main
    • Area: 196
    • Dimensions: 14x14
    Kitchen
    • Features: Floor Covering: Wood, Wall Covering: None
    • Level: Main
    • Area: 144
    • Dimensions: 12x12
    Living room
    • Features: Floor Covering: Wood, Wall Covering: None
    • Level: Main
    • Area: 208
    • Dimensions: 16x13
    Sunroom
    • Features: Floor Covering: Wood, Wall Covering: None
    • Level: Main
    • Area: 90
    • Dimensions: 10x9
    Heating
    • Radiant, Natural Gas
    Cooling
    • Central Air, Electric
    Appliances
    • Included: Dishwasher, Disposal, Gas Cooktop, Gas Range, Gas Oven, Refrigerator, Stainless Steel Appliance(s), Gas Water Heater
    Features
    • Separate Dining, Bookcases, High Ceilings, Special Millwork, Walk-In Closet(s), Solid Surface Countertop(s), Entrance Foyer
    • Flooring: Hardwood
    • Doors: Panel Door(s)
    • Windows: Tilt-In Windows
    • Basement: Sump Pump,Unfinished,Walk-Out Access
    • Number of fireplaces: 1
    • Fireplace features: Dining Room
    Interior area
    • Total structure area: 2,104
    • Total interior livable area: 2,104 sqft
    • Finished area above ground: 2,104

    Property

    Parking
    • Total spaces: 2
    • Parking features: Detached, Garage, Garage Door Opener
    • Garage spaces: 2
    Features
    • Levels: Two
    • Patio & porch: Patio, Screened
    Lot
    • Size: 7,884 sqft
    • Dimensions: 50 x 158
    • Features: Cul-De-Sac, Level, Sprinklers In Front, Sprinklers In Rear
    Details
    • Parcel number: 17J440676
    • Special conditions: Standard

    Construction

    Type & style
    • Home type: SingleFamily
    • Architectural style: Traditional,Other
    • Property subtype: Single Family Residence
    Materials
    • Brick
    Condition
    • Year built: 1920

    Utilities & green energy

    • Sewer: Public Sewer
    • Water: Public
    • Utilities for property: Natural Gas Available

    Community & neighborhood

    Security
    • Security features: Smoke Detector(s)
    Location
    • Region: Saint Louis
    • Subdivision: Musick

    Other

    Other facts
    • Listing terms: Cash,Conventional
    • Ownership: Private
    • Road surface type: Concrete

    Price history

    DateEventPrice
    11/26/2024Sold--
    Source: MARIS #24059286 Report a problem
    11/25/2024Pending sale$294,500$140/sqft
    Source: MARIS #24059286 Report a problem
    11/5/2024Contingent$294,500$140/sqft
    Source: MARIS #24059286 Report a problem
    10/30/2024Listed for sale$294,500+28.6%$140/sqft
    Source: MARIS #24059286 Report a problem
    6/27/2012Sold--
    Source: MARIS #12026509 Report a problem
    5/5/2012Listed for sale$229,000+44%$109/sqft
    Source: Janet McAfee Inc. #12026509 Report a problem
    7/16/2010Sold--
    Source: Public Record Report a problem
    6/2/2010Price change$159,000-5.9%$76/sqft
    Source: Laura McCarthy- Clayton #10012899 Report a problem
    5/1/2010Price change$169,000-6.1%$80/sqft
    Source: Laura McCarthy- Clayton #10012899 Report a problem
    3/10/2010Listed for sale$179,900$86/sqft
    Source: Laura McCarthy- Clayton #10012899 Report a problem

    Public tax history

    YearProperty taxesTax assessment
    2025$3,485 -4.7%$51,090 -0.2%
    2024$3,657 +0.1%$51,210
    2023$3,653 -12%$51,210 -5.8%
    2022$4,152 +1%$54,340 -11.3%
    2021$4,110 +10.4%$61,260 +27.8%
    2020$3,724 +41.5%$47,920
    2019$2,631 $47,920 +52.4%
    2018$2,631 $31,440
    2017$2,631 -0.2%$31,440 -16.7%
    2016$2,637 -20%$37,750
    2015$3,294 $37,750 +0.7%
    2014$3,294 -1.4%$37,470
    2013$3,340 $37,470 +10.9%
    2012-- $33,780
    2011-- $33,780 -3.7%
    2010$2,779 +9.6%$35,090
    2009$2,535 -21.4%$35,090 -22.8%
    2008$3,224 +40.5%$45,430
    2007$2,294 $45,430 +47.5%
    2006$2,294 +0.6%$30,800
    2005$2,280 +12.9%$30,800 +26.1%
    2003$2,019 +1%$24,420 +0%
    2002$2,000 +59.2%$24,410
    2001$1,256 $24,410

    Find assessor info on the county website

    Neighborhood: North Central

    Nearby schools

    GreatSchools rating
    Schools provided by the listing agent
    • Elementary: Jackson Park Elem.
    • Middle: Brittany Woods
    • High: University City Sr. High

    Source: MARIS. This data may not be complete. We recommend contacting the local school district to confirm school assignments for this home.

    Get a cash offer in 3 minutes
    Find out how much your home could sell for in as little as 3 minutes with a no-obligation cash offer.
    Estimated market value
    $362,000
    Get a cash offer in 3 minutes
    Find out how much your home could sell for in as little as 3 minutes with a no-obligation cash offer.
    Estimated market value
    $362,000