? Price Improvement – Now Offered at $205,000 6522 Crest Ave
Big news! This beautiful home just got even more attractive with a new price of $205,000—making it one of the best values on the market right now.
If you’ve been searching for the perfect blend of comfort, style, and affordability, this is your opportunity. With its inviting layout, well-maintained features, and move-in ready appeal, this home is ideal for both first-time buyers and those looking to upgrade without overextending.
Active
Listed by: Wood Brothers Realty • LeDea D Kerr • 314-267-0556
Price cut: $17.5K (8/29)
$205,000
6522 Crest Ave, Saint Louis, MO 63130
3beds
1,543sqft
Single Family Residence
Built in 1900
4,382 Square Feet Lot
$-- Zestimate®
$133/sqft
$-- HOA
What's special
- 169 days
- 994
- 106
Zillow last checked:
Listing updated:
Listed by:
LeDea D Kerr 314-267-0556,
Wood Brothers Realty
Source: MARIS,MLS#: 26014699 Originating MLS: St. Louis Association of REALTORS
Originating MLS: St. Louis Association of REALTORSFacts & features
Interior
Bedrooms & bathrooms
- Bedrooms: 3
- Bathrooms: 3
- Full bathrooms: 2
- 1/2 bathrooms: 1
- Main level bathrooms: 2
- Main level bedrooms: 1
Heating
- Forced Air, Natural Gas
Cooling
- Ceiling Fan(s), Central Air, Electric
Appliances
- Included: Electric Water Heater, Dishwasher, Disposal, Microwave, Gas Range, Gas Oven, Refrigerator, Stainless Steel Appliance(s)
Features
- Custom Cabinetry, Eat-in Kitchen, Granite Counters, Pantry, Double Vanity
- Flooring: Carpet, Hardwood
- Basement: Full,Unfinished
- Number of fireplaces: 1
- Fireplace features: Electric, Living Room
Interior area
- Total structure area: 1,543
- Total interior livable area: 1,543 sqft
- Finished area above ground: 1,543
Property
Parking
- Parking features: Off Street
Features
- Levels: One and One Half
- Patio & porch: Deck, Covered
Lot
- Size: 4,382 Square Feet
- Dimensions: 30 x 146
- Features: Back Yard, Front Yard
Details
- Parcel number: 17H111652
- Special conditions: Standard
Construction
Type & style
- Home type: SingleFamily
- Architectural style: Traditional,Bungalow
- Property subtype: Single Family Residence
Materials
- Brick
Condition
- Year built: 1900
Utilities & green energy
- Electric: Ameren
- Sewer: Public Sewer
- Water: Public
- Utilities for property: Electricity Available
Community & HOA
Community
- Subdivision: Sutter Heights
HOA
- Has HOA: No
Location
- Region: Saint Louis
Financial & listing details
- Price per square foot: $133/sqft
- Tax assessed value: $147,000
- Annual tax amount: $1,753
- Date on market: 3/16/2026
- Cumulative days on market: 169 days
- Listing terms: Cash,Conventional,VA Loan
- Electric utility on property: Yes
Estimated market value
Not available
Estimated sales range
Not available
$2,326/mo
Price history
| Date | Event | Price |
|---|---|---|
| 8/29/2026 | Price change | $205,000-7.9%$133/sqft |
Source:  MARIS #26014699 Report a problem MARIS #26014699 Report a problem | ||
| 6/22/2026 | Price change | $222,500-0.7%$144/sqft |
Source: MARIS #26014699 Report a problem | ||
| 5/22/2026 | Price change | $224,000-2.4%$145/sqft |
Source: MARIS #26014699 Report a problem | ||
| 3/16/2026 | Listed for sale | $229,500-14.8%$149/sqft |
Source: MARIS #26014699 Report a problem | ||
| 6/6/2025 | Listing removed | $269,500$175/sqft |
Source: MARIS #25000245 Report a problem | ||
| 1/10/2025 | Listed for sale | $269,500$175/sqft |
Source: MARIS #25000245 Report a problem | ||
Public tax history
| Year | Property taxes | Tax assessment |
|---|---|---|
| 2025 | $1,928 +10% | $27,930 +15.6% |
| 2024 | $1,753 +0.1% | $24,170 |
| 2023 | $1,750 +36.7% | $24,170 +48.3% |
| 2022 | $1,281 +1% | $16,300 |
| 2021 | $1,268 -7.5% | $16,300 -5.4% |
| 2020 | $1,371 +25.6% | $17,230 |
| 2019 | $1,092 | $17,230 +35.8% |
| 2018 | $1,092 | $12,690 |
| 2017 | $1,092 -0.2% | $12,690 +36.7% |
| 2016 | $1,094 +29.1% | $9,280 |
| 2015 | $848 | $9,280 -20.6% |
| 2014 | $848 -21.3% | $11,690 |
| 2013 | $1,077 | $11,690 -20.2% |
| 2012 | -- | $14,640 |
| 2011 | -- | $14,640 +0.4% |
| 2010 | $1,155 +9.6% | $14,580 |
| 2009 | $1,053 +4.1% | $14,580 +2.2% |
| 2008 | $1,012 +0.9% | $14,260 |
| 2007 | $1,003 | $14,260 +5.9% |
| 2006 | $1,003 +0.6% | $13,460 |
| 2005 | $996 -0.2% | $13,460 +12.5% |
| 2003 | $999 +0.9% | $11,960 +0.5% |
| 2002 | $990 +77.3% | $11,900 |
| 2001 | $558 | $11,900 |
Find assessor info on the county website
Monthly payment
Est. payment
Payment breakdown
Explore the cost of this home by adjusting the details. Changes won't be saved.Climate risks
Neighborhood: Northeast
Nearby schools
Schools provided by the listing agent
- Elementary: Pershing Elem.
- Middle: Brittany Woods
- High: University City Sr. High
Source: MARIS. This data may not be complete. We recommend contacting the local school district to confirm school assignments for this home.
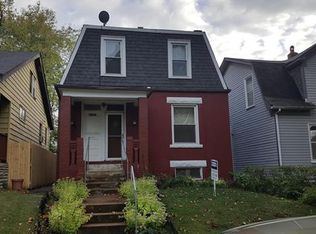
Similar homes
- $194,9003 bd2 ba1k sqft1238 Fairview Ave, Saint Louis, MO 63130For Sale
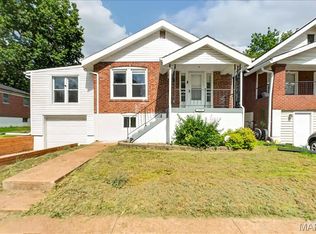
 MLS ID #26042278, Jennifer L Sisson, Nettwork Global. MARIS
 - $199,0004 bd2 ba1.3k sqft21 S Dellwood Ave, Saint Louis, MO 63135For Sale
 MLS ID #26055848, Teguh C Djaja, EXP Realty, LLC. MARIS
 - $199,9003 bd2 ba1.5k sqft7448 Hillsdale Dr, Saint Louis, MO 63121For Sale
 MLS ID #26037131, Erica L Timko, Keller Williams Realty St. Louis. MARIS
 - $200,0003 bd2 ba1.7k sqft425 S Clark Ave, Saint Louis, MO 63135For Sale
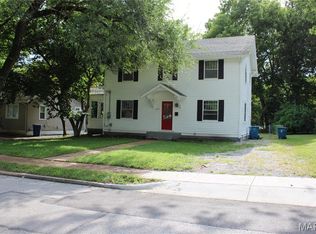 MLS ID #26053740, Steven A. A Scott, Platinum Realty of St. Louis. MARIS
 - $185,0003 bd2 ba1.1k sqft940 Maple Pl, Saint Louis, MO 63112For SaleMLS ID #26036818, Toni S Roberts, Berkshire Hathaway HomeServices Select Properties. MARIS
- $288,0003 bd2 ba1.2k sqft7312 Wellington Ave, Saint Louis, MO 63130For SaleMLS ID #26050304, Eric R Lappe, Nettwork Global. MARIS
- $230,0003 bd2 ba1.3k sqft4302 Fee Fee Rd, Bridgeton, MO 63044For SaleMLS ID #26046296, Mitchell M Peters, Campbell House & Home. MARIS
- $175,0003 bd2 ba1k sqft7208 Page Ave, Saint Louis, MO 63133For SaleMLS ID #26049248, Alecia M Valencia, Coldwell Banker Realty - Gundaker. MARIS
- $215,0003 bd2 ba1.1k sqft9103 Shelley Ave, Saint Louis, MO 63114For SaleMLS ID #26041126, Michelle M Carlile, Worth Clark Realty. MARIS
- $170,0003 bd1 ba1.3k sqft2903 Kincaid Ave, Saint Louis, MO 63114For SaleMLS ID #26054083, Jill R Manning, Magnolia Real Estate. MARIS
- $179,9003 bd2 ba1.8k sqft2246 Berwyn Dr, Saint Louis, MO 63136For SaleMLS ID #26054931, Mike J Galbally, Real Broker LLC. MARIS
- $235,0003 bd3 ba1.7k sqft27 Nob Hill Dr, Saint Louis, MO 63138For SaleMLS ID #26045270, Mitchell M Peters, Campbell House & Home. MARIS
- $230,0004 bd4 ba1.8k sqft5036 Cabanne Ave, Saint Louis, MO 63113For SaleMLS ID #26053647, Robert J Breyley, MORE, REALTORS. MARIS
- $304,9002 bd1 ba1.4k sqft7370 Carleton Ave, Saint Louis, MO 63130For SaleMLS ID #26045974, Heather Underwood, Gold Bell Real Estate LLC. MARIS
- $225,0004 bd1 ba1.4k sqft3655 McKibbon Rd, Saint Louis, MO 63114For SaleMLS ID #26046750, Jessica P Tapia, Ellis Luxury Homes, LLC. MARIS
- $209,9004 bd2 ba1.7k sqft1802 Switzer Ave, Saint Louis, MO 63147For SaleMLS ID #26035737, Angela M Kittner-Brosseau, Keller Williams Realty St. Louis. MARIS
- $210,0003 bd1 ba1.8k sqft1219 Coal Bank Ct, Saint Louis, MO 63138For SaleMLS ID #26040869, Linda R Frierdich, Century 21 Advantage. MARIS
- $199,0003 bd2 ba1.1k sqft4434 Enright Ave, Saint Louis, MO 63108For SaleMLS ID #26020791, Rhonda V Jones, Keller Williams Chesterfield. MARIS
- $200,0003 bd1 ba1k sqft4448 Wallace St, Saint Louis, MO 63116For SaleMLS ID #26050350, Anthony M Timme, Coldwell Banker Realty - Gundaker. MARIS
