Check out this fabulous 3 bed, 2 full bath vintage brick townhouse loaded with high ceilings, charm, original wood floors and great space, tucked onto a quiet block in the proud neighborhood called Dutchtown. A gracious living room with detailed molding and gas fireplace with original mantle, leads into the formal dining room, optionally divided by fully functioning original pocket doors. The washer and dryer (included) and full bath offer first floor function, while the generous eat-in kitchen with granite countertops and copious cabinet space make hanging with the chef at the large center island (included) so comfortable you might just start chopping. Upstairs find 3 truly spacious bedrooms along with a second full bath hosting double vanities and a tub built for bubbles. Off the rear bedroom you'll find a NOLA style balcony overlooking the classic South City fully fenced yard with 2-car car-age. This oh-so-sweet opportunity won't last long, so call your favorite city agent today!
Active
Listed by: Berkshire Hathaway HomeServices Select Properties • Stephanie Nelson Pondrom • 314-410-0772
$180,000
4455 Nebraska Ave, Saint Louis, MO 63111
3beds
1,730sqft
Townhouse
Built in 1913
2,478 Square Feet Lot
$-- Zestimate®
$104/sqft
$-- HOA
What's special
Tub built for bubblesOriginal wood floorsFormal dining roomCopious cabinet spaceHigh ceilingsNola style balcony
- 8 days
- 173
- 16
Likely to sell faster than
Zillow last checked:
Listing updated:
Listed by:
Stephanie Nelson Pondrom 314-410-0772,
Berkshire Hathaway HomeServices Select Properties
Source: MARIS,MLS#: 26056666 Originating MLS: St. Louis Association of REALTORS
Originating MLS: St. Louis Association of REALTORSFacts & features
Interior
Bedrooms & bathrooms
- Bedrooms: 3
- Bathrooms: 2
- Full bathrooms: 2
- Main level bathrooms: 1
Heating
- Has Heating (Unspecified Type)
Cooling
- Central Air
Features
- Flooring: Carpet, Ceramic Tile, Hardwood
- Basement: Full,Storage Space,Unfinished
- Number of fireplaces: 1
Interior area
- Total structure area: 1,730
- Total interior livable area: 1,730 sqft
- Finished area above ground: 1,730
- Finished area below ground: 0
Property
Parking
- Total spaces: 2
- Parking features: Garage
- Garage spaces: 2
Features
- Levels: Two
- Patio & porch: Covered, Front Porch, Patio
- Fencing: Back Yard,Privacy,Wood
Lot
- Size: 2,478 Square Feet
- Features: Back Yard, City Lot, Few Trees, Garden, Landscaped, Level, Private
Details
- Parcel number: 27040003310
- Special conditions: Standard
Construction
Type & style
- Home type: Townhouse
- Architectural style: Historic,Traditional
- Property subtype: Townhouse
- Attached to another structure: Yes
Materials
- Brick
Condition
- Year built: 1913
Utilities & green energy
- Electric: Single Phase
- Sewer: Public Sewer
- Water: Public
- Utilities for property: Electricity Connected, Natural Gas Connected, Sewer Connected, Water Connected
Community & HOA
Community
- Subdivision: St Anthony Place Add
HOA
- Has HOA: No
Location
- Region: Saint Louis
Financial & listing details
- Price per square foot: $104/sqft
- Tax assessed value: $22,870
- Annual tax amount: $1,900
- Date on market: 10/6/2026
- Cumulative days on market: 9 days
- Listing terms: Cash,Conventional,FHA,VA Loan
- Electric utility on property: Yes
Estimated market value
Not available
Estimated sales range
Not available
Not available
Price history
| Date | Event | Price |
|---|---|---|
| 10/6/2026 | Listed for sale | $180,000+0.1%$104/sqft |
Source: BHHS broker feed #26056666 Report a problem | ||
| 11/15/2023 | Sold | -- |
Source:  MARIS #23052848 Report a problem MARIS #23052848 Report a problem | ||
| 10/13/2023 | Pending sale | $179,900$104/sqft |
Source: MARIS #23052848 Report a problem | ||
| 10/10/2023 | Price change | $179,900-5.3%$104/sqft |
Source: MARIS #23052848 Report a problem | ||
| 9/7/2023 | Listed for sale | $189,900$110/sqft |
Source: MARIS #23052848 Report a problem | ||
| 9/24/2003 | Sold | -- |
Source: Public Record Report a problem | ||
Public tax history
| Year | Property taxes | Tax assessment |
|---|---|---|
| 2025 | $1,900 +9.1% | $22,870 +11.7% |
| 2024 | $1,742 +5.1% | $20,480 |
| 2023 | $1,658 +6.4% | $20,480 +10.6% |
| 2022 | $1,558 +0.1% | $18,510 |
| 2021 | $1,556 +5.9% | $18,510 +4.9% |
| 2020 | $1,469 | $17,650 |
| 2019 | $1,469 | $17,650 +7.3% |
| 2018 | $1,469 +3.9% | $16,450 |
| 2017 | $1,413 +25.4% | $16,450 +25.5% |
| 2016 | $1,127 +10.1% | $13,110 |
| 2015 | $1,023 -14.4% | $13,110 |
| 2014 | $1,195 | $13,110 -14.8% |
| 2013 | $1,195 | $15,390 +20% |
| 2012 | -- | $12,820 |
| 2011 | -- | $12,820 |
| 2010 | -- | $12,820 +69.8% |
| 2009 | $530 | $7,550 |
| 2008 | -- | $7,550 -57.3% |
| 2007 | -- | $17,670 |
| 2006 | -- | $17,670 +146.8% |
| 2002 | $548 | $7,160 |
| 2001 | -- | $7,160 -16.1% |
| 2000 | -- | $8,530 |
Find assessor info on the county website
Monthly payment
Est. payment
Payment breakdown
Explore the cost of this home by adjusting the details. Changes won't be saved.Climate risks
Neighborhood: Mount Pleasant
Nearby schools
Schools provided by the listing agent
- Elementary: Monroe Elem.
- Middle: Long Middle Community Ed. Center
- High: Roosevelt High
Source: MARIS. This data may not be complete. We recommend contacting the local school district to confirm school assignments for this home.
- $159,5003 bd1 ba1.7k sqft4457 Nebraska Ave, Saint Louis, MO 63111Off Market
- $190,5004 bd2 ba1.7k sqft4453 Nebraska Ave, Saint Louis, MO 63111Off Market
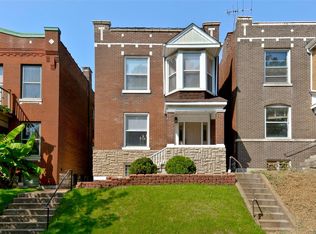
- $143,6003 bd2 ba1.7k sqft4459-4461 Nebraska Ave, Saint Louis, MO 63111Off Market
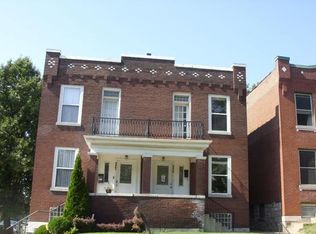
- $---- bd-- ba-- sqft4459 Nebraska Ave, Saint Louis, MO 63111Off Market
Similar homes
- $165,0003 bd2 ba1.7k sqft2813 Mount Pleasant St, Saint Louis, MO 63111For Sale
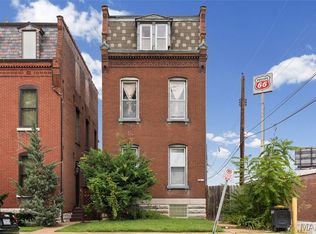
 MLS ID #26049096, Vesna Hodzic, Jason Mitchell Real Estate Missouri, LLC. MARIS
 - $184,9003 bd2 ba2.2k sqft3820 Iowa Ave, Saint Louis, MO 63118For Sale
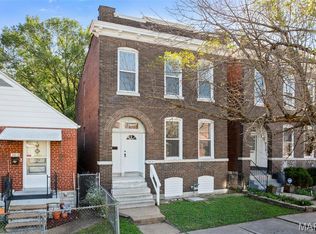 MLS ID #26037892, Alex A Adank, Intersection Real Estate. MARIS
 - $189,9005 bd2 ba2k sqft3829 S Compton Ave, Saint Louis, MO 63118For Sale
 MLS ID #26059053, Anthony J Schreiber, EXP Realty, LLC. MARIS
 - $234,9993 bd2 ba1.4k sqft931 Dover Pl, Saint Louis, MO 63111For Sale
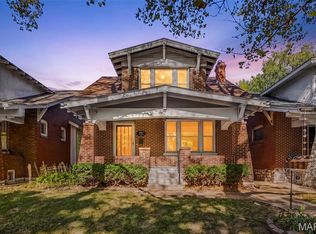 MLS ID #26063904, Drew C Behrens, Elevate Realty, LLC. MARIS
 - $198,9002 bd1 ba1.9k sqft3422 S Compton Ave, Saint Louis, MO 63118For SaleMLS ID #26062567, Michael T Hill, Berkshire Hathaway HomeServices Select Properties. MARIS
- $175,0004 bd1 ba1.1k sqft3758 Taft Ave, Saint Louis, MO 63116For SaleMLS ID #26050146, Joe D Brown, SMPL Realty, LLC. MARIS
- $150,0002 bd1 ba1.3k sqft3341 Liberty St, Saint Louis, MO 63111For SaleMLS ID #26041372, Zoe E Taylor, Compass Realty Group. MARIS
- $179,9002 bd2 ba1.1k sqft4453 Wilcox Ave, Saint Louis, MO 63116For SaleMLS ID #26046496, Lana Kruse, Coldwell Banker Realty - Gundaker. MARIS
- $174,9002 bd2 ba988 sqft4034 Laclede Ave #A, Saint Louis, MO 63108For SaleMLS ID #26065686, Joe F VanderPluym, Lou Realty Group. MARIS
- $229,0003 bd2 ba1.5k sqft1103 Bellerive Blvd, Saint Louis, MO 63111For SaleMLS ID #26054493, Thomas Burfield, ReeceNichols Real Estate. MARIS
- $145,0002 bd1 ba1.1k sqft4641 Idaho Ave, Saint Louis, MO 63111For SaleMLS ID #26047629, Alicia L Vazquez, RE/MAX Best Choice St. Louis. MARIS
- $159,9003 bd1 ba1.3k sqft4147 Beethoven Ave, Saint Louis, MO 63116For SaleMLS ID #26061183, David Nations, Keller Williams Realty St. Louis. MARIS
- $190,0002 bd2 ba1.1k sqft5335 Alfred Ave, Saint Louis, MO 63116For SaleMLS ID #26053967, Kelly A Dagenais, Coldwell Banker Realty - Gundaker. MARIS
- $165,0002 bd1 ba900 sqft4730 Milentz Ave, Saint Louis, MO 63116For SaleMLS ID #26059655, Anthony D McGhee, Hero Realty, LLC. MARIS
- $215,0002 bd2 ba1.1k sqft4350 Neosho St, Saint Louis, MO 63116For SaleMLS ID #26061478, Maggie G Cella, Coldwell Banker Realty - Gundaker. MARIS
- $170,0002 bd1 ba1.1k sqft5351 Alfred Ave, Saint Louis, MO 63116For SaleMLS ID #26046795, Brittni L Wilcox, Realty Executives of St. Louis. MARIS
- $159,0002 bd2 ba1.2k sqft3428 Alberta St, Saint Louis, MO 63118For SaleMLS ID #26057471, Karen Majda, Wood Brothers Realty. MARIS
- $225,0003 bd3 ba1.7k sqft3438 Dunnica Ave, Saint Louis, MO 63118For SaleMLS ID #26057644, Michael Golde, Golde Real Estate LLC. MARIS
- $119,0001 bd1 ba1k sqft4662 Alaska Ave, Saint Louis, MO 63111For SaleMLS ID #26063974, Kelsey N Snell, Garcia Properties. MARIS
- $142,0003 bd2 ba1.9k sqft3841 California Ave, Saint Louis, MO 63118For SaleMLS ID #26001537, Marissa J Wood, STL Buy & Sell, LLC. MARIS
