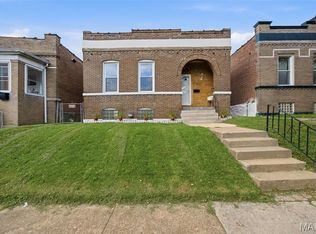
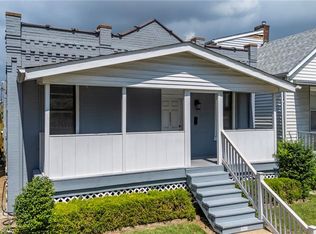
Welcome home to this fully remodeled charmer on Vermont Ave! This two-bedroom, one-bath home has been completely updated from top to bottom, offering modern style with classic comfort. Enjoy a spacious living area, refreshed kitchen and bath, and fenced-in yard ideal for gatherings and relaxation. Truly move-in ready!
Active
Listed by: Worth Clark Realty • Usnija Turkovic • 314-677-5860
Price cut: $5K (10/2)
$174,000
7342 Vermont Ave, Saint Louis, MO 63111
2beds
920sqft
Single Family Residence
Built in 1893
7,000 Square Feet Lot
$-- Zestimate®
$189/sqft
$-- HOA
What's special
Refreshed kitchen
- 107 days
- 210
- 14
Zillow last checked:
Listing updated:
Listed by:
Usnija Turkovic 314-677-5860,
Worth Clark Realty
Source: MARIS,MLS#: 26039772 Originating MLS: St. Louis Association of REALTORS
Originating MLS: St. Louis Association of REALTORSFacts & features
Interior
Bedrooms & bathrooms
- Bedrooms: 2
- Bathrooms: 1
- Full bathrooms: 1
- Main level bedrooms: 1
Bedroom
- Features: Floor Covering: Luxury Vinyl Plank
- Level: Main
Bathroom
- Features: Floor Covering: Luxury Vinyl Plank
- Level: Second
Bathroom 2
- Features: Floor Covering: Luxury Vinyl Plank
- Level: Second
Basement
- Features: Floor Covering: Concrete
- Level: Basement
Kitchen
- Features: Floor Covering: Luxury Vinyl Tile
- Level: Main
Living room
- Features: Floor Covering: Luxury Vinyl Plank
- Level: Main
Heating
- Heat Pump
Cooling
- Heat Pump
Appliances
- Included: Stainless Steel Appliance(s), Dishwasher, Disposal, Microwave, Electric Oven, Electric Range, Electric Water Heater
Features
- Flooring: Luxury Vinyl
- Doors: Panel Door(s)
- Basement: Concrete
- Number of fireplaces: 1
- Fireplace features: Living Room
Interior area
- Total structure area: 920
- Total interior livable area: 920 sqft
- Finished area above ground: 920
Property
Features
- Levels: Two
- Fencing: Chain Link
Lot
- Size: 7,000 Square Feet
- Features: Back Yard, Open Lot
Details
- Parcel number: 30620000500
- Special conditions: Standard
Construction
Type & style
- Home type: SingleFamily
- Architectural style: A-Frame
- Property subtype: Single Family Residence
Materials
- Frame, Vinyl Siding
- Roof: Architectural Shingle
Condition
- Updated/Remodeled
- New construction: No
- Year built: 1893
Utilities & green energy
- Electric: 220 Volts
- Sewer: Public Sewer
- Water: Public
- Utilities for property: Cable Available, Electricity Available, Phone Available, Sewer Available, Water Available
Community & HOA
Community
- Subdivision: Ivorys
HOA
- Has HOA: No
Location
- Region: Saint Louis
Financial & listing details
- Price per square foot: $189/sqft
- Tax assessed value: $7,440
- Annual tax amount: $637
- Date on market: 6/29/2026
- Cumulative days on market: 107 days
- Listing terms: Cash,Conventional,FHA,VA Loan
- Electric utility on property: Yes
Estimated market value
Not available
Estimated sales range
Not available
Not available
Price history
| Date | Event | Price |
|---|---|---|
| 10/2/2026 | Price change | $174,000-2.8%$189/sqft |
Source:  MARIS #26039772 Report a problem MARIS #26039772 Report a problem | ||
| 9/14/2026 | Price change | $179,000-2.7%$195/sqft |
Source: MARIS #26039772 Report a problem | ||
| 8/23/2026 | Listed for sale | $184,000$200/sqft |
Source: MARIS #26039772 Report a problem | ||
| 8/19/2026 | Pending sale | $184,000$200/sqft |
Source: MARIS #26039772 Report a problem | ||
| 8/8/2026 | Price change | $184,000-2.6%$200/sqft |
Source: MARIS #26039772 Report a problem | ||
| 6/30/2026 | Listed for sale | $189,000$205/sqft |
Source: MARIS #26039772 Report a problem | ||
| 3/17/2026 | Sold | -- |
Source: Public Record Report a problem | ||
Public tax history
| Year | Property taxes | Tax assessment |
|---|---|---|
| 2025 | $637 +13.3% | $7,440 +16.6% |
| 2024 | $562 +4.9% | $6,380 |
| 2023 | $536 +4.1% | $6,380 +8.3% |
| 2022 | $515 +0.1% | $5,890 |
| 2021 | $514 +4.6% | $5,890 +3.5% |
| 2020 | $492 | $5,690 +0.2% |
| 2019 | $492 | $5,680 +8.2% |
| 2018 | $492 +4.8% | $5,250 +0.2% |
| 2017 | $469 +0.4% | $5,240 |
| 2016 | $467 +9.7% | $5,240 -0.2% |
| 2015 | $426 -1.3% | $5,250 |
| 2014 | $432 | $5,250 -1.5% |
| 2013 | $432 | $5,330 -22.5% |
| 2012 | -- | $6,880 |
| 2011 | -- | $6,880 |
| 2010 | -- | $6,880 -6.4% |
| 2009 | $517 +25.9% | $7,350 |
| 2008 | $410 | $7,350 +2.7% |
| 2007 | $410 | $7,160 |
| 2006 | $410 +1% | $7,160 +30.9% |
| 2005 | $406 -7.9% | $5,470 -3.4% |
| 2004 | $441 +2.8% | $5,660 |
| 2003 | $429 +6% | $5,660 +9.1% |
| 2002 | $405 | $5,190 |
| 2001 | -- | $5,190 +9.3% |
| 2000 | -- | $4,750 |
Find assessor info on the county website
Monthly payment
Est. payment
Payment breakdown
Explore the cost of this home by adjusting the details. Changes won't be saved.Climate risks
Neighborhood: Patch
Nearby schools
Schools provided by the listing agent
- Elementary: Woodward Elem.
- Middle: Long Middle Community Ed. Center
- High: Roosevelt High
Source: MARIS. This data may not be complete. We recommend contacting the local school district to confirm school assignments for this home.

Similar homes
- $150,0002 bd1 ba1.3k sqft3341 Liberty St, Saint Louis, MO 63111For Sale
 MLS ID #26041372, Zoe E Taylor, Compass Realty Group. MARIS
 - $185,0002 bd1 ba1k sqft8640 S Grand Ave, Saint Louis, MO 63125For Sale
 MLS ID #26055940, Nicholas Wagenknecht, SCHNEIDER Real Estate. MARIS
 - $170,0002 bd1 ba1.1k sqft5351 Alfred Ave, Saint Louis, MO 63116For Sale
 MLS ID #26046795, Brittni L Wilcox, Realty Executives of St. Louis. MARIS
 - $180,0001 bd1 ba774 sqft4072 Burgen Ave, Saint Louis, MO 63116For Sale
 MLS ID #26063957, Joseph Domecillo, Keller Williams Realty West. MARIS
 - $179,9002 bd2 ba1.1k sqft4453 Wilcox Ave, Saint Louis, MO 63116For SaleMLS ID #26046496, Lana Kruse, Coldwell Banker Realty - Gundaker. MARIS
- $159,0002 bd2 ba1.2k sqft3428 Alberta St, Saint Louis, MO 63118For SaleMLS ID #26057471, Karen Majda, Wood Brothers Realty. MARIS
- $179,9991 bd1 ba904 sqft6300 Fyler Ave, Saint Louis, MO 63139For SaleMLS ID #26064438, Susan Bommarito, Bommarito Realty Group LLC. MARIS
- $130,0002 bd1 ba846 sqft4831 Gardenville Ave, Saint Louis, MO 63116For SaleMLS ID #26064857, David Nations, Keller Williams Realty St. Louis. MARIS
- $109,9001 bd1 ba812 sqft6113 Louisiana Ave, Saint Louis, MO 63111For SaleMLS ID #26063650, Julia Crespi, RedKey Realty Leaders. MARIS
- $150,0002 bd1 ba1.1k sqft914 Dammert Ave, Saint Louis, MO 63125For SaleMLS ID #26043266, Kim Z Heligman, ReeceNichols Real Estate. MARIS
- $215,0002 bd2 ba1.1k sqft4350 Neosho St, Saint Louis, MO 63116For SaleMLS ID #26061478, Maggie G Cella, Coldwell Banker Realty - Gundaker. MARIS
- $204,9992 bd1 ba1.3k sqft2865 Texas Ave, Saint Louis, MO 63118For SaleMLS ID #26051148, Donald P Le, Elevate Realty, LLC. MARIS
- $134,9002 bd1 ba1k sqft4447 Gannett St, Saint Louis, MO 63116For SaleMLS ID #26060934, Danyelle Y Adams, Nettwork Global. MARIS
- $210,0002 bd2 ba988 sqft5342 Loughborough Ave, Saint Louis, MO 63109For SaleMLS ID #26038082, Thomas G Bannister, Nettwork Global. MARIS
- $225,0003 bd1 ba884 sqft2964 Hallmark Ln, Saint Louis, MO 63125For SaleMLS ID #26064888, Kat S Johnson, EXP Realty, LLC. MARIS
- $149,0003 bd1 ba1.2k sqft2619 Michigan Ave, Saint Louis, MO 63118For SaleMLS ID #26053680, Kristen L Weld, Nettwork Global. MARIS
- $184,9001 bd1 ba684 sqft6409 Marquette Ave, Saint Louis, MO 63139For SaleMLS ID #26057979, Kim A Anderson, Berkshire Hathaway HomeServices Select Properties. MARIS
- $220,0004 bd2 ba1k sqft4319 Eichelberger St, Saint Louis, MO 63116For SaleMLS ID #26039923, Tamara N Finder, Keller Williams Realty St. Louis. MARIS
- $175,0003 bd2 ba1.1k sqft1326 Leroy Ave, Saint Louis, MO 63133For SaleMLS ID #26063549, Tiffany Hamilton, Hamilton Group Real Estate LLC. MARIS
- $175,0002 bd2 ba1k sqft406 Clara Ave APT 4, Saint Louis, MO 63112For SaleMLS ID #26032898, Amanda M Smith, Smith & Associates Realty Group, LLC. MARIS
