Welcome home to this charming, move-in-ready ranch offering the perfect blend of comfort and updates! The open concept kitchen features brand-new appliances and flows seamlessly into the main living area, making it ideal for everyday living and entertaining. Enjoy the convenience of main-floor laundry, a cozy sunroom, two comfortable bedrooms, and a beautifully updated full bathroom. Step outside to a spacious deck overlooking the large backyard perfect for relaxing, grilling, or entertaining guests. Additional updates include a newer roof and a brand-new HVAC system, providing comfort and peace of mind for years to come. Don't miss this wonderful opportunity to own a beautifully updated home with modern conveniences and plenty of outdoor space. Easy access to schools, highways, restaurants, and shopping.
Active
Listed by: ReeceNichols Real Estate • Kim Z Heligman • 314-610-3046
Price cut: $10K (7/30)
$164,500
914 Dammert Ave, Saint Louis, MO 63125
2beds
1,106sqft
:
Get pre-qualified$1,151/mo
Single Family Residence
Built in 1909
7,100 Square Feet Lot
$-- Zestimate®
$149/sqft
$-- HOA
What's special
Large backyardPlenty of outdoor spaceOpen concept kitchenNewer roofCozy sunroomMain-floor laundrySpacious deck
- 28 days |
- 407 |
- 25 |
Zillow last checked:
Listing updated:
Listed by:
Kim Z Heligman 314-610-3046,
ReeceNichols Real Estate
Source: MARIS,MLS#: 26043266 Originating MLS: St. Louis Association of REALTORS
Originating MLS: St. Louis Association of REALTORSFacts & features
Interior
Bedrooms & bathrooms
- Bedrooms: 2
- Bathrooms: 1
- Full bathrooms: 1
- Main level bathrooms: 1
- Main level bedrooms: 2
Heating
- Natural Gas
Cooling
- Ceiling Fan(s), Central Air
Features
- Basement: None
- Has fireplace: No
Interior area
- Total structure area: 1,106
- Total interior livable area: 1,106 sqft
- Finished area above ground: 1,106
Property
Features
- Levels: One
Lot
- Size: 7,100 Square Feet
- Features: Back Yard, Front Yard, Some Trees
Details
- Parcel number: 27G411266
- Special conditions: Standard
Construction
Type & style
- Home type: SingleFamily
- Architectural style: Ranch
- Property subtype: Single Family Residence
Materials
- Vinyl Siding
Condition
- Year built: 1909
Utilities & green energy
- Electric: 220 Volts
- Sewer: Public Sewer
- Water: Public
- Utilities for property: Electricity Connected
Community & HOA
Community
- Subdivision: St Andrew Sub
HOA
- Has HOA: No
Location
- Region: Saint Louis
Financial & listing details
- Price per square foot: $149/sqft
- Tax assessed value: $145,000
- Annual tax amount: $2,048
- Date on market: 7/9/2026
- Cumulative days on market: 28 days
- Listing terms: Cash,Conventional,FHA,VA Loan
- Electric utility on property: Yes
Estimated market value
Not available
Estimated sales range
Not available
Not available
Price history
| Date | Event | Price |
|---|---|---|
| 7/30/2026 | Price change | $164,500-5.7%$149/sqft |
Source:  MARIS #26043266 Report a problem MARIS #26043266 Report a problem | ||
| 7/9/2026 | Listed for sale | $174,500$158/sqft |
Source: MARIS #26043266 Report a problem | ||
Public tax history
| Year | Property taxes | Tax assessment |
|---|---|---|
| 2025 | $2,048 +7.8% | $27,550 +12.6% |
| 2024 | $1,899 +5.3% | $24,460 |
| 2023 | $1,804 +12.1% | $24,460 +23.9% |
| 2022 | $1,609 +1.8% | $19,740 |
| 2021 | $1,581 +11.6% | $19,740 +17% |
| 2020 | $1,417 +19.2% | $16,870 |
| 2019 | $1,189 | $16,870 +36.8% |
| 2018 | $1,189 | $12,330 |
Find assessor info on the county website
Monthly payment
Est. payment
Payment breakdown
Explore the cost of this home by adjusting the details. Changes won't be saved.Climate risks
Neighborhood: 63125
Nearby schools
GreatSchools rating
- 6/10Hancock Place Elementary SchoolGrades: PK-5Distance: 0.5 mi
- 7/10Hancock Place Middle SchoolGrades: 6-8Distance: 0.7 mi
- 5/10Hancock Sr. High SchoolGrades: 9-12Distance: 0.7 mi
Schools provided by the listing agent
- Elementary: Hancock Place Elem.
- Middle: Hancock Place Middle
- High: Hancock Sr. High
Source: MARIS. This data may not be complete. We recommend contacting the local school district to confirm school assignments for this home.
- $155,4004 bd1 ba1.8k sqft918 Dammert Ave, Saint Louis, MO 63125Off Market
- $--2 bd1 ba1.3k sqft912 Dammert Ave, Saint Louis, MO 63125Sold

- $---- bd-- ba-- sqft394 Orient Ave #R, Saint Louis, MO 63125Sold
- $66,6001 bd1 ba614 sqft394 Orient Ave, Saint Louis, MO 63125Off Market
- $129,9002 bd1 ba1.5k sqft922 Dammert Ave, Saint Louis, MO 63125For Sale
- $500-- bd-- ba-- sqft398 Orient Ave #R, Saint Louis, MO 63125Off Market
- $158,1003 bd2 ba2.2k sqft398 Orient Ave, Saint Louis, MO 63125Off Market
- $138,3003 bd2 ba1.7k sqft924 Dammert Ave, Saint Louis, MO 63125Off Market
A local agent can set up tours, give advice and negotiate with sellers.
A local lender can help you make sure your offer is ready when you are.
Similar homes
- $150,0002 bd1 ba678 sqft230 Kayser Ave, Saint Louis, MO 63125For Sale

 MLS ID #26049167, Scott Ebo, Platinum Realty of St. Louis. MARIS
 - $149,5002 bd1 ba832 sqft735 Dammert Ave, Saint Louis, MO 63125For Sale
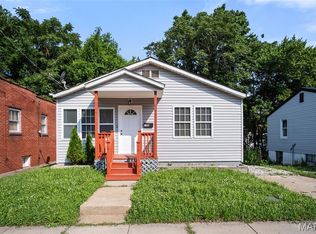 MLS ID #26039921, Elvis Niksic, Worth Clark Realty. MARIS
 - $129,9002 bd1 ba1.5k sqft922 Dammert Ave, Saint Louis, MO 63125For Sale
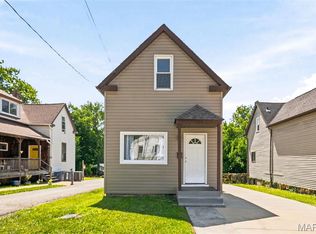 MLS ID #26039990, Stephanie Hogenmiller, The Hermann London Group LLC. MARIS
 - $132,9002 bd1 ba844 sqft811 Regina Ave, Saint Louis, MO 63125For Sale
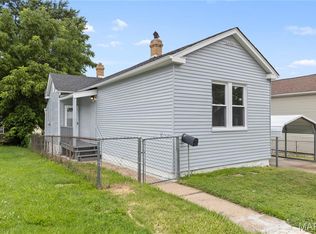 MLS ID #26039327, Jeff X Zheng, RE/MAX Platinum. MARIS
 - $165,0002 bd1 ba1.2k sqft8321 Minnesota Ave, Saint Louis, MO 63111For SaleMLS ID #26039849, Terra Treece, Epique Realty. MARIS
- $149,9003 bd1 ba924 sqft419 Little Broadway St, Saint Louis, MO 63125New ConstructionMLS ID #26027873, Luan Meredith, Realty and Associates. MARIS
- $169,9002 bd1 ba669 sqft6711 Glades Ave, Saint Louis, MO 63139For SaleMLS ID #26046082, Madeline Leitner, Keller Williams Chesterfield. MARIS
- $175,0002 bd1 ba1.1k sqft5351 Alfred Ave, Saint Louis, MO 63116For SaleMLS ID #26046795, Brittni L Wilcox, Realty Executives of St. Louis. MARIS
- $137,9002 bd2 ba986 sqft4020 Paule Ave, Saint Louis, MO 63125For SaleMLS ID #26024834, Dorothy A Cushshon, Coldwell Banker Realty - Gundaker. MARIS
- $160,0003 bd1 ba1.3k sqft4651 Tennessee Ave, Saint Louis, MO 63111For SaleMLS ID #26035533, Jay Cammon, Three Doors LLC. MARIS
- $190,0004 bd2 ba1k sqft7117 Vermont Ave, Saint Louis, MO 63111For SaleMLS ID #26047354, Renee Reed, Regal Realty Solutions LLC. MARIS
- $172,5002 bd2 ba951 sqft4534 Minnesota Ave, Saint Louis, MO 63111For SaleMLS ID #26030383, Jennifer Matus, Keller Williams Chesterfield. MARIS
- $200,0002 bd1 ba875 sqft2000 Alameda Ave, Saint Louis, MO 63143For SaleMLS ID #26049182, Jeffrey Maret, Berkshire Hathaway HomeServices Select Properties. MARIS
- $190,0002 bd1 ba816 sqft5223 Schollmeyer Ave, Saint Louis, MO 63109For SaleMLS ID #26039533, Sana Tan, EXP Realty, LLC. MARIS
- $189,0002 bd1 ba920 sqft7342 Vermont Ave, Saint Louis, MO 63111For SaleMLS ID #26039772, Usnija Turkovic, Worth Clark Realty. MARIS
- $159,0003 bd1 ba1.2k sqft4163 Walsh St, Saint Louis, MO 63116For SaleMLS ID #25059338, Souzan Gerami, Coldwell Banker Realty - Gundaker. MARIS
- $169,9992 bd1 ba960 sqft4827 Miami St, Saint Louis, MO 63116For SaleMLS ID #26023029, Donald P Le, Elevate Realty, LLC. MARIS
- $164,9002 bd1 ba811 sqft1503 Brock St, Saint Louis, MO 63139For SaleMLS ID #26041221, Terry Lynn Jackson, Trelora Realty, Inc. MARIS
- $169,9002 bd1 ba1.2k sqft2632 Burns Ave, Saint Louis, MO 63114For SaleMLS ID #26048605, Andrew R Burtt, Magnolia Real Estate. MARIS
- $186,5002 bd1 ba1.4k sqft5132 Dresden Ave, Saint Louis, MO 63116For SaleMLS ID #26039376, Janet R Edlen Norton, Coldwell Banker Premier Group. MARIS
