Welcome home to this impeccably maintained gem in the heart of Dogtown, where quality updates and meticulous care shine throughout. This 2-bedroom, 1-bath home is truly move-in ready and showcases pride of ownership at every turn. A true standout feature is the thoughtfully designed second bedroom, which has been transformed into an impressive custom walk-in closet complete with built-in organization. Prefer a traditional bedroom? The space can easily be converted back to suit your needs. The spacious, updated kitchen offers an abundance of cabinet and counter space, making meal prep and everyday living a breeze. Every detail has been carefully considered, from the modern lighting throughout to the custom-built linen closet and vanity, creating both style and function. The partially finished lower level adds valuable living space and includes a bonus room that's perfect for a home office, gym, playroom, or hobby space. Step outside to a flat, fully fenced backyard that offers a peaceful retreat. Whether you're enjoying your morning coffee, unwinding after a long day, or letting pets play, this private outdoor space is ready to be enjoyed. Nestled in one of St. Louis' most beloved neighborhoods, you'll be just moments from Forest Park, neighborhood favorites, local restaurants, and everything Dogtown has to offer.
Active
Listed by: Keller Williams Chesterfield • Madeline Leitner • 636-226-7711
$169,900
6711 Glades Ave, Saint Louis, MO 63139
2beds
669sqft
:
Get pre-qualified$1,155/mo
Single Family Residence
Built in 1923
3,027 Square Feet Lot
$174,700 Zestimate®
$254/sqft
$-- HOA
What's special
Modern lighting throughout
- 4 days |
- 401 |
- 39 |
Likely to sell faster than
Zillow last checked:
Listing updated:
Listed by:
Madeline Leitner 636-226-7711,
Keller Williams Chesterfield
Source: MARIS,MLS#: 26046082 Originating MLS: St. Louis Association of REALTORS
Originating MLS: St. Louis Association of REALTORSFacts & features
Interior
Bedrooms & bathrooms
- Bedrooms: 2
- Bathrooms: 1
- Full bathrooms: 1
- Main level bathrooms: 1
- Main level bedrooms: 2
Primary bedroom
- Features: Floor Covering: Other
- Level: Main
- Area: 126
- Dimensions: 9x14
Bedroom 2
- Features: Floor Covering: Other
- Level: Main
- Area: 77
- Dimensions: 11x7
Bathroom
- Features: Floor Covering: Ceramic Tile
- Level: Main
- Area: 49
- Dimensions: 7x7
Kitchen
- Features: Floor Covering: Other
- Level: Main
- Area: 154
- Dimensions: 11x14
Living room
- Features: Floor Covering: Other
- Level: Main
- Area: 200
- Dimensions: 20x10
Office
- Level: Basement
- Area: 144
- Dimensions: 12x12
Heating
- Forced Air
Cooling
- Central Air
Appliances
- Included: Stainless Steel Appliance(s), Gas Cooktop, Dishwasher, Disposal, Dryer, Microwave, Oven, Refrigerator, Washer, Gas Water Heater
- Laundry: In Basement
Features
- Built-in Features, Granite Counters, Storage, Walk-In Closet(s)
- Basement: Partially Finished
- Has fireplace: No
Interior area
- Total structure area: 669
- Total interior livable area: 669 sqft
- Finished area above ground: 525
- Finished area below ground: 144
Property
Parking
- Parking features: On Street
- Has uncovered spaces: Yes
Features
- Levels: One
- Patio & porch: Front Porch
- Fencing: Full,Wood
Lot
- Size: 3,027 Square Feet
- Features: Back Yard
Details
- Parcel number: 46170001700
- Special conditions: Standard
Construction
Type & style
- Home type: SingleFamily
- Architectural style: Bungalow,Craftsman
- Property subtype: Single Family Residence
Materials
- Vinyl Siding
- Foundation: Concrete Perimeter
- Roof: Architectural Shingle
Condition
- Year built: 1923
Utilities & green energy
- Electric: Ameren
- Sewer: Public Sewer
- Water: Public
- Utilities for property: Cable Available, Electricity Connected, Natural Gas Connected, Phone Available, Sewer Connected, Water Connected
Community & HOA
Community
- Subdivision: Watson Add
HOA
- Has HOA: No
Location
- Region: Saint Louis
Financial & listing details
- Price per square foot: $254/sqft
- Tax assessed value: $25,720
- Annual tax amount: $2,134
- Date on market: 8/6/2026
- Cumulative days on market: 4 days
- Listing terms: Cash,Conventional,FHA,VA Loan
- Electric utility on property: Yes
Estimated market value
$174,700
$157,000 - $192,000
$1,216/mo
Price history
| Date | Event | Price |
|---|---|---|
| 8/6/2026 | Listed for sale | $169,900+28.2%$254/sqft |
Source:  MARIS #26046082 Report a problem MARIS #26046082 Report a problem | ||
| 9/23/2020 | Sold | -- |
Source: MARIS #20056993 Report a problem | ||
| 8/28/2020 | Pending sale | $132,500$198/sqft |
Source: Coldwell Banker Realty - Gunda #20056993 Report a problem | ||
| 8/21/2020 | Listed for sale | $132,500$198/sqft |
Source: Coldwell Banker Realty - Gunda #20056993 Report a problem | ||
| 8/13/2020 | Pending sale | $132,500$198/sqft |
Source: Coldwell Banker Realty - Gunda #20056993 Report a problem | ||
| 8/10/2020 | Listed for sale | $132,500+20.5%$198/sqft |
Source: Coldwell Banker Realty - Gunda #20056993 Report a problem | ||
| 1/22/2008 | Listing removed | $110,000$164/sqft |
Source: Owner Report a problem | ||
| 1/8/2008 | Listed for sale | $110,000$164/sqft |
Source: Owner Report a problem | ||
Public tax history
| Year | Property taxes | Tax assessment |
|---|---|---|
| 2025 | $2,134 +8.5% | $25,720 +11.1% |
| 2024 | $1,966 +5.1% | $23,150 |
| 2023 | $1,871 +7.7% | $23,150 +11.9% |
| 2022 | $1,737 +0.1% | $20,680 |
| 2021 | $1,735 +7.5% | $20,680 +6.4% |
| 2020 | $1,615 | $19,440 |
| 2019 | $1,615 | $19,440 +17.7% |
| 2018 | $1,615 +13.9% | $16,510 |
| 2017 | $1,418 +6.6% | $16,510 +6.2% |
| 2016 | $1,331 +10.2% | $15,540 |
| 2015 | $1,207 +15.5% | $15,540 |
| 2014 | $1,045 | $15,540 +15.9% |
| 2013 | $1,045 | $13,410 -5.6% |
| 2012 | -- | $14,200 |
| 2011 | -- | $14,200 |
| 2010 | -- | $14,200 -15.2% |
| 2009 | $1,141 +48.3% | $16,740 |
| 2008 | $769 | $16,740 -7.1% |
| 2007 | $769 | $18,010 |
| 2006 | $769 +1% | $18,010 +69.9% |
| 2005 | $761 +43.2% | $10,600 +53.6% |
| 2004 | $532 +2.9% | $6,900 |
| 2003 | $517 +15.8% | $6,900 +19.8% |
| 2002 | $446 | $5,760 |
| 2001 | -- | $5,760 +10.1% |
| 2000 | -- | $5,230 |
Find assessor info on the county website
Monthly payment
Est. payment
Payment breakdown
Explore the cost of this home by adjusting the details. Changes won't be saved.Climate risks
Neighborhood: Franz Park
Nearby schools
GreatSchools rating
- 8/10Mason Elementary SchoolGrades: PK-6Distance: 1 mi
- 3/10Long Middle Community Ed. CenterGrades: 6-8Distance: 3.4 mi
- 1/10Roosevelt High SchoolGrades: 9-12Distance: 3.8 mi
Schools provided by the listing agent
- Elementary: Mason Elem.
- Middle: Long Middle Community Ed. Center
- High: Roosevelt High
Source: MARIS. This data may not be complete. We recommend contacting the local school district to confirm school assignments for this home.
- $86,100-- bd1 ba525 sqft6707 Glades Ave, Saint Louis, MO 63139Off Market
- $105,2001 bd2 ba600 sqft6715 Glades Ave, Saint Louis, MO 63139Off Market

- $118,6001 bd2 ba670 sqft6703 Glades Ave, Saint Louis, MO 63139Off Market
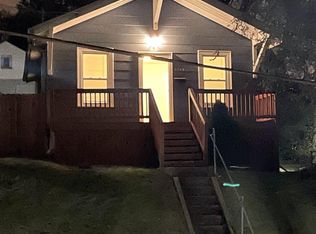
- $184,5002 bd1 ba960 sqft6719 Glades Ave, Saint Louis, MO 63139Off Market

- $184,700-- bd1 ba816 sqft1931 Kraft St, Saint Louis, MO 63139Off Market
- $159,1003 bd1 ba980 sqft6723 Glades Ave, Saint Louis, MO 63139Off Market
- $1,500-- bd-- ba-- sqft1929 Kraft St, Saint Louis, MO 63139Off Market
- $289,400-- bd1 ba1.3k sqft1927 Kraft St, Saint Louis, MO 63139Off Market
A local agent can set up tours, give advice and negotiate with sellers.
A local lender can help you make sure your offer is ready when you are.
Similar homes
- $189,0002 bd2 ba792 sqft1322 Fairmount Ct, Saint Louis, MO 63139For Sale

 MLS ID #26049631, Pat Coursault, Keller Williams Realty St. Louis. MARIS
 - $165,0002 bd1 ba672 sqft1540 Kraft St, Saint Louis, MO 63139For Sale
 MLS ID #26045385, Becky A Touchette, Alexander Realty Inc. MARIS
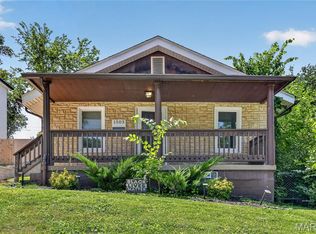
 - $164,9002 bd1 ba811 sqft1503 Brock St, Saint Louis, MO 63139For Sale
 MLS ID #26041221, Terry Lynn Jackson, Trelora Realty, Inc. MARIS
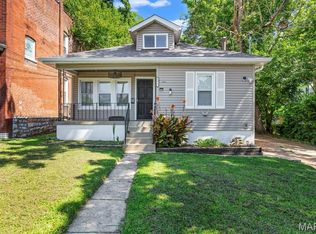
 - $225,0002 bd1 ba885 sqft6917 Garner Ave, Saint Louis, MO 63139For Sale
 MLS ID #26049838, Zak & Tami Dittamore, RE/MAX Alliance. MARIS
 - $185,0002 bd1 ba787 sqft5230 Lisette Ave, Saint Louis, MO 63109For SaleMLS ID #26049760, Cameron L Frey, Garcia Properties. MARIS
- $185,0002 bd1 ba672 sqft1509 Kraft St, Saint Louis, MO 63139For SaleMLS ID #26030283, Paul Alexander, Coldwell Banker Realty - Gundaker. MARIS
- $218,5003 bd1 ba924 sqft3234 Jasper Park, Saint Louis, MO 63139For SaleMLS ID #26048724, Angela C Dillmon, Keller Williams Chesterfield. MARIS
- $200,0002 bd1 ba875 sqft2000 Alameda Ave, Saint Louis, MO 63143For SaleMLS ID #26049182, Jeffrey Maret, Berkshire Hathaway HomeServices Select Properties. MARIS
- $140,0002 bd1 ba684 sqft6540 McCune Ave, Saint Louis, MO 63139For SaleMLS ID #26006154, Dan S Criscione, Worth Clark Realty. MARIS
- $229,9002 bd1 ba1k sqft1457 Sproule Ave, Saint Louis, MO 63139For SaleMLS ID #26048870, Jeff M Christian, RE/MAX Results. MARIS
- $169,9992 bd1 ba960 sqft4827 Miami St, Saint Louis, MO 63116For SaleMLS ID #26023029, Donald P Le, Elevate Realty, LLC. MARIS
- $194,9991 bd1 ba904 sqft6300 Fyler Ave, Saint Louis, MO 63139For SaleMLS ID #26035261, Susan Bommarito, Bommarito Realty Group LLC. MARIS
- $155,0002 bd1 ba864 sqft8916 N Swan Cir, Saint Louis, MO 63144For SaleMLS ID #26050693, Rex W Schwerdt, Dielmann Sotheby's International Realty. MARIS
- $199,0002 bd1 ba926 sqft5827 W Park Ave, Saint Louis, MO 63110For SaleMLS ID #26035769, Robert A Frisella, RE/MAX Alliance. MARIS
- $224,9002 bd1 ba914 sqft5451 Murdoch Ave, Saint Louis, MO 63109For SaleMLS ID #26044754, Angela M Kittner-Brosseau, Keller Williams Realty St. Louis. MARIS
- $129,9002 bd1 ba756 sqft2345 Gaebler Ave, Saint Louis, MO 63114For SaleMLS ID #26049963, Sarah E Kennedy, EXP Realty, LLC. MARIS
- $150,0002 bd1 ba678 sqft230 Kayser Ave, Saint Louis, MO 63125For SaleMLS ID #26049167, Scott Ebo, Platinum Realty of St. Louis. MARIS
- $187,5002 bd1 ba780 sqft4503 Tholozan Ave, Saint Louis, MO 63116For SaleMLS ID #26017861, Henry Tong, HT Properties. MARIS
- $145,0002 bd1 ba748 sqft7075 Lansdowne Ave, Saint Louis, MO 63109For SaleMLS ID #25075141, Jennie L Larsen, RedKey Realty Leaders. MARIS
- $170,0002 bd1 ba784 sqft3591 Saint Christopher Ln, Saint Ann, MO 63074For SaleMLS ID #26048559, Stephanie E Fobian, Nettwork Global. MARIS
