Charming South City Gem – Fully Updated & Move-In Ready!
Welcome to 4503 Tholozan Ave, a beautifully refreshed brick bungalow nestled in the heart of South St. Louis! This charming home blends classic curb appeal with modern upgrades, making it the perfect opportunity for homeowners or investors alike.
Key Highlights
Bright & Open Living Spaces – Sun-filled rooms with fresh finishes and warm flooring throughout
Updated Kitchen – Featuring sleek cabinetry, modern countertops, stainless steel appliances, and ample prep space
Stylish Bathroom – Clean, contemporary finishes with updated fixtures
Spacious Bedrooms – Comfortable layout with great natural light
Fresh Interior Updates – Move-in ready with neutral tones and modern lighting
Exterior & Additional Features
Classic brick façade with inviting front entry
Private driveway & detached garage
Level backyard with fencing – perfect for pets, entertaining, or gardening
Large unfinished basement – ideal for storage, workshop, or future finishing potential
Location, Location, Location!
Situated in a desirable South City neighborhood, you’re just minutes from:
Parks, restaurants, and local shops
Major highways for easy commuting
All the charm and convenience St. Louis city living has to offer
Why You’ll Love It
This home is the perfect combination of character, updates, and value. Whether you're a first-time buyer, downsizing, or adding to your investment portfolio, this property offers low maintenance, modern comfort, and strong long-term potential.
Active
Listed by: HT Properties • Henry Tong
Price cut: $5K (5/27)
$187,500
4503 Tholozan Ave, Saint Louis, MO 63116
2beds
780sqft
:
Get pre-qualified$1,238/mo
Single Family Residence
Built in 1952
3,781 Square Feet Lot
$187,200 Zestimate®
$240/sqft
$-- HOA
What's special
Level backyard with fencingFresh interior updatesFresh finishesClean contemporary finishesModern lightingSpacious bedroomsDetached garage
- 127 days |
- 249 |
- 25 |
Zillow last checked:
Listing updated:
Listed by:
Henry Tong 314-443-6942,
HT Properties
Source: MARIS,MLS#: 26017861 Originating MLS: St. Louis Association of REALTORS
Originating MLS: St. Louis Association of REALTORSFacts & features
Interior
Bedrooms & bathrooms
- Bedrooms: 2
- Bathrooms: 1
- Full bathrooms: 1
- Main level bathrooms: 1
- Main level bedrooms: 2
Primary bedroom
- Features: Floor Covering: Wood Veneer
- Level: First
- Area: 121
- Dimensions: 11x11
Bedroom 2
- Features: Floor Covering: Wood Veneer
- Level: First
- Area: 121
- Dimensions: 11x11
Kitchen
- Features: Floor Covering: Wood Veneer
- Level: First
- Area: 132
- Dimensions: 12x11
Living room
- Features: Floor Covering: Wood Veneer
- Level: First
- Area: 154
- Dimensions: 14x11
Heating
- Natural Gas
Cooling
- Electric
Appliances
- Included: Stainless Steel Appliance(s), Dishwasher, Microwave, Range, Gas Range, Refrigerator
Features
- Basement: Unfinished
- Has fireplace: No
Interior area
- Total structure area: 780
- Total interior livable area: 780 sqft
- Finished area above ground: 780
Property
Parking
- Total spaces: 1
- Parking features: Detached, Garage
- Has garage: Yes
- Carport spaces: 1
Features
- Levels: One
Lot
- Size: 3,781 Square Feet
- Dimensions: 30 x 126
- Features: Level, Near Public Transit
Details
- Parcel number: 52690305600
- Special conditions: Standard
Construction
Type & style
- Home type: SingleFamily
- Architectural style: Bungalow
- Property subtype: Single Family Residence
Materials
- Brick, Vinyl Siding
Condition
- Year built: 1952
Utilities & green energy
- Electric: Other
- Sewer: Public Sewer
- Water: Public
Community & HOA
Community
- Subdivision: Russells Add
HOA
- Has HOA: No
Location
- Region: Saint Louis
Financial & listing details
- Price per square foot: $240/sqft
- Tax assessed value: $31,440
- Annual tax amount: $2,602
- Date on market: 3/27/2026
- Cumulative days on market: 127 days
- Listing terms: Cash,Conventional,FHA
Estimated market value
$187,200
$178,000 - $197,000
$1,446/mo
Price history
| Date | Event | Price |
|---|---|---|
| 7/9/2026 | Listed for sale | $187,500$240/sqft |
Source:  MARIS #26017861 Report a problem MARIS #26017861 Report a problem | ||
| 6/27/2026 | Contingent | $187,500$240/sqft |
Source: MARIS #26017861 Report a problem | ||
| 5/27/2026 | Price change | $187,500-2.6%$240/sqft |
Source: MARIS #26017861 Report a problem | ||
| 4/22/2026 | Price change | $192,500-1.3%$247/sqft |
Source: MARIS #26017861 Report a problem | ||
| 3/27/2026 | Listed for sale | $195,000$250/sqft |
Source: MARIS #26017861 Report a problem | ||
| 3/11/2017 | Listing removed | $900$1/sqft |
Source: Keller Williams Realty STL #16072087 Report a problem | ||
| 3/6/2017 | Listed for rent | $900+5.9%$1/sqft |
Source: Keller Williams Realty STL #16072087 Report a problem | ||
| 2/26/2015 | Listing removed | $850$1/sqft |
Source: Hamilton Group Real Estate LLC #15004763 Report a problem | ||
| 1/29/2015 | Listed for rent | $850$1/sqft |
Source: Point2 #15004763 Report a problem | ||
Public tax history
| Year | Property taxes | Tax assessment |
|---|---|---|
| 2025 | $2,602 +18.1% | $31,440 +21% |
| 2024 | $2,203 +5.1% | $25,980 |
| 2023 | $2,096 +7.2% | $25,980 +11.4% |
| 2022 | $1,956 +0.1% | $23,320 |
| 2021 | $1,953 +15.2% | $23,320 +14.1% |
| 2020 | $1,695 | $20,430 |
| 2019 | $1,695 | $20,430 +22.8% |
| 2018 | $1,695 +18.6% | $16,640 |
| 2017 | $1,429 +28.1% | $16,640 +28.2% |
| 2016 | $1,116 +10.1% | $12,980 |
| 2015 | $1,013 +0.7% | $12,980 -10.8% |
| 2014 | $1,006 | $14,550 +12.8% |
| 2013 | $1,006 | $12,900 -31% |
| 2012 | -- | $18,700 |
| 2011 | -- | $18,700 |
| 2010 | -- | $18,700 -1.7% |
| 2009 | $1,293 +10.1% | $19,030 |
| 2008 | $1,174 | $19,030 +2.6% |
| 2007 | $1,174 | $18,540 |
| 2006 | $1,174 +1% | $18,540 +13% |
| 2005 | $1,163 +47.5% | $16,400 +57.5% |
| 2004 | $788 +2.9% | $10,410 |
| 2003 | $766 +13.7% | $10,410 +17.1% |
| 2002 | $674 | $8,890 |
| 2001 | -- | $8,890 +9.6% |
| 2000 | -- | $8,110 |
Find assessor info on the county website
Monthly payment
Est. payment
Payment breakdown
Explore the cost of this home by adjusting the details. Changes won't be saved.Climate risks
Neighborhood: Tower Grove South
Nearby schools
GreatSchools rating
- 3/10Oak Hill Elementary SchoolGrades: PK-5Distance: 0.4 mi
- 3/10Long Middle Community Ed. CenterGrades: 6-8Distance: 0.9 mi
- 1/10Roosevelt High SchoolGrades: 9-12Distance: 1.7 mi
Schools provided by the listing agent
- Elementary: Buder Elem.
- Middle: Long Middle Community Ed. Center
- High: Roosevelt High
Source: MARIS. This data may not be complete. We recommend contacting the local school district to confirm school assignments for this home.
- $157,900-- bd1 ba816 sqft4507 Tholozan Ave, Saint Louis, MO 63116Off Market
- $129,400-- bd1 ba845 sqft4501 Tholozan Ave, Saint Louis, MO 63116Off Market
- $176,7002 bd2 ba1k sqft4463 Tholozan Ave, Saint Louis, MO 63116Off Market
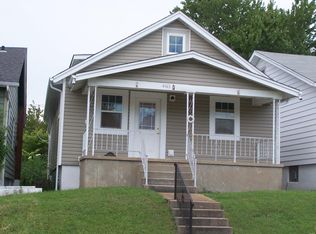
- $--2 bd1 ba1k sqft4509 Tholozan Ave, Saint Louis, MO 63116Sold
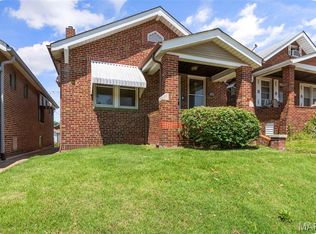
- $170,4002 bd1 ba816 sqft4459 Tholozan Ave, Saint Louis, MO 63116Off Market
- $170,700-- bd1 ba1k sqft4511 Tholozan Ave, Saint Louis, MO 63116Off Market
- $193,100-- bd1 ba1k sqft4515 Tholozan Ave, Saint Louis, MO 63116Off Market
- $139,100-- bd1 ba845 sqft4457 Tholozan Ave, Saint Louis, MO 63116Off Market
A local agent can set up tours, give advice and negotiate with sellers.
A local lender can help you make sure your offer is ready when you are.
Similar homes
- $185,0002 bd1 ba1.1k sqft5351 Alfred Ave, Saint Louis, MO 63116For Sale
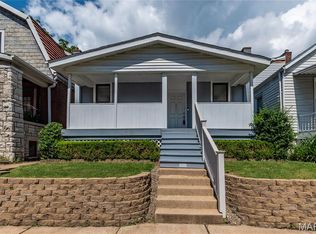
 MLS ID #26046795, Brittni L Wilcox, Realty Executives of St. Louis. MARIS
 - $225,0002 bd2 ba922 sqft4059 Phillips Ave, Saint Louis, MO 63116For Sale
 MLS ID #26040616, Leidy E Wiegand, Realty Executives of St. Louis. MARIS
 - $155,0002 bd1 ba1k sqft3635 S Spring Ave, Saint Louis, MO 63116For Sale
 MLS ID #26023433, Antione T Lawrence, Ascend Real Estate Advisors. MARIS
 - $144,9003 bd2 ba960 sqft4172 Concordia Ave, Saint Louis, MO 63116For Sale
 MLS ID #26026589, Terry Lynn Jackson, Trelora Realty, Inc. MARIS
 - $165,0002 bd1 ba720 sqft6437 Colletta Dr, Saint Louis, MO 63139For SaleMLS ID #26016315, Rachel Boxdorfer, ReeceNichols Real Estate. MARIS
- $229,9002 bd1 ba1k sqft1457 Sproule Ave, Saint Louis, MO 63139For SaleMLS ID #26048870, Jeff M Christian, RE/MAX Results. MARIS
- $250,0003 bd2 ba950 sqft4716 Milentz Ave, Saint Louis, MO 63116For SaleMLS ID #26039421, Joe G Warmbrodt, Garcia Properties. MARIS
- $134,9002 bd1 ba728 sqft4756 Hannover Ave, Saint Louis, MO 63123For SaleMLS ID #26047704, Gregory A Hayden, LuxREco. MARIS
- $174,9952 bd1 ba1k sqft759 Ruprecht Ave, Saint Louis, MO 63125For SaleMLS ID #26040696, Kayla J Ficker, Nettwork Global. MARIS
- $164,9002 bd1 ba811 sqft1503 Brock St, Saint Louis, MO 63139For SaleMLS ID #26041221, Terry Lynn Jackson, Trelora Realty, Inc. MARIS
- $119,7002 bd1 ba780 sqft5030 Grace Ave, Saint Louis, MO 63116For SaleMLS ID #26034073, Tina M Abdian, Worth Clark Realty. MARIS
- $229,9003 bd2 ba1.1k sqft2835 Dunkirk Dr, Saint Louis, MO 63119For SaleMLS ID #26046867, Derek P Merkel, Harold M. Klamen & Assoc.. MARIS
- $155,0002 bd1 ba832 sqft735 Dammert Ave, Saint Louis, MO 63125For SaleMLS ID #26039921, Elvis Niksic, Worth Clark Realty. MARIS
- $230,0002 bd1 ba1k sqft5218 Lisette Ave, Saint Louis, MO 63109For SaleMLS ID #26025478, Connie Eads, Keller Williams Realty St. Louis. MARIS
- $145,0002 bd1 ba748 sqft7075 Lansdowne Ave, Saint Louis, MO 63109For SaleMLS ID #25075141, Jennie L Larsen, RedKey Realty Leaders. MARIS
- $178,9003 bd2 ba996 sqft1090 Saint Joseph St, Florissant, MO 63031For SaleMLS ID #26049087, Marty Albers, Coldwell Banker Realty - Gundaker. MARIS
- $149,0003 bd2 ba980 sqft5531 Maple Ave, Saint Louis, MO 63112For SaleMLS ID #26021179, Warren Popp, Heritage Properties Realty LLC. MARIS
- $134,9003 bd1 ba845 sqft3829 Primm St, Saint Louis, MO 63123For SaleMLS ID #26038849, Terry Lynn Jackson, Trelora Realty, Inc. MARIS
- $140,0002 bd1 ba684 sqft6540 McCune Ave, Saint Louis, MO 63139For SaleMLS ID #26006154, Dan S Criscione, Worth Clark Realty. MARIS
- $130,0002 bd1 ba747 sqft1434 Cutter Ave, Saint Louis, MO 63139For SaleMLS ID #26030686, Brandon N Chapman, Bespoke Realty Group. MARIS
