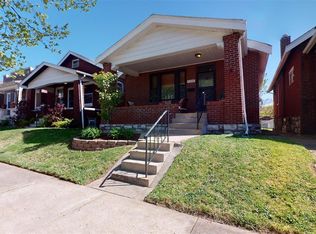
Welcome to 5218 Lisette Avenue—a charming South St. Louis home full of character, style, and functionality! This inviting 2-bedroom, 1-bath home features beautiful hardwood flooring throughout much of the main level, along with stunning stained-glass windows in select areas, adding timeless character and architectural charm. The spacious living room is filled with natural light and showcases a decorative fireplace, creating a cozy focal point for relaxing or entertaining. A separate dining room offers the perfect space for family dinners or hosting guests. The updated kitchen is truly a standout, featuring beautiful 42-inch cabinetry, solid surface countertops, and a stylish tile backsplash—blending beauty with everyday practicality. Both bedrooms are generously sized and continue the hardwood flooring, while the full hall bath is conveniently located on the main level. A versatile bonus room off the back of the home provides endless possibilities—ideal for a home office, family room, sunroom, or flex space to fit your needs. Downstairs, the walk-out lower level offers abundant storage space and easy access to the backyard patio. Step outside to enjoy the fenced backyard, perfect for entertaining, pets, gardening, or simply relaxing outdoors. Nestled in a desirable neighborhood close to parks, shopping, dining, and everyday conveniences, this home offers the perfect blend of classic charm and modern updates. Property has a passed occupancy inspection & ready to move in! Don’t miss your chance to make it yours!
Pending
Listed by: Keller Williams Realty St. Louis • Connie Eads
Price cut: $9K (7/15)
$230,000
5218 Lisette Ave, Saint Louis, MO 63109
2beds
1,083sqft
:
Get pre-qualified$1,518/mo
Single Family Residence
Built in 1923
4,199 Square Feet Lot
$228,200 Zestimate®
$212/sqft
$-- HOA
What's special
Solid surface countertops
- 28 days |
- 978 |
- 54 |
Zillow last checked:
Listing updated:
Listed by:
Connie Eads 314-607-7888,
Keller Williams Realty St. Louis
Source: MARIS,MLS#: 26025478 Originating MLS: St. Louis Association of REALTORS
Originating MLS: St. Louis Association of REALTORSFacts & features
Interior
Bedrooms & bathrooms
- Bedrooms: 2
- Bathrooms: 1
- Full bathrooms: 1
- Main level bathrooms: 1
- Main level bedrooms: 2
Primary bedroom
- Features: Floor Covering: Wood
- Level: Main
Bedroom
- Features: Floor Covering: Wood
- Level: Main
Bonus room
- Features: Floor Covering: Laminate
- Level: Main
Dining room
- Features: Floor Covering: Wood
- Level: Main
Kitchen
- Features: Floor Covering: Vinyl
- Level: Main
Living room
- Features: Floor Covering: Wood
- Level: Main
Heating
- Forced Air, Natural Gas
Cooling
- Ceiling Fan(s), Central Air
Appliances
- Included: Dishwasher, Disposal, Microwave, Oven, Refrigerator
- Laundry: In Basement
Features
- Ceiling Fan(s), Custom Cabinetry, Eat-in Kitchen, High Ceilings, Pantry, Separate Dining, Solid Surface Countertop(s)
- Flooring: Hardwood
- Basement: Full,Sump Pump,Walk-Out Access
- Number of fireplaces: 1
- Fireplace features: Decorative, Living Room
Interior area
- Total structure area: 1,083
- Total interior livable area: 1,083 sqft
- Finished area above ground: 1,083
Property
Features
- Levels: One
- Patio & porch: Covered, Front Porch, Patio
- Fencing: Fenced
Lot
- Size: 4,199 Square Feet
- Features: Back Yard, Level
Details
- Parcel number: 46910000500
- Special conditions: Standard
Construction
Type & style
- Home type: SingleFamily
- Architectural style: Bungalow,Ranch
- Property subtype: Single Family Residence
Materials
- Brick Veneer
Condition
- Year built: 1923
Utilities & green energy
- Electric: Ameren
- Sewer: Public Sewer
- Water: Public
- Utilities for property: Cable Available
Community & HOA
Community
- Subdivision: Von Drehles Add
HOA
- Has HOA: No
Location
- Region: Saint Louis
Financial & listing details
- Price per square foot: $212/sqft
- Tax assessed value: $34,550
- Annual tax amount: $2,857
- Date on market: 6/26/2026
- Cumulative days on market: 28 days
- Listing terms: Cash,Conventional,FHA,VA Loan
- Ownership: Private
Estimated market value
$228,200
$217,000 - $240,000
$1,736/mo
Price history
| Date | Event | Price |
|---|---|---|
| 7/18/2026 | Pending sale | $230,000$212/sqft |
Source:  MARIS #26025478 Report a problem MARIS #26025478 Report a problem | ||
| 7/15/2026 | Price change | $230,000-3.8%$212/sqft |
Source: MARIS #26025478 Report a problem | ||
| 6/26/2026 | Listed for sale | $239,000+70.8%$221/sqft |
Source: MARIS #26025478 Report a problem | ||
| 11/18/2015 | Sold | -- |
Source: MARIS #15040297 Report a problem | ||
| 8/20/2015 | Price change | $139,900-6.7%$129/sqft |
Source: Realty Executives Broker of Record #15040297 Report a problem | ||
| 7/14/2015 | Listed for sale | $149,900+66.6%$138/sqft |
Source: Realty Executives of St. Louis #15040297 Report a problem | ||
| 4/15/2015 | Sold | -- |
Source: MARIS #14050107 Report a problem | ||
| 2/20/2015 | Pending sale | $90,000$83/sqft |
Source: Grant Hickman Real Estate Advisors #14050107 Report a problem | ||
| 2/18/2015 | Listed for sale | $90,000$83/sqft |
Source: Grant Hickman Real Estate Advisors #14050107 Report a problem | ||
| 1/19/2015 | Pending sale | $90,000$83/sqft |
Source: Grant Hickman Real Estate Advisors #14050107 Report a problem | ||
| 12/12/2014 | Price change | $90,000-25%$83/sqft |
Source: Grant Hickman Real Estate Advisors #14050107 Report a problem | ||
| 9/4/2014 | Pending sale | $120,000$111/sqft |
Source: Grant Hickman Real Estate Advisors #14050107 Report a problem | ||
| 9/4/2014 | Listed for sale | $120,000$111/sqft |
Source: Grant Hickman Real Estate Advisors #14050107 Report a problem | ||
Public tax history
| Year | Property taxes | Tax assessment |
|---|---|---|
| 2025 | $2,857 +11.2% | $34,550 +13.9% |
| 2024 | $2,568 +5.1% | $30,340 |
| 2023 | $2,443 +4.2% | $30,340 +8.3% |
| 2022 | $2,344 +0.1% | $28,020 |
| 2021 | $2,341 +12.9% | $28,020 +11.8% |
| 2020 | $2,073 | $25,060 |
| 2019 | $2,073 | $25,060 +9.7% |
| 2018 | $2,073 +6.3% | $22,840 |
| 2017 | $1,951 +5.8% | $22,840 +5.4% |
| 2016 | $1,844 +10.3% | $21,660 |
| 2015 | $1,672 +1.2% | $21,660 |
| 2014 | $1,652 | $21,660 +1.1% |
| 2013 | $1,652 | $21,420 -6% |
| 2012 | -- | $22,780 |
| 2011 | -- | $22,780 |
| 2010 | -- | $22,780 -0.4% |
| 2009 | $1,549 +3.6% | $22,880 |
| 2008 | $1,495 | $22,880 -5% |
| 2007 | $1,495 | $24,090 |
| 2006 | $1,495 +1% | $24,090 +14.8% |
| 2005 | $1,480 +28.3% | $20,980 +36.1% |
| 2004 | $1,153 +2.9% | $15,410 |
| 2003 | $1,120 +15% | $15,410 +18.3% |
| 2002 | $974 | $13,030 |
| 2001 | -- | $13,030 +11.8% |
| 2000 | -- | $11,650 |
Find assessor info on the county website
Monthly payment
Est. payment
Payment breakdown
Explore the cost of this home by adjusting the details. Changes won't be saved.Climate risks
Neighborhood: Princeton Heights
Nearby schools
GreatSchools rating
- 4/10Buder Elementary SchoolGrades: PK-5Distance: 1 mi
- 3/10Long Middle Community Ed. CenterGrades: 6-8Distance: 1.1 mi
- 1/10Roosevelt High SchoolGrades: 9-12Distance: 3.2 mi
Schools provided by the listing agent
- Elementary: Buder Elem.
- Middle: Long Middle Community Ed. Center
- High: Roosevelt High
Source: MARIS. This data may not be complete. We recommend contacting the local school district to confirm school assignments for this home.
- $299,9002 bd2 ba1.3k sqft5214 Lisette Ave, Saint Louis, MO 63109Pending

- $280,6002 bd1 ba1.2k sqft5220 Lisette Ave, Saint Louis, MO 63109Off Market
- $208,900-- bd1 ba1.1k sqft5210 Lisette Ave, Saint Louis, MO 63109Off Market
- $229,5002 bd1 ba850 sqft5222 Lisette Ave, Saint Louis, MO 63109Off Market

- $---- bd1 ba1.4k sqft4952 Lisette Ave, Saint Louis, MO 63109Sold
- $212,9001 bd2 ba850 sqft5226 Lisette Ave, Saint Louis, MO 63109Off Market
- $203,4002 bd1 ba787 sqft5230 Lisette Ave, Saint Louis, MO 63109Off Market
- $--3 bd1 ba1.6k sqft4948 Lisette Ave, Saint Louis, MO 63109Sold
A local agent can set up tours, give advice and negotiate with sellers.
A local lender can help you make sure your offer is ready when you are.
Similar homes
- $255,0002 bd1 ba1.2k sqft4963 Sutherland Ave, Saint Louis, MO 63109For Sale

 MLS ID #26046744, Anna M Chancellor, Garcia Properties. MARIS
 - $244,0002 bd1 ba1k sqft5341 Neosho St, Saint Louis, MO 63109For Sale
 MLS ID #26037896, Jessica M Lowe, ReeceNichols Real Estate. MARIS
 - $215,0002 bd1 ba1k sqft4625 Adkins Ave, Saint Louis, MO 63116For Sale
 MLS ID #26047411, Elvis Niksic, Worth Clark Realty. MARIS
 - $240,0002 bd1 ba1k sqft5414 Lindenwood Ave, Saint Louis, MO 63109For Sale
 MLS ID #26031857, Jeff B Fortune, EXP Realty, LLC. MARIS
 - $250,0002 bd1 ba1.2k sqft4948 Neosho St, Saint Louis, MO 63109For SaleMLS ID #26022257, Debbie J Williams, ReeceNichols Real Estate. MARIS
- $250,0003 bd2 ba950 sqft4716 Milentz Ave, Saint Louis, MO 63116For SaleMLS ID #26039421, Joe G Warmbrodt, Garcia Properties. MARIS
- $215,0002 bd1 ba968 sqft6112 Newport Ave, Saint Louis, MO 63116For SaleMLS ID #26032476, James Rocchio, Powerhaus Realty. MARIS
- $200,0003 bd1 ba864 sqft6326 Fyler Ave, Saint Louis, MO 63139For SaleMLS ID #26011949, Kelly A Dagenais, Coldwell Banker Realty - Gundaker. MARIS
- $225,0003 bd1 ba1.1k sqft7800 Benmore St, Saint Louis, MO 63123For SaleMLS ID #26037160, Jane M Ahl, Coldwell Banker Premier Group. MARIS
- $185,0002 bd1 ba1.1k sqft5351 Alfred Ave, Saint Louis, MO 63116For SaleMLS ID #26046795, Brittni L Wilcox, Realty Executives of St. Louis. MARIS
- $225,0002 bd2 ba1.4k sqft3441 Ohio Ave, Saint Louis, MO 63118For SaleMLS ID #26045596, Kewana Boyd, Walls Street Realty, Inc.. MARIS
- $292,0003 bd1 ba1.3k sqft5701 Tholozan Ave, Saint Louis, MO 63109For SaleMLS ID #26042883, Rose M Hefele, Coldwell Banker Realty - Gundaker. MARIS
- $225,0002 bd3 ba1.4k sqft4672 Hannover Ave, Saint Louis, MO 63123For SaleMLS ID #25078672, Janell R Hartmann, TaBre Realty. MARIS
- $239,9003 bd1 ba1.6k sqft6941 Dale Ave, Saint Louis, MO 63139For SaleMLS ID #26030958, Nancho Rodriguez, Coldwell Banker Realty - Gundaker West Regional. MARIS
- $299,9003 bd2 ba1.2k sqft9200 Papoose Dr, Saint Louis, MO 63123For SaleMLS ID #26046506, Heather T Lewis, Gateway Real Estate. MARIS
- $199,0002 bd1 ba926 sqft5827 W Park Ave, Saint Louis, MO 63110For SaleMLS ID #26035769, Robert A Frisella, RE/MAX Alliance. MARIS
- $279,0002 bd1 ba1k sqft5655 Potomac St, Saint Louis, MO 63139For SaleMLS ID #26045347, Amy C Florida, Compass Realty Group. MARIS
- $187,0002 bd1 ba733 sqft6228 Fyler Ave, Saint Louis, MO 63139For SaleMLS ID #26030099, Peter J Klopstein, Compass Realty Group. MARIS
- $189,9003 bd2 ba1.6k sqft4749 Oldenburg Ave, Saint Louis, MO 63123For SaleMLS ID #26025115, Sequeeta Robinson, Trelora Realty, Inc. MARIS
- $155,0003 bd1 ba1.2k sqft5462 Christy Ave, Saint Louis, MO 63116For SaleMLS ID #26018838, David Nations, Keller Williams Realty St. Louis. MARIS
