Skip main navigation
Pending
  • Listed by: Garcia Properties • Cameron L Frey
    $299,900

    5214 Lisette Ave, Saint Louis, MO 63109

    2beds
    1,370sqft
    : 
    $1,958/mo
    Get pre-qualified
    Single Family Residence
    Built in 1916
    4,199 Square Feet Lot
    $302,200 Zestimate®
    $219/sqft
    $-- HOA

    What's special

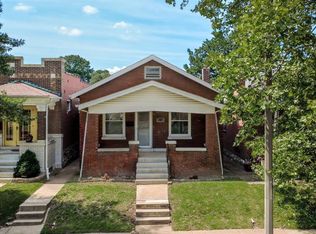
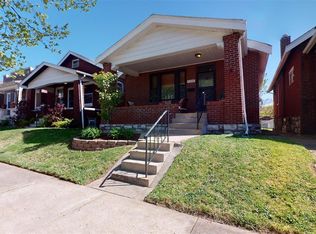
    Backyard deckCharming tiled front porchClassic brick exteriorStainless steel appliancesFinished walk-out lower levelRich original woodworkLimestone details
    If you've been searching for a home that's been truly loved and meticulously maintained, this Princeton Heights gem is one you won't want to miss. Thoughtfully updated while preserving its original character, this home seamlessly blends timeless craftsmanship with modern conveniences. From the beautifully renovated kitchen, updated bathrooms to the finished walk-out lower level, newer two-car garage, and newer HVAC - every improvement has been made with quality, care, and longevity in mind. The classic brick exterior, limestone details, and charming tiled front porch set a welcoming tone, opening into a handsome foyer. From there, step into an inviting living room w/ custom built-ins and a dining rooms with gorgeous coffered ceilings, rich original woodwork, and stunning historic stained-glass transom windows. The renovated kitchen boasting premium countertops, custom cabinetry, stainless steel appliances, and a large peninsula that serves as the heart of the room. From here, leading seamlessly out to the backyard deck. This outdoor oasis acts as a true extension of the indoor living space, featuring a spacious covered deck perfect for morning coffee, weekend grilling, or entertaining friends and family. On the main level you'll find two generously sized bedrooms, including a primary suite featuring a charming bump-out room separated by French doors. Whether you're dreaming of a home office, reading nook, meditation space, this versatile space offers possibilities. Custom wood blinds throughout the home provide a warm, polished finishing touch while complementing the home's historic character. The finished walk-out lower level adds valuable living space with porcelain tile flooring, a large family room, and a versatile flex space with great storage is perfect for a guest room, or hobby area. You'll also find a beautifully updated full bathroom complete with a deep, granite-wrapped jetted soaking tub and a separate walk-in shower. Every corner of this home reflects years of thoughtful care and pride of ownership. Offering the perfect balance of historic charm, modern updates, and flexible living spaces, this is more than just a house—it's a place to settle in, make memories, and enjoy for years to come.
    9 days
    |
    184
    |
    11
    |

    Zillow last checked:

    Listing updated:

    Listed by:

    Cameron L Frey 314-339-6908,

    Garcia Properties

    Source: MARIS,MLS#: 26044843MLS LogoOriginating MLS: St. Louis Association of REALTORS

      Facts & features

      Interior

      Bedrooms & bathrooms
      • Bedrooms: 2
      • Bathrooms: 2
      • Full bathrooms: 2
      • Main level bathrooms: 1
      • Main level bedrooms: 2
      Heating
      • Forced Air
      Cooling
      • Ceiling Fan(s), Central Air
      Features
      • Basement: Partially Finished,Sleeping Area,Storage Space,Sump Pump,Walk-Out Access
      • Number of fireplaces: 1
      Interior area
      • Total structure area: 1,370
      • Total interior livable area: 1,370 sqft
      • Finished area above ground: 1,370

      Property

      Parking
      • Parking features: Garage
      • Has garage: Yes
      Features
      • Levels: One
      Lot
      • Size: 4,199 Square Feet
      • Features: City Lot, Front Yard, Landscaped
      Details
      • Parcel number: 46910000600
      • Special conditions: Standard

      Construction

      Type & style
      • Home type: SingleFamily
      • Architectural style: Bungalow,Traditional
      • Property subtype: Single Family Residence
      Materials
      • Brick
      Condition
      • Year built: 1916

      Utilities & green energy

      • Electric: Ameren
      • Sewer: Public Sewer
      • Water: Public
      • Utilities for property: Electricity Connected, Natural Gas Connected, Sewer Connected, Water Connected

      Community & HOA

      Community
      • Subdivision: Von Drehles Add
      HOA
      • Has HOA: No
      Location
      • Region: Saint Louis

      Financial & listing details

      • Price per square foot: $219/sqft
      • Tax assessed value: $41,220
      • Annual tax amount: $3,403
      • Date on market: 7/16/2026
      • Listing terms: Cash,Conventional,FHA,VA Loan
      • Electric utility on property: Yes

        Estimated market value

        $302,200

        $287,000 - $317,000

        $1,737/mo

        Price history

        DateEventPrice
        7/16/2026Pending sale$299,900$219/sqft
        Source: MARIS #26044843 Report a problem
        7/16/2026Listed for sale$299,900$219/sqft
        Source: MARIS #26044843 Report a problem

        Public tax history

        YearProperty taxesTax assessment
        2025$3,403 +11.4%$41,220 +14.1%
        2024$3,053 +5.1%$36,140
        2023$2,904 +4.3%$36,140 +8.4%
        2022$2,785 +0.1%$33,350
        2021$2,781 +13.1%$33,350 +12%
        2020$2,458 $29,770
        2019$2,458 $29,770 +7.3%
        2018$2,458 +4%$27,740
        2017$2,364 +15.9%$27,740 +15.6%
        2016$2,040 +10.3%$24,000
        2015$1,850 -1%$24,000
        2014$1,868 $24,000 -1.1%
        2013$1,868 $24,270 -6%
        2012-- $25,810
        2011-- $25,810
        2010-- $25,810 -0.4%
        2009$1,750 +16.2%$25,910
        2008$1,506 $25,910 -5.4%
        2007$1,506 $27,380
        2006$1,506 +1%$27,380 +29.5%
        2005$1,491 +31.1%$21,150 +39.1%
        2004$1,138 +2.9%$15,200
        2003$1,105 +14.4%$15,200 +17.6%
        2002$966 $12,920
        2001-- $12,920 +15%
        2000-- $11,230
        Find assessor info on the county website

        Monthly payment

        Est. payment

        Payment breakdown

        Explore the cost of this home by adjusting the details. Changes won't be saved.
        All calculations are estimates and provided by Zillow, Inc. for informational purposes only. Actual amounts may vary.
        HOA fees may include property taxes on listings classified as Co-Ops. Contact the listing agent and/or owner for fee details.
        Mortgage interest rates are dependent on a number of factors, including credit score, down payment, and repayment length. Interest rate data provided by Zillow Group Marketplace, Inc. as of 1/1/1970 from various mortgage lenders with which we have lead or other similar arrangements; the Estimated Payment is an average of those rates.
        See how much you could borrow to make a competitive offer.

        Climate risks

        Neighborhood: Princeton Heights

        Getting around

        70 / 100
        Somewhat Walkable
        50 / 100
        Bikeable

        Nearby schools

        GreatSchools rating
        Schools provided by the listing agent
        • Elementary: Buder Elem.
        • Middle: Long Middle Community Ed. Center
        • High: Roosevelt High

        Source: MARIS. This data may not be complete. We recommend contacting the local school district to confirm school assignments for this home.

        A local agent can set up tours, give advice and negotiate with sellers.

        A local lender can help you make sure your offer is ready when you are.

        Browse local experts

        Similar homes