Welcome to 4059 Phillips Ave!
A great location for those who want to be close to everything the city has to offer. This home offers more than meets the eye. This move-in ready home offers in the main level a primary bedroom, full bathroom, and a bonus room that works perfectly as a home office, hobby space, or extra sleeping area.
Head downstairs and you'll find a walk-out basement with its own bedroom, full bathroom, recreation area, and laundry room, a great setup for guests, extended family, or just extra space.
Outside, the large level backyard gives you plenty of space to enjoy, and alley parking keeps things convenient.
The home has been thoughtfully improved, fresh paint, new kitchen, new bathrooms, and new flooring, so you can move right in.
It has already passed St. Louis City occupancy inspection, comes with a 1-year home warranty, and is ready for the new owner!
Room sizes are approximate. Buyer to verify.
SEE AGENT REMARKS
Active
Listed by: Realty Executives of St. Louis • Leidy E Wiegand • 314-600-4593
Price cut: $15K (10/6)
$190,000
4059 Phillips Ave, Saint Louis, MO 63116
2beds
922sqft
Single Family Residence
Built in 1908
4,626 Square Feet Lot
$-- Zestimate®
$206/sqft
$-- HOA
What's special
- 109 days
- 530
- 34
Zillow last checked:
Listing updated:
Listed by:
Leidy E Wiegand 314-600-4593,
Realty Executives of St. Louis,
Gabriel A Cisneros 314-368-3587,
Realty Executives of St. Louis
Source: MARIS,MLS#: 26040616 Originating MLS: St. Louis Association of REALTORS
Originating MLS: St. Louis Association of REALTORSFacts & features
Interior
Bedrooms & bathrooms
- Bedrooms: 2
- Bathrooms: 2
- Full bathrooms: 2
- Main level bathrooms: 1
- Main level bedrooms: 1
Primary bedroom
- Features: Floor Covering: Laminate
- Level: Main
- Area: 120
- Dimensions: 12x10
Bedroom 2
- Features: Floor Covering: Concrete
- Level: Basement
- Area: 169
- Dimensions: 13x13
Bonus room
- Features: Floor Covering: Laminate
- Level: Main
- Area: 90
- Dimensions: 9x10
Kitchen
- Features: Floor Covering: Laminate
- Level: Main
- Area: 240
- Dimensions: 16x15
Laundry
- Features: Floor Covering: Concrete
- Level: Basement
- Area: 99
- Dimensions: 11x9
Recreation room
- Features: Floor Covering: Concrete
- Area: 104
- Dimensions: 13x8
Heating
- Forced Air
Cooling
- Central Air
Appliances
- Included: Gas Range, Refrigerator
- Laundry: In Basement
Features
- See Remarks
- Flooring: Laminate
- Basement: Partially Finished,Full,Sleeping Area,Walk-Out Access
- Has fireplace: No
Interior area
- Total structure area: 922
- Total interior livable area: 922 sqft
- Finished area above ground: 550
- Finished area below ground: 372
Property
Parking
- Parking features: Alley Access, Off Street
Features
- Levels: One
- Patio & porch: Front Porch
- Exterior features: Other
- Fencing: Chain Link
Lot
- Size: 4,626 Square Feet
- Dimensions: 50 x 161. 8,050
- Features: Back Yard
Details
- Additional structures: None
- Parcel number: 50120402900
- Special conditions: Standard
Construction
Type & style
- Home type: SingleFamily
- Architectural style: Other
- Property subtype: Single Family Residence
Materials
- Brick
- Roof: Flat
Condition
- Updated/Remodeled
- New construction: No
- Year built: 1908
Details
- Warranty included: Yes
Utilities & green energy
- Electric: Ameren
- Sewer: Public Sewer
- Water: Public
- Utilities for property: Electricity Available, Natural Gas Available
Community & HOA
Community
- Subdivision: Brandon Place
HOA
- Has HOA: No
Location
- Region: Saint Louis
Financial & listing details
- Price per square foot: $206/sqft
- Tax assessed value: $12,900
- Annual tax amount: $1,084
- Date on market: 6/26/2026
- Cumulative days on market: 109 days
- Listing terms: Cash,Conventional,FHA,Other
- Ownership: Private
- Electric utility on property: Yes
Estimated market value
Not available
Estimated sales range
Not available
Not available
Price history
| Date | Event | Price |
|---|---|---|
| 10/6/2026 | Price change | $190,000-7.3%$206/sqft |
Source:  MARIS #26040616 Report a problem MARIS #26040616 Report a problem | ||
| 8/6/2026 | Price change | $205,000-8.9%$222/sqft |
Source: MARIS #26040616 Report a problem | ||
| 6/26/2026 | Listed for sale | $225,000+281.4%$244/sqft |
Source: MARIS #26040616 Report a problem | ||
| 10/15/2024 | Sold | -- |
Source: MARIS #24018666 Report a problem | ||
| 9/26/2024 | Pending sale | $59,000$64/sqft |
Source: MARIS #24018666 Report a problem | ||
| 8/15/2024 | Price change | $59,000-7.8%$64/sqft |
Source: MARIS #24018666 Report a problem | ||
| 7/9/2024 | Listed for sale | $64,000$69/sqft |
Source: MARIS #24018666 Report a problem | ||
| 6/7/2024 | Pending sale | $64,000$69/sqft |
Source: MARIS #24018666 Report a problem | ||
| 5/3/2024 | Price change | $64,000-5.9%$69/sqft |
Source: MARIS #24018666 Report a problem | ||
| 4/15/2024 | Price change | $68,000-7.5%$74/sqft |
Source: MARIS #24018666 Report a problem | ||
| 4/5/2024 | Listed for sale | $73,500+13.1%$80/sqft |
Source: MARIS #24018666 Report a problem | ||
| 3/31/2023 | Listing removed | -- |
Source: MARIS #21088345 Report a problem | ||
| 10/17/2022 | Listing removed | $65,000$70/sqft |
Source: MARIS #21088345 Report a problem | ||
| 1/27/2022 | Price change | $65,000-13.3%$70/sqft |
Source: MARIS #21088345 Report a problem | ||
| 1/17/2022 | Price change | $75,000-5.1%$81/sqft |
Source: MARIS #21088345 Report a problem | ||
| 1/10/2022 | Price change | $79,000-11.2%$86/sqft |
Source: MARIS #21088345 Report a problem | ||
| 12/22/2021 | Listed for sale | $89,000+78.4%$97/sqft |
Source: MARIS #21088345 Report a problem | ||
| 7/19/2018 | Sold | -- |
Source: MARIS #15065413 Report a problem | ||
| 6/30/2018 | Pending sale | $49,900$54/sqft |
Source: RealtyNET McLain, Realtors #15065413 Report a problem | ||
| 4/1/2016 | Price change | $49,900-9.1%$54/sqft |
Source: RealtyNET McLain, Realtors #15065413 Report a problem | ||
| 12/3/2015 | Listed for sale | $54,900+83%$60/sqft |
Source: RealtyNET McLain, Realtors #15065413 Report a problem | ||
| 7/19/2012 | Listing removed | $30,000$33/sqft |
Source: Keller Williams Realty Southwest #12011160 Report a problem | ||
| 5/1/2012 | Price change | $30,000-14.3%$33/sqft |
Source: Keller Williams Realty Southwest #12011160 Report a problem | ||
| 4/10/2012 | Price change | $35,000-12.5%$38/sqft |
Source: Keller Williams Realty Southwest #12011160 Report a problem | ||
| 3/2/2012 | Listed for sale | $40,000$43/sqft |
Source: Keller Williams Southwest #12011160 Report a problem | ||
Public tax history
| Year | Property taxes | Tax assessment |
|---|---|---|
| 2025 | $1,084 +16% | $12,900 +19.1% |
| 2024 | $935 +5% | $10,830 |
| 2023 | $890 +6% | $10,830 +10.3% |
| 2022 | $840 +0.1% | $9,820 |
| 2021 | $839 +13.4% | $9,820 +12.5% |
| 2020 | $740 | $8,730 +0.1% |
| 2019 | $740 | $8,720 +21.6% |
| 2018 | $740 +17.3% | $7,170 +0.1% |
| 2017 | $631 +26.4% | $7,160 +27.4% |
| 2016 | $499 +9.8% | $5,620 -0.2% |
| 2015 | $455 +2.3% | $5,630 |
| 2014 | $444 | $5,630 +2.4% |
| 2013 | $444 | $5,500 -18.3% |
| 2012 | -- | $6,730 |
| 2011 | -- | $6,730 |
| 2010 | -- | $6,730 -6.3% |
| 2009 | $505 -14.4% | $7,180 |
| 2008 | $590 | $7,180 -16% |
| 2007 | $590 | $8,550 |
| 2006 | $590 +1% | $8,550 +6.3% |
| 2005 | $584 +41.8% | $8,040 +52.9% |
| 2004 | $412 +2.8% | $5,260 |
| 2003 | $401 +0.8% | $5,260 +3.3% |
| 2002 | $398 | $5,090 |
| 2001 | -- | $5,090 +2.2% |
| 2000 | -- | $4,980 |
Find assessor info on the county website
Monthly payment
Est. payment
Payment breakdown
Explore the cost of this home by adjusting the details. Changes won't be saved.Climate risks
Neighborhood: Tower Grove South
Nearby schools
Schools provided by the listing agent
- Elementary: Oak Hill Elem.
- Middle: Long Middle Community Ed. Center
- High: Roosevelt High
Source: MARIS. This data may not be complete. We recommend contacting the local school district to confirm school assignments for this home.
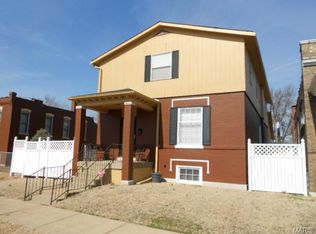
Similar homes
- $190,0002 bd2 ba1.1k sqft5335 Alfred Ave, Saint Louis, MO 63116For Sale
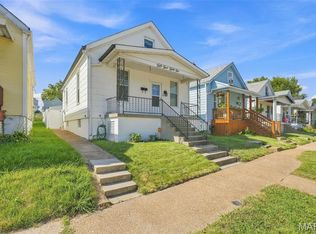
 MLS ID #26053967, Kelly A Dagenais, Coldwell Banker Realty - Gundaker. MARIS
 - $190,0003 bd1 ba952 sqft6222 Carlsbad Ave, Saint Louis, MO 63116For Sale
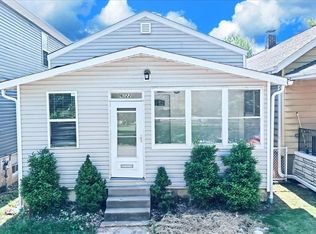 MLS ID #26048817, Michael P Peritore, The Hermann London Group LLC. MARIS
 - $159,9003 bd1 ba1.1k sqft4116 Taft Ave, Saint Louis, MO 63116For Sale
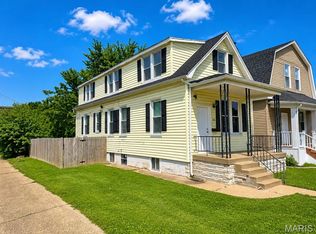 MLS ID #26043072, Christine M Williams, Coldwell Banker Realty - Gundaker. MARIS
 - $220,0004 bd2 ba1k sqft4319 Eichelberger St, Saint Louis, MO 63116For Sale
 MLS ID #26039923, Tamara N Finder, Keller Williams Realty St. Louis. MARIS
 - $159,0002 bd1 ba912 sqft5047 Dewey Ave, Saint Louis, MO 63116For SaleMLS ID #26062725, Skip E Eder, Realty Executives of St. Louis. MARIS
- $164,0002 bd1 ba623 sqft4338 Humphrey St, Saint Louis, MO 63116For SaleMLS ID #26007555, Brandi Jo Zirkelbach, Keller Williams Realty St. Louis. MARIS
- $184,9002 bd1 ba1.1k sqft6737 Fyler Ave, Saint Louis, MO 63139For SaleMLS ID #26055826, David Nations, Keller Williams Realty St. Louis. MARIS
- $159,0002 bd2 ba1.2k sqft3428 Alberta St, Saint Louis, MO 63118For SaleMLS ID #26057471, Karen Majda, Wood Brothers Realty. MARIS
- $134,9002 bd1 ba1k sqft4447 Gannett St, Saint Louis, MO 63116For SaleMLS ID #26060934, Danyelle Y Adams, Nettwork Global. MARIS
- $125,0002 bd1 ba804 sqft4352 Chippewa St, Saint Louis, MO 63116For SaleMLS ID #26040971, Lisa L Macheca, Keller Williams Realty St. Louis. MARIS
- $214,9002 bd1 ba1k sqft6622 Elmer Ave, Saint Louis, MO 63109For SaleMLS ID #26052687, Gerald Kljajic, Dream Home Realty Inc. MARIS
- $124,9002 bd1 ba1k sqft4249 Delor St, Saint Louis, MO 63116For SaleMLS ID #26046293, Sarah N Nguyen-Bani, RE/MAX Results. MARIS
- $145,0002 bd1 ba1.1k sqft4641 Idaho Ave, Saint Louis, MO 63111For SaleMLS ID #26047629, Alicia L Vazquez, RE/MAX Best Choice St. Louis. MARIS
- $159,9001 bd2 ba1.1k sqft2625 January Ave, Saint Louis, MO 63139For SaleMLS ID #26061643, Mark & Neil Gellman, EXP Realty, LLC. MARIS
- $129,0003 bd2 ba938 sqft3650 Salena St, Saint Louis, MO 63118For SaleMLS ID #26059032, Elvis Niksic, Worth Clark Realty. MARIS
- $185,0003 bd2 ba1.3k sqft2315 Wengler Ave, Saint Louis, MO 63114For SaleMLS ID #26060771, Nikki C Kissell, American Home Realty LLC. MARIS
- $184,9003 bd2 ba1k sqft1238 Fairview Ave, Saint Louis, MO 63130For SaleMLS ID #26042278, Jennifer L Sisson, Nettwork Global. MARIS
- $269,9002 bd2 ba1.1k sqft5238 Schollmeyer Ave, Saint Louis, MO 63109For SaleMLS ID #26058611, Sharon Patton, STL 1 REALTY. MARIS
- $143,0002 bd1 ba772 sqft3169 Pennsylvania Ave, Saint Louis, MO 63118For SaleMLS ID #26016438, Yuriy A Feldman, EXP Realty, LLC. MARIS
- $139,9992 bd1 ba782 sqft769 Zeiss Ave, Saint Louis, MO 63125For SaleMLS ID #26063836, Jamila S Luaders, Keller Williams Realty St. Louis. MARIS
