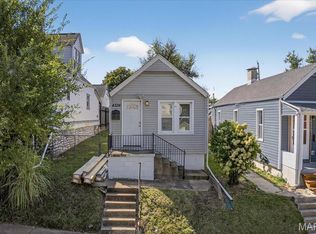
Discover Your Completely Renovated City Oasis! Welcome to the best of city living in this gorgeously and completely renovated bungalow. Step inside and be immediately welcomed by the open-concept floor plan, perfectly illuminated by contemporary recessed lighting over stylish NEW LVP flooring.
The beautiful kitchen is designed for effortless living and entertaining. It boasts sleek newer appliances, abundant storage, and elegant butcher block countertops, plus the ultimate convenience of a main floor laundry hookup. The home offers two cozy bedrooms and a nice modern full bath with exposed brick. Enjoy true peace of mind knowing this home is practically brand new. It features a massive list of major updates: NEW Roof, Windows, Vinyl Siding, Parking Pad, Fence, HVAC/AC, Water Heater, Plumbing, and Electrical Panel. It’s completely turn-key! Beyond your doorstep, the best of the area awaits. You are just a short walk from the historic Tower Grove Park—a perfect spot for events and recreation—and a lively mix of restaurants and shops. Don't miss this opportunity to live your best life in a fantastic, walkable community!
Active
Listed by: Keller Williams Realty St. Louis • Brandi Jo Zirkelbach • 573-305-5334
$169,636
4338 Humphrey St, Saint Louis, MO 63116
2beds
623sqft
Single Family Residence
Built in 1892
2,949 Square Feet Lot
$168,000 Zestimate®
$272/sqft
$-- HOA
What's special
Parking padAbundant storageNew roofOpen-concept floor planContemporary recessed lightingStylish new lvp flooringBeautiful kitchen
- 184 days
- 526
- 28
Zillow last checked:
Listing updated:
Listed by:
Brandi Jo Zirkelbach 573-305-5334,
Keller Williams Realty St. Louis,
Steven Warfel 314-756-7383,
Keller Williams Realty St. Louis
Source: MARIS,MLS#: 26007555 Originating MLS: St. Louis Association of REALTORS
Originating MLS: St. Louis Association of REALTORSFacts & features
Interior
Bedrooms & bathrooms
- Bedrooms: 2
- Bathrooms: 1
- Full bathrooms: 1
- Main level bathrooms: 1
- Main level bedrooms: 2
Heating
- Electric, Forced Air
Cooling
- Central Air, Electric
Appliances
- Included: Stainless Steel Appliance(s), Dishwasher, Disposal, Microwave, Electric Oven, Electric Range
Features
- Dining/Living Room Combo, Eat-in Kitchen, Pantry
- Flooring: Luxury Vinyl
- Windows: Window Treatments
- Basement: Cellar,Unfinished
- Has fireplace: No
Interior area
- Total interior livable area: 623 sqft
- Finished area above ground: 623
Property
Parking
- Total spaces: 2
- Parking features: Alley Access, Parking Pad
Features
- Levels: One
- Patio & porch: Covered, Front Porch, Patio
- Fencing: Back Yard,Wood
Lot
- Size: 2,949 Square Feet
- Dimensions: 25 x 118
- Features: Level
Details
- Parcel number: 51150000700
- Special conditions: Standard
Construction
Type & style
- Home type: SingleFamily
- Architectural style: Cottage
- Property subtype: Single Family Residence
Materials
- Vinyl Siding
Condition
- Year built: 1892
Utilities & green energy
- Electric: Other
- Sewer: Public Sewer
- Water: Public
- Utilities for property: Cable Available
Community & HOA
Community
- Subdivision: Dowling Heights Add
HOA
- Has HOA: No
Location
- Region: Saint Louis
Financial & listing details
- Price per square foot: $272/sqft
- Tax assessed value: $7,560
- Annual tax amount: $589
- Date on market: 2/21/2026
- Cumulative days on market: 184 days
- Listing terms: Cash,Conventional,FHA,VA Loan
Estimated market value
$168,000
$160,000 - $176,000
$1,274/mo
Price history
| Date | Event | Price |
|---|---|---|
| 8/21/2026 | Listed for rent | $1,300$2/sqft |
Source: MARIS #26054061 Report a problem | ||
| 8/9/2026 | Listing removed | $159,999$257/sqft |
Source:  MARIS #26007555 Report a problem MARIS #26007555 Report a problem | ||
| 5/7/2026 | Price change | $159,999-4.6%$257/sqft |
Source: MARIS #26007555 Report a problem | ||
| 4/16/2026 | Price change | $167,636-1.2%$269/sqft |
Source: MARIS #26007555 Report a problem | ||
| 3/18/2026 | Listed for sale | $169,636$272/sqft |
Source: MARIS #26007555 Report a problem | ||
| 2/22/2026 | Contingent | $169,636$272/sqft |
Source: MARIS #26007555 Report a problem | ||
| 2/21/2026 | Listed for sale | $169,636+6.7%$272/sqft |
Source: MARIS #26007555 Report a problem | ||
| 5/2/2025 | Sold | -- |
Source: MARIS #25013147 Report a problem | ||
| 3/30/2025 | Pending sale | $159,000$255/sqft |
Source: MARIS #25013147 Report a problem | ||
| 3/19/2025 | Price change | $159,000-3.6%$255/sqft |
Source: MARIS #25013147 Report a problem | ||
| 3/7/2025 | Listed for sale | $165,000+120.3%$265/sqft |
Source: MARIS #25013147 Report a problem | ||
| 3/22/2024 | Sold | -- |
Source: MARIS #23055725 Report a problem | ||
| 3/3/2024 | Pending sale | $74,900$120/sqft |
Source: MARIS #23055725 Report a problem | ||
| 2/14/2024 | Listed for sale | $74,900$120/sqft |
Source: MARIS #23055725 Report a problem | ||
| 1/9/2024 | Pending sale | $74,900$120/sqft |
Source: MARIS #23055725 Report a problem | ||
| 11/8/2023 | Price change | $74,900-6.3%$120/sqft |
Source: MARIS #23055725 Report a problem | ||
| 10/23/2023 | Price change | $79,900-5.9%$128/sqft |
Source: MARIS #23055725 Report a problem | ||
| 9/14/2023 | Listed for sale | $84,900$136/sqft |
Source: MARIS #23055725 Report a problem | ||
| 9/14/2023 | Pending sale | $84,900-5.7%$136/sqft |
Source: MARIS #23055725 Report a problem | ||
| 7/12/2023 | Price change | $90,000+5.9%$144/sqft |
Source: Owner Report a problem | ||
| 7/5/2023 | Price change | $85,000+6.3%$136/sqft |
Source: MARIS #23039691 Report a problem | ||
| 6/22/2023 | Listed for sale | $80,000$128/sqft |
Source: Owner Report a problem | ||
Public tax history
| Year | Property taxes | Tax assessment |
|---|---|---|
| 2025 | $647 +9.9% | $7,560 +12.8% |
| 2024 | $589 +4.9% | $6,700 |
| 2023 | $561 -8.5% | $6,700 -5.4% |
| 2022 | $613 +0.1% | $7,080 |
| 2021 | $612 +8.2% | $7,080 +7.3% |
| 2020 | $566 | $6,600 +0.2% |
| 2019 | $566 | $6,590 +22% |
| 2018 | $566 +17.2% | $5,400 |
| 2017 | $483 +4.6% | $5,400 +4.4% |
| 2016 | $461 +9.7% | $5,170 |
| 2015 | $420 +2.5% | $5,170 |
| 2014 | $410 | $5,170 +2.6% |
| 2013 | $410 | $5,040 -18.3% |
| 2012 | -- | $6,170 |
| 2011 | -- | $6,170 |
| 2010 | -- | $6,170 -6.9% |
| 2009 | $469 +7.3% | $6,630 |
| 2008 | $437 | $6,630 +2.3% |
| 2007 | $437 | $6,480 |
| 2006 | $437 +1% | $6,480 +10.8% |
| 2005 | $433 +14.6% | $5,850 +22.1% |
| 2004 | $378 +2.8% | $4,790 |
| 2003 | $367 +4.6% | $4,790 +7.6% |
| 2002 | $351 | $4,450 |
| 2001 | -- | $4,450 +6.5% |
| 2000 | -- | $4,180 |
Find assessor info on the county website
Monthly payment
Est. payment
Payment breakdown
Explore the cost of this home by adjusting the details. Changes won't be saved.Climate risks
Neighborhood: Tower Grove South
Nearby schools
Schools provided by the listing agent
- Elementary: Mann Elem.
- Middle: Fanning Middle Community Ed.
- High: Roosevelt High
Source: MARIS. This data may not be complete. We recommend contacting the local school district to confirm school assignments for this home.
Similar homes
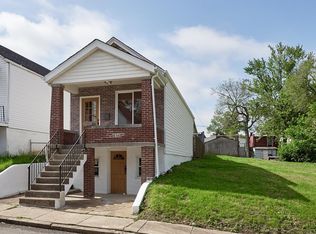
- $169,9001 bd1 ba644 sqft4263 Connecticut St, Saint Louis, MO 63116For Sale
 MLS ID #25063794, Mark & Neil Gellman, EXP Realty, LLC. MARIS
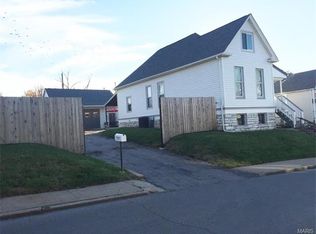
 - $189,0002 bd1 ba735 sqft4851 Sigel Ave, Saint Louis, MO 63116For Sale
 MLS ID #26049119, Tina M Siebert, RedKey Realty Leaders Circa. MARIS
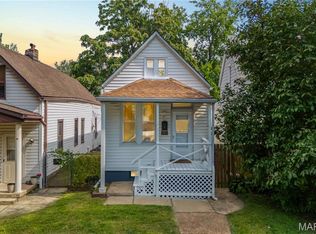
 - $194,0002 bd2 ba920 sqft4248 Norfolk Ave, Saint Louis, MO 63110For Sale
 MLS ID #26053855, Felicia Krueger, RE/MAX Integrity. MARIS
 - $205,0002 bd2 ba922 sqft4059 Phillips Ave, Saint Louis, MO 63116For Sale
 MLS ID #26040616, Leidy E Wiegand, Realty Executives of St. Louis. MARIS
 - $125,0002 bd1 ba804 sqft4352 Chippewa St, Saint Louis, MO 63116For SaleMLS ID #26040971, Lisa L Macheca, Keller Williams Realty St. Louis. MARIS
- $184,0002 bd1 ba920 sqft7342 Vermont Ave, Saint Louis, MO 63111For SaleMLS ID #26039772, Usnija Turkovic, Worth Clark Realty. MARIS
- $159,9002 bd1 ba888 sqft6807 Dale Ave, Saint Louis, MO 63139For SaleMLS ID #26044126, Nancho Rodriguez, Coldwell Banker Realty - Gundaker West Regional. MARIS
- $159,9002 bd1 ba919 sqft2164 Knox Ave, Saint Louis, MO 63139For SaleMLS ID #26009693, Kristina Hodges, Berkshire Hathaway HomeServices Select Properties. MARIS
- $199,0002 bd1 ba864 sqft5724 Devonshire Ave, Saint Louis, MO 63109For SaleMLS ID #26055160, Stephanie Noecker, RedKey Realty Leaders. MARIS
- $154,9002 bd1 ba811 sqft1503 Brock St, Saint Louis, MO 63139For SaleMLS ID #26041221, Terry Lynn Jackson, Trelora Realty, Inc. MARIS
- $125,0001 bd1 ba686 sqft4333 Delor St, Saint Louis, MO 63116For SaleMLS ID #26049497, Christopher M Thiemet, RedKey Realty Leaders Circa. MARIS
- $150,0002 bd1 ba782 sqft769 Zeiss Ave, Saint Louis, MO 63125For SaleMLS ID #26022523, Jess T Lepage, Keller Williams Realty St. Louis. MARIS
- $185,0002 bd1 ba672 sqft1509 Kraft St, Saint Louis, MO 63139For SaleMLS ID #26030283, Paul Alexander, Coldwell Banker Realty - Gundaker. MARIS
- $230,0003 bd1 ba800 sqft4725 Hummel Ave, Saint Louis, MO 63116For SaleMLS ID #26051788, Todd C Chapman, DRG - Delhougne Realty Group. MARIS
- $114,0002 bd1 ba780 sqft5030 Grace Ave, Saint Louis, MO 63116For SaleMLS ID #26034073, Tina M Abdian, Worth Clark Realty. MARIS
- $189,0001 bd1 ba904 sqft6300 Fyler Ave, Saint Louis, MO 63139For SaleMLS ID #26035261, Susan Bommarito, Bommarito Realty Group LLC. MARIS
- $149,5002 bd1 ba832 sqft735 Dammert Ave, Saint Louis, MO 63125For SaleMLS ID #26039921, Elvis Niksic, Worth Clark Realty. MARIS
- $139,0002 bd1 ba748 sqft7075 Lansdowne Ave, Saint Louis, MO 63109For SaleMLS ID #25075141, Jennie L Larsen, RedKey Realty Leaders. MARIS
- $129,9002 bd1 ba728 sqft4756 Hannover Ave, Saint Louis, MO 63123For SaleMLS ID #26047704, Gregory A Hayden, LuxREco. MARIS
- $134,9003 bd1 ba845 sqft3829 Primm St, Saint Louis, MO 63123For SaleMLS ID #26038849, Terry Lynn Jackson, Trelora Realty, Inc. MARIS
