Welcome to 3909 Eiler, an adorable all-brick South City bungalow that perfectly blends classic charm with beautiful modern updates! A welcoming covered front porch sets the tone as you step inside to discover a bright, inviting interior featuring freshly refinished hardwood floors, fresh paint, new lighting, doors, and trim throughout. The spacious family room is filled with natural light from a large bay window and flows seamlessly into the separate dining room. The beautifully renovated kitchen features custom white cabinetry, quartz countertops, under-cabinet lighting, stainless steel appliances, a gas range, and new luxury vinyl plank flooring. Two comfortable bedrooms offer beautiful hardwood floors and plenty of natural light, while the completely updated full bathroom features custom tilework, a new vanity, and modern finishes. The freshly painted lower level offers an abundance of storage, laundry hookups, and plenty of potential for additional finished living space. Step outside to enjoy the fully fenced backyard and oversized detached one-car garage with convenient alley access. Additional improvements include a newer roof with professionally installed gutters and gutter guards, updated HVAC, and an updated electrical panel. Ideally located just minutes from beautiful Carondelet Park, popular South City restaurants, shopping, and entertainment, with convenient highway access. With its timeless brick exterior, extensive renovations, and fantastic location, this move-in-ready home is one you won’t want to miss!
Active
Listed by: Compass Realty Group • Laura J Sanders • 314-605-2581
$194,900
3909 Eiler St, Saint Louis, MO 63116
2beds
864sqft
Single Family Residence
Built in 1952
3,393 Square Feet Lot
$-- Zestimate®
$226/sqft
$-- HOA
What's special
Fully fenced backyardAll-brick south city bungalowQuartz countertopsWelcoming covered front porchFresh paintFreshly refinished hardwood floorsStainless steel appliances
- 2 days
- 413
- 34
Likely to sell faster than
Zillow last checked:
Listing updated:
Listed by:
Laura J Sanders 314-605-2581,
Compass Realty Group,
Tonya G Riegelsberger 314-503-2564,
Compass Realty Group
Source: MARIS,MLS#: 26070438 Originating MLS: St. Louis Association of REALTORS
Facts & features
Interior
Bedrooms & bathrooms
- Bedrooms: 2
- Bathrooms: 1
- Full bathrooms: 1
- Main level bathrooms: 1
- Main level bedrooms: 2
Primary bedroom
- Features: Floor Covering: Wood
- Level: Main
- Area: 126
- Dimensions: 14x9
Bedroom 2
- Features: Floor Covering: Wood
- Level: Main
- Area: 100
- Dimensions: 10x10
Dining room
- Features: Floor Covering: Wood
- Level: Main
- Area: 90
- Dimensions: 10x9
Family room
- Features: Floor Covering: Wood
- Level: Main
- Area: 209
- Dimensions: 19x11
Kitchen
- Features: Floor Covering: Luxury Vinyl Plank
- Level: Main
- Area: 104
- Dimensions: 13x8
Heating
- Forced Air
Cooling
- Central Air
Appliances
- Included: Stainless Steel Appliance(s), Dishwasher, Microwave, Gas Oven, Refrigerator, Water Heater
- Laundry: In Basement
Features
- Ceiling Fan(s), Custom Cabinetry, Pantry, Separate Dining, Stone Counters
- Flooring: Hardwood, Luxury Vinyl
- Doors: Panel Door(s)
- Basement: Storage Space,Sump Pump,Unfinished
- Has fireplace: No
Interior area
- Total structure area: 864
- Total interior livable area: 864 sqft
- Finished area above ground: 864
Property
Parking
- Total spaces: 1
- Parking features: Detached, Garage, Garage Faces Rear, Oversized
- Garage spaces: 1
Features
- Levels: One
- Patio & porch: Front Porch
- Exterior features: Private Yard
- Fencing: Back Yard,Fenced
- Has view: Yes
- View description: Neighborhood
Lot
- Size: 3,393 Square Feet
- Dimensions: 32 x 107 x 32 x 107
- Features: Back Yard, Front Yard, Landscaped, Level, Rectangular Lot
Details
- Parcel number: 57920002200
- Special conditions: Standard
Construction
Type & style
- Home type: SingleFamily
- Architectural style: Ranch
- Property subtype: Single Family Residence
Materials
- Brick
- Roof: Shingle
Condition
- Year built: 1952
Utilities & green energy
- Electric: Ameren
- Sewer: Public Sewer
- Water: Public
- Utilities for property: Electricity Connected, Natural Gas Connected, Sewer Connected, Water Connected
Community & HOA
Community
- Subdivision: Grant Place Add
HOA
- Has HOA: No
Location
- Region: Saint Louis
Financial & listing details
- Price per square foot: $226/sqft
- Tax assessed value: $22,070
- Annual tax amount: $1,796
- Date on market: 11/6/2026
- Cumulative days on market: 2 days
- Listing terms: Cash,Conventional,FHA,VA Loan
- Ownership: Private
- Electric utility on property: Yes
Estimated market value
Not available
Estimated sales range
Not available
Not available
Price history
| Date | Event | Price |
|---|---|---|
| 11/6/2026 | Listed for sale | $194,900+56%$226/sqft |
Source:  MARIS #26070438 Report a problem | ||
| 8/19/2026 | Sold | -- |
Source: MARIS #26050544 Report a problem | ||
| 8/9/2026 | Pending sale | $124,900$145/sqft |
Source: MARIS #26050544 Report a problem | ||
| 8/7/2026 | Listed for sale | $124,900+47.1%$145/sqft |
Source: MARIS #26050544 Report a problem | ||
| 4/27/2018 | Sold | -- |
Source: MARIS #17030613 Report a problem | ||
| 3/29/2018 | Pending sale | $84,900$98/sqft |
Source: Family, REALTORS #17030613 Report a problem | ||
| 12/13/2017 | Price change | $84,900-5.6%$98/sqft |
Source: Family, REALTORS #17030613 Report a problem | ||
| 6/29/2017 | Price change | $89,900-5.3%$104/sqft |
Source: Family, REALTORS #17030613 Report a problem | ||
| 4/17/2017 | Listed for sale | $94,900-5%$110/sqft |
Source: Family, REALTORS #17030613 Report a problem | ||
| 9/21/2016 | Listing removed | $99,900$116/sqft |
Source: Family, REALTORS #16038437 Report a problem | ||
| 6/17/2016 | Price change | $99,900-9.1%$116/sqft |
Source: Family, REALTORS #16038437 Report a problem | ||
| 6/2/2016 | Listed for sale | $109,900+10%$127/sqft |
Source: Family, REALTORS #16038437 Report a problem | ||
| 12/15/2008 | Listing removed | $99,900$116/sqft |
Source: NRT StLouis #80055689 Report a problem | ||
| 9/17/2008 | Listed for sale | $99,900$116/sqft |
Source: NRT StLouis #80055689 Report a problem | ||
Public tax history
| Year | Property taxes | Tax assessment |
|---|---|---|
| 2025 | $1,796 +10.9% | $22,070 +16% |
| 2024 | $1,620 +5.1% | $19,020 |
| 2023 | $1,542 +7% | $19,020 +11.2% |
| 2022 | $1,442 +0.1% | $17,100 |
| 2021 | $1,439 -1.5% | $17,100 +11.1% |
| 2020 | $1,461 | $15,390 -12.4% |
| 2019 | $1,461 | $17,560 +26.2% |
| 2018 | $1,461 +21.8% | $13,910 |
| 2017 | $1,199 +4.3% | $13,910 +4% |
| 2016 | $1,149 +10.2% | $13,380 +0.1% |
| 2015 | $1,044 +1.5% | $13,370 |
| 2014 | $1,028 | $13,370 +1.4% |
| 2013 | $1,028 | $13,180 -14.2% |
| 2012 | -- | $15,370 |
| 2011 | -- | $15,370 |
| 2010 | -- | $15,370 +2.1% |
| 2009 | $1,028 -11.4% | $15,050 |
| 2008 | $1,161 | $15,050 -15% |
| 2007 | $1,161 | $17,710 |
| 2006 | $1,161 +1% | $17,710 +9.3% |
| 2005 | $1,150 +33.2% | $16,210 +41.7% |
| 2004 | $863 +2.9% | $11,440 |
| 2003 | $839 +15.1% | $11,440 +18.5% |
| 2002 | $729 | $9,650 |
| 2001 | -- | $9,650 +13.4% |
| 2000 | -- | $8,510 |
Find assessor info on the county website
Monthly payment
Est. payment
Payment breakdown
Explore the cost of this home by adjusting the details. Changes won't be saved.Climate risks
Neighborhood: Bevo Mill
Nearby schools
Schools provided by the listing agent
- Elementary: Woerner Elem.
- Middle: Long Middle Community Ed. Center
- High: Roosevelt High
Source: MARIS. This data may not be complete. We recommend contacting the local school district to confirm school assignments for this home.


Similar homes
- $190,0002 bd1 ba1k sqft4684 Heidelberg Ave, Saint Louis, MO 63123For Sale
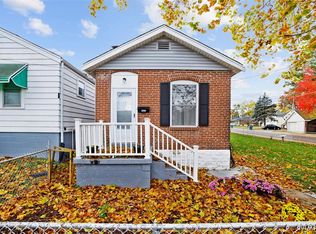
 MLS ID #26070421, Jordan B Cooper, Exit Elite Realty. MARIS
- $194,9002 bd1 ba848 sqft100 Union Rd, Saint Louis, MO 63123For Sale
 MLS ID #26069936, Amber Rollins, Nettwork Global. MARIS
- $134,9002 bd1 ba931 sqft3909 Randall St, Saint Louis, MO 63116For Sale
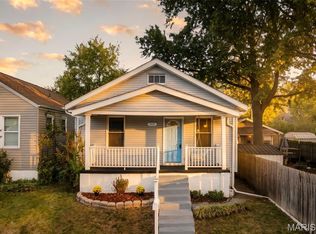 MLS ID #26069943, Lauren A Watkins, Platinum Realty of St. Louis. MARIS
- $210,0002 bd1 ba1k sqft4036 Robert Ave, Saint Louis, MO 63116For Sale
 MLS ID #26056924, Bradley E Summers, Merry Real Estate. MARIS
- $235,0003 bd2 ba940 sqft7328 Leona St, Saint Louis, MO 63116For SaleMLS ID #26069606, Stephanie B Griffin, S. Bohlen, REALTORS. MARIS
- $184,9003 bd2 ba1k sqft7613 Virginia Ave, Saint Louis, MO 63111For SaleMLS ID #26066516, Florence Dewan, Platinum Realty of St. Louis. MARIS
- $179,9002 bd1 ba768 sqft5509 Wyoming St, Saint Louis, MO 63139For SaleMLS ID #26068093, Anastasia Brown, Garcia Properties. MARIS
- $182,5003 bd1 ba1k sqft7777 Folk Ave, Saint Louis, MO 63143For SaleMLS ID #26068427, Mary Cella, Coldwell Banker Realty - Gundaker. MARIS
- $149,9002 bd2 ba950 sqft3506 S Compton Ave, Saint Louis, MO 63118For SaleMLS ID #26070321, Ceci Gutierrez, Compass Realty Group. MARIS
- $155,0002 bd1 ba780 sqft3619 W Steins St, Saint Louis, MO 63116For SaleMLS ID #26051984, Leonmarie T Benner, RE/MAX Results. MARIS
- $150,0002 bd1 ba900 sqft4730 Milentz Ave, Saint Louis, MO 63116For SaleMLS ID #26059655, Anthony D McGhee, Hero Realty, LLC. MARIS
- $145,0001 bd1 ba1.1k sqft4641 Idaho Ave, Saint Louis, MO 63111For SaleMLS ID #26070600, Alicia L Vazquez, RE/MAX Best Choice St. Louis. MARIS
- $215,0003 bd1 ba888 sqft7034 Mitchell Ave, Saint Louis, MO 63117For SaleMLS ID #26063352, Andrea R Fortson, Berkshire Hathaway HomeServices Select Properties. MARIS
- $242,0002 bd2 ba1k sqft5348 Sunshine Dr, Saint Louis, MO 63109For SaleMLS ID #26065334, Sarah M Francois, Keller Williams Realty St. Louis. MARIS
- $135,0003 bd1 ba624 sqft3706 Neosho St, Saint Louis, MO 63116For SaleMLS ID #26061411, Alex A Adank, Intersection Real Estate. MARIS
- $160,0002 bd1 ba896 sqft104 Lynnhaven Dr, Belleville, IL 62223For SaleMLS ID #26070637, Rebecca M DeMond, RE/MAX Preferred. MARIS
- $119,9003 bd2 ba960 sqft4172 Concordia Ave, Saint Louis, MO 63116For SaleMLS ID #26026589, Taneka N Jefferson, Trelora Realty, Inc. MARIS
- $225,0002 bd1 ba1k sqft5427 Eichelberger St, Saint Louis, MO 63109For SaleMLS ID #26063626, Tina M Siebert, RedKey Realty Leaders Circa. MARIS
- $159,9002 bd1 ba1.1k sqft8120 Pennsylvania Ave, Saint Louis, MO 63111For SaleMLS ID #26059054, Mary K Sturges, EXP Realty, LLC. MARIS
- $235,0002 bd1 ba832 sqft4978 Nagel Ave, Saint Louis, MO 63109For SaleMLS ID #26053305, Mary Krummenacher, RE/MAX Results. MARIS
