You've watched the market and dreamed of owning an adorable bungalow, but thought it might be out of reach. Your wait is over—the bungalow you've been searching for has finally arrived!
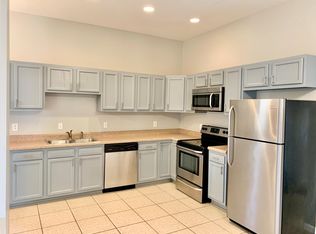
Start your mornings on the charming covered front porch, coffee in hand, enjoying the beauty of the neighborhood. Step inside and immediately notice the gorgeous stained-glass windows, gleaming hardwood floors, and the beautifully updated kitchen featuring stainless steel appliances, shaker-style cabinetry, subway tile backsplash, and a convenient pass-through window to the dining room—perfect for entertaining family and friends.
The main level offers two generously sized bedrooms and a timeless black-and-white full bath. The second bedroom also makes an ideal home office, reading room, or flex space. Upstairs, you'll find a spacious private primary suite complete with its own full bathroom and plenty of room for a sitting area, workout space, or morning yoga retreat.
Step outside from the kitchen and prepare to be impressed by the expansive fenced backyard. Whether you envision gardening, hosting summer barbecues, gathering around a fire pit, or simply relaxing outdoors, this space delivers. A detached one-car garage with alley access provides added convenience and storage.
This charming bungalow blends classic character with thoughtful updates, creating the perfect place to call home.
Active
Listed by: Garcia Properties • Joe G Warmbrodt
$250,000
4716 Milentz Ave, Saint Louis, MO 63116
3beds
950sqft
:
Get pre-qualified$1,624/mo
Single Family Residence
Built in 1923
4,499 Square Feet Lot
$250,700 Zestimate®
$263/sqft
$-- HOA
What's special
Expansive fenced backyardCharming covered front porchTwo generously sized bedroomsShaker-style cabinetryGleaming hardwood floorsStainless steel appliancesSpacious private primary suite
- 23 days |
- 1,450 |
- 168 |
Likely to sell faster than
Zillow last checked:
Listing updated:
Listed by:
Joe G Warmbrodt 314-534-8360,
Garcia Properties,
Pam G Warmbrodt 314-309-0068,
Garcia Properties
Source: MARIS,MLS#: 26039421 Originating MLS: St. Louis Association of REALTORS
Originating MLS: St. Louis Association of REALTORSFacts & features
Interior
Bedrooms & bathrooms
- Bedrooms: 3
- Bathrooms: 2
- Full bathrooms: 2
- Main level bathrooms: 1
- Main level bedrooms: 2
Heating
- Forced Air
Cooling
- Central Air
Features
- Basement: Unfinished,Walk-Out Access
- Has fireplace: No
Interior area
- Total structure area: 950
- Total interior livable area: 950 sqft
- Finished area above ground: 1,341
Property
Parking
- Total spaces: 1
- Parking features: Garage
- Garage spaces: 1
Features
- Levels: One and One Half
Lot
- Size: 4,499 Square Feet
- Features: Back Yard, Front Yard
Details
- Parcel number: 52940001700
- Special conditions: Standard
Construction
Type & style
- Home type: SingleFamily
- Architectural style: Bungalow
- Property subtype: Single Family Residence
Materials
- Brick
Condition
- Year built: 1923
Utilities & green energy
- Electric: Ameren
- Sewer: Public Sewer
- Water: Public
- Utilities for property: Cable Available, Electricity Connected, Natural Gas Connected, Sewer Connected, Water Connected
Community & HOA
Community
- Subdivision: Gravois Add
HOA
- Has HOA: No
Location
- Region: Saint Louis
Financial & listing details
- Price per square foot: $263/sqft
- Tax assessed value: $37,650
- Annual tax amount: $3,110
- Date on market: 7/7/2026
- Cumulative days on market: 23 days
- Listing terms: Cash,Conventional,FHA,VA Loan
- Electric utility on property: Yes
Estimated market value
$250,700
$238,000 - $263,000
$1,819/mo
Price history
| Date | Event | Price |
|---|---|---|
| 7/7/2026 | Listed for sale | $250,000+8.7%$263/sqft |
Source:  MARIS #26039421 Report a problem MARIS #26039421 Report a problem | ||
| 3/17/2022 | Sold | -- |
Source: MARIS #21088847 Report a problem | ||
| 2/8/2022 | Pending sale | $229,900$242/sqft |
Source: MARIS #21088847 Report a problem | ||
| 1/25/2022 | Price change | $229,900-4.2%$242/sqft |
Source: MARIS #21088847 Report a problem | ||
| 1/4/2022 | Listed for sale | $239,900+108.6%$253/sqft |
Source: MARIS #21088847 Report a problem | ||
| 6/4/2021 | Sold | -- |
Source: MARIS #21030022 Report a problem | ||
| 5/18/2021 | Pending sale | $115,000$121/sqft |
Source: MARIS #21030022 Report a problem | ||
| 5/11/2021 | Listed for sale | $115,000$121/sqft |
Source: MARIS #21030022 Report a problem | ||
Public tax history
| Year | Property taxes | Tax assessment |
|---|---|---|
| 2025 | $3,110 +10.8% | $37,650 +13.4% |
| 2024 | $2,807 +5.1% | $33,200 |
| 2023 | $2,671 +5.4% | $33,200 +9.5% |
| 2022 | $2,534 +0.1% | $30,320 |
| 2021 | $2,531 +4% | $30,320 +2.9% |
| 2020 | $2,433 | $29,470 |
| 2019 | $2,433 | $29,470 +5.1% |
| 2018 | $2,433 +1.9% | $28,030 |
| 2017 | $2,388 +39% | $28,030 +39% |
| 2016 | $1,718 +10.2% | $20,160 |
| 2015 | $1,558 +2.1% | $20,160 |
| 2014 | $1,527 | $20,160 +2% |
| 2013 | $1,527 | $19,770 -12.9% |
| 2012 | -- | $22,690 |
| 2011 | -- | $22,690 |
| 2010 | -- | $22,690 -1.1% |
| 2009 | $1,553 +5.9% | $22,940 |
| 2008 | $1,467 | $22,940 -8.2% |
| 2007 | $1,467 | $24,990 |
| 2006 | $1,467 +1% | $24,990 +21.4% |
| 2005 | $1,452 +31.6% | $20,580 +39.7% |
| 2004 | $1,103 +2.9% | $14,730 |
| 2003 | $1,072 +10.8% | $14,730 +13.8% |
| 2002 | $968 | $12,940 |
| 2001 | -- | $12,940 +10.9% |
| 2000 | -- | $11,670 |
Find assessor info on the county website
Monthly payment
Est. payment
Payment breakdown
Explore the cost of this home by adjusting the details. Changes won't be saved.Climate risks
Neighborhood: Princeton Heights
Nearby schools
GreatSchools rating
- 4/10Buder Elementary SchoolGrades: PK-5Distance: 1 mi
- 3/10Long Middle Community Ed. CenterGrades: 6-8Distance: 0.8 mi
- 1/10Roosevelt High SchoolGrades: 9-12Distance: 2.9 mi
Schools provided by the listing agent
- Elementary: Buder Elem.
- Middle: Long Middle Community Ed. Center
- High: Roosevelt High
Source: MARIS. This data may not be complete. We recommend contacting the local school district to confirm school assignments for this home.
- $206,900-- bd1 ba1.1k sqft4712 Milentz Ave, Saint Louis, MO 63116Off Market
- $176,600-- bd1 ba2k sqft4720 Milentz Ave, Saint Louis, MO 63116Off Market
- $182,400-- bd1 ba1.3k sqft4724 Milentz Ave, Saint Louis, MO 63116Off Market
- $142,1002 bd1 ba1.1k sqft4728 Milentz Ave, Saint Louis, MO 63116Off Market
- $275,800-- bd-- ba1.7k sqft6255 Gravois Ave, Saint Louis, MO 63116Off Market
- $194,1002 bd2 ba910 sqft4719 Holly Hills Ave, Saint Louis, MO 63116Off Market
- $172,900-- bd1 ba910 sqft4715 Holly Hills Ave, Saint Louis, MO 63116Off Market
- $199,8002 bd2 ba910 sqft4723 Holly Hills Ave, Saint Louis, MO 63116Off Market
A local agent can set up tours, give advice and negotiate with sellers.
A local lender can help you make sure your offer is ready when you are.
Similar homes
- $299,9003 bd2 ba1.1k sqft5034 Milentz Ave, Saint Louis, MO 63109For Sale

 MLS ID #26046217, David A Dyer, EXP Realty, LLC. MARIS
 - $230,0004 bd2 ba1k sqft4319 Eichelberger St, Saint Louis, MO 63116For Sale
 MLS ID #26039923, Tamara N Finder, Keller Williams Realty St. Louis. MARIS
 - $214,9003 bd1 ba960 sqft4233 Delor St, Saint Louis, MO 63116For Sale
 MLS ID #26045593, Brock T Mashburn, Garcia Properties. MARIS
 - $270,0003 bd3 ba1.3k sqft5085 Milentz Ave, Saint Louis, MO 63109For Sale
 MLS ID #26042208, Julie A Metzner, DRG - Delhougne Realty Group. MARIS
 - $199,0003 bd1 ba1.2k sqft6033 Carlsbad Ave, Saint Louis, MO 63116For SaleMLS ID #26035775, Alex Savel, Savel, REALTORS. MARIS
- $255,0002 bd1 ba1.2k sqft4963 Sutherland Ave, Saint Louis, MO 63109For SaleMLS ID #26046744, Anna M Chancellor, Garcia Properties. MARIS
- $215,0002 bd1 ba1k sqft4625 Adkins Ave, Saint Louis, MO 63116For SaleMLS ID #26047411, Elvis Niksic, Worth Clark Realty. MARIS
- $230,0002 bd1 ba1k sqft5218 Lisette Ave, Saint Louis, MO 63109For SaleMLS ID #26025478, Connie Eads, Keller Williams Realty St. Louis. MARIS
- $185,0002 bd1 ba1.1k sqft5351 Alfred Ave, Saint Louis, MO 63116For SaleMLS ID #26046795, Brittni L Wilcox, Realty Executives of St. Louis. MARIS
- $250,0002 bd1 ba1.2k sqft4948 Neosho St, Saint Louis, MO 63109For SaleMLS ID #26022257, Debbie J Williams, ReeceNichols Real Estate. MARIS
- $255,0003 bd2 ba1.1k sqft818 Sanders Pl, Saint Louis, MO 63126For SaleMLS ID #26045120, Mitzie D Fenberg, Compass Realty Group. MARIS
- $144,9003 bd2 ba960 sqft4172 Concordia Ave, Saint Louis, MO 63116For SaleMLS ID #26026589, Terry Lynn Jackson, Trelora Realty, Inc. MARIS
- $190,0004 bd2 ba1k sqft7117 Vermont Ave, Saint Louis, MO 63111For SaleMLS ID #26047354, Renee Reed, Regal Realty Solutions LLC. MARIS
- $275,0003 bd3 ba1k sqft4359 Mohegan Dr, Saint Louis, MO 63123For SaleMLS ID #26046371, Wendy Haglin, RE/MAX Results. MARIS
- $189,9003 bd1 ba1.1k sqft3929 Bates St, Saint Louis, MO 63116For SaleMLS ID #26021589, Susan Hurley, Compass Realty Group. MARIS
- $239,9002 bd1 ba1k sqft6916 Hampton Ave, Saint Louis, MO 63109For SaleMLS ID #26034082, April D Sanders, Redfin Corporation. MARIS
- $214,0002 bd1 ba1k sqft3524 Grace Ave, Saint Louis, MO 63116For SaleMLS ID #26015208, Jennifer L Bergman, Coldwell Banker Realty - Gundaker. MARIS
- $225,0002 bd2 ba1.4k sqft3441 Ohio Ave, Saint Louis, MO 63118For SaleMLS ID #26045596, Kewana Boyd, Walls Street Realty, Inc.. MARIS
- $279,0003 bd1 ba1.3k sqft6217 Marmaduke Ave, Saint Louis, MO 63139For SaleMLS ID #26040140, Sam Row, Keller Williams Pinnacle. MARIS
- $275,0002 bd1 ba972 sqft6558 Oleatha Ave, Saint Louis, MO 63139For SaleMLS ID #26046726, Anna M Chancellor, Garcia Properties. MARIS
