Welcome home! This charming property perfectly blends modern functionality, comfort, and an unbeatable, central location. Upstairs, you'll find two bright, peaceful bedrooms alongside a dedicated office space—the absolute perfect setup for remote work, a creative studio, or a cozy reading retreat. Daily living is an absolute breeze thanks to a thoughtful layout featuring a main-level laundry room, 1.5 baths, and abundant storage space to keep your home organized and clutter-free. Your Private Outdoor Oasis. Step outside to discover a rare gem: a massive backyard boasting a spacious patio. Whether you're hosting weekend BBQs, tending to a garden, or enjoying a quiet morning coffee, this expansive outdoor space is your own private sanctuary. You will be centrally located near everything. Enjoy the perfect balance of neighborhood charm and urban accessibility. You are just moments away from the vibrant Cherokee area, packed with a fantastic array of local shops and diverse restaurants, while also being centrally located with quick, easy access to downtown. Don't miss the chance to own this perfect blend of indoor comfort, outdoor luxury, and prime location. Current home is owned by a real estate agent.
Active
Listed by: Walls Street Realty, Inc. • Kewana Boyd • 314-333-2790
$225,000
3441 Ohio Ave, Saint Louis, MO 63118
2beds
1,416sqft
Single Family Residence
Built in 1884
4,268 Square Feet Lot
$220,300 Zestimate®
$159/sqft
$-- HOA
What's special
Massive backyardExpansive outdoor spaceAbundant storage spacePrivate sanctuaryBright peaceful bedroomsDedicated office spaceMain-level laundry room
- 22 days
- 206
- 17
Zillow last checked:
Listing updated:
Listed by:
Kewana Boyd 314-333-2790,
Walls Street Realty, Inc.
Source: MARIS,MLS#: 26045596 Originating MLS: East Central Board of REALTORS
Originating MLS: East Central Board of REALTORSFacts & features
Interior
Bedrooms & bathrooms
- Bedrooms: 2
- Bathrooms: 2
- Full bathrooms: 1
- 1/2 bathrooms: 1
- Main level bathrooms: 1
Heating
- Natural Gas
Cooling
- Ceiling Fan(s), Central Air
Appliances
- Included: Stainless Steel Appliance(s), Gas Cooktop
- Laundry: Inside, Laundry Room, Main Level, Washer Hookup
Features
- Bookcases, Breakfast Bar, Ceiling Fan(s), Crown Molding, High Ceilings, Pantry, Shower, Two Story Entrance Foyer, Walk-In Closet(s)
- Flooring: Carpet, Ceramic Tile, Tile
- Doors: Storm Door(s)
- Windows: Blinds
- Basement: Crawl Space
- Has fireplace: No
Interior area
- Total structure area: 1,416
- Total interior livable area: 1,416 sqft
- Finished area above ground: 1,416
Property
Features
- Levels: Two
- Patio & porch: Front Porch, Patio
- Fencing: Back Yard,Privacy,Security
Lot
- Size: 4,268 Square Feet
- Dimensions: 34 x 125
- Features: Back Yard, Front Yard, Level
Details
- Parcel number: 15680002300
- Special conditions: Listing As Is
Construction
Type & style
- Home type: SingleFamily
- Architectural style: Craftsman
- Property subtype: Single Family Residence
Materials
- Asbestos
- Foundation: Brick/Mortar, Concrete Perimeter
- Roof: Shingle
Condition
- Year built: 1884
Utilities & green energy
- Electric: 220 Volts
- Sewer: Public Sewer
- Water: Public
- Utilities for property: Cable Available, Electricity Available, Natural Gas Available
Community & HOA
Community
- Security: Carbon Monoxide Detector(s), Key Card Entry, Security Gate, Smoke Detector(s)
- Subdivision: Saint Louis Commons Add
HOA
- Has HOA: No
Location
- Region: Saint Louis
Financial & listing details
- Price per square foot: $159/sqft
- Tax assessed value: $15,540
- Annual tax amount: $1,300
- Date on market: 7/19/2026
- Listing terms: Cash,Conventional,FHA,VA Loan
- Electric utility on property: Yes
Estimated market value
$220,300
$209,000 - $231,000
$1,384/mo
Price history
| Date | Event | Price |
|---|---|---|
| 7/19/2026 | Listed for sale | $225,000-13.1%$159/sqft |
Source:  MARIS #26045596 Report a problem MARIS #26045596 Report a problem | ||
| 6/12/2026 | Listing removed | $259,000$183/sqft |
Source: MARIS #26030681 Report a problem | ||
| 5/28/2026 | Listed for sale | $259,000+116%$183/sqft |
Source: MARIS #26030681 Report a problem | ||
| 1/23/2019 | Listing removed | $119,900$85/sqft |
Source: Keller Williams Realty St. Louis Southwest #18075636 Report a problem | ||
| 9/20/2018 | Listed for sale | $119,900+33.4%$85/sqft |
Source: Keller Williams Realty St. Louis Southwest #18075636 Report a problem | ||
| 10/26/2015 | Listing removed | $89,900$63/sqft |
Source: Coldwell Banker Gundaker - St. Louis #15050375 Report a problem | ||
| 10/12/2015 | Pending sale | $89,900$63/sqft |
Source: Coldwell Banker Gundaker - St. Louis #15050375 Report a problem | ||
| 9/2/2015 | Listed for sale | $89,900$63/sqft |
Source: Coldwell Banker Gundaker - St. Louis #15050375 Report a problem | ||
| 10/24/2006 | Sold | -- |
Source: Public Record Report a problem | ||
| 4/2/2004 | Sold | -- |
Source: Public Record Report a problem | ||
Public tax history
| Year | Property taxes | Tax assessment |
|---|---|---|
| 2025 | $1,300 +62.6% | $15,540 +68.5% |
| 2024 | $800 +5% | $9,220 |
| 2023 | $762 +2.8% | $9,220 +6.8% |
| 2022 | $741 +0.1% | $8,630 |
| 2021 | $740 +1.1% | $8,630 |
| 2020 | $732 | $8,630 |
| 2019 | $732 | $8,630 +5.1% |
| 2018 | $732 +1.8% | $8,210 |
| 2017 | $719 +0.4% | $8,210 |
| 2016 | $716 +10% | $8,210 |
| 2015 | $651 +2.8% | $8,210 |
| 2014 | $633 | $8,210 +2.9% |
| 2013 | $633 | $7,980 -13.6% |
| 2012 | -- | $9,240 |
| 2011 | -- | $9,240 |
| 2010 | -- | $9,240 -10.3% |
| 2009 | $713 +18.7% | $10,300 |
| 2008 | $601 | $10,300 -0.9% |
| 2007 | $601 | $10,390 |
| 2006 | $601 +1% | $10,390 +26.9% |
| 2005 | $595 +2.5% | $8,190 +8.3% |
| 2004 | $580 +2.9% | $7,560 |
| 2003 | $564 +1.8% | $7,560 +4.4% |
| 2002 | $554 | $7,240 |
| 2001 | -- | $7,240 +7.1% |
| 2000 | -- | $6,760 |
Find assessor info on the county website
Monthly payment
Est. payment
Payment breakdown
Explore the cost of this home by adjusting the details. Changes won't be saved.Climate risks
Neighborhood: Gravois Park
Nearby schools
Schools provided by the listing agent
- Elementary: Monroe Elem.
- Middle: L'Ouverture Middle
- High: Roosevelt High
Source: MARIS. This data may not be complete. We recommend contacting the local school district to confirm school assignments for this home.


Similar homes
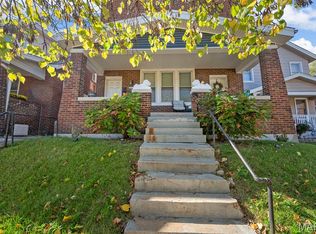
- $210,0003 bd2 ba1.9k sqft3443 Keokuk St, Saint Louis, MO 63118For Sale
 MLS ID #26042119, Cody R Shannon, Mac Realty Group. MARIS
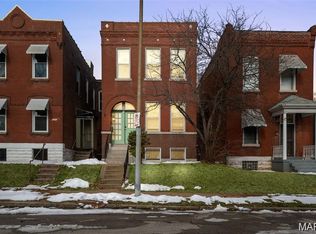
 - $245,0004 bd2 ba1.9k sqft3515 Oregon Ave, Saint Louis, MO 63118For Sale
 MLS ID #26044151, Hayley E Tomazic, Keller Williams Realty St. Louis. MARIS
 - $199,9003 bd2 ba2k sqft4052 Nebraska Ave, Saint Louis, MO 63118For Sale
 MLS ID #26032813, Brandon A Cunyas, Garcia Properties. MARIS
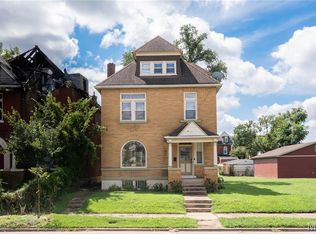
 - $230,0004 bd4 ba1.8k sqft5036 Cabanne Ave, Saint Louis, MO 63113For Sale
 MLS ID #26053647, Robert J Breyley, MORE, REALTORS. MARIS
 - $214,9002 bd1 ba1k sqft4625 Adkins Ave, Saint Louis, MO 63116For SaleMLS ID #26047411, Elvis Niksic, Worth Clark Realty. MARIS
- $220,0003 bd2 ba1.5k sqft5336 West Ave, Saint Louis, MO 63116For SaleMLS ID #26026522, Zoe E Taylor, Compass Realty Group. MARIS
- $189,9002 bd2 ba1.1k sqft4453 Wilcox Ave, Saint Louis, MO 63116For SaleMLS ID #26046496, Lana Kruse, Coldwell Banker Realty - Gundaker. MARIS
- $215,0002 bd2 ba988 sqft5342 Loughborough Ave, Saint Louis, MO 63109For SaleMLS ID #26038082, Thomas G Bannister, Nettwork Global. MARIS
- $209,9003 bd1 ba1k sqft6462 Wanda Ave, Saint Louis, MO 63116For SaleMLS ID #26053727, Steve LoPiccolo, American Realty Group. MARIS
- $215,0003 bd1 ba1.3k sqft7030 Canterbury Ave, Saint Louis, MO 63143For SaleMLS ID #26049603, Jeffrey D Winer, Wood Brothers Realty. MARIS
- $194,9002 bd2 ba1.5k sqft5021 Ray Ave, Saint Louis, MO 63116For SaleMLS ID #26051414, Joey R Schenck, Invest St. Louis. MARIS
- $324,9002 bd2 ba1.8k sqft4419 Oakland Ave, Saint Louis, MO 63110For SaleMLS ID #26048144, Sean A Banankhah, Select Group Realty. MARIS
- $179,5002 bd1 ba1.4k sqft5132 Dresden Ave, Saint Louis, MO 63116For SaleMLS ID #26055032, Janet R Edlen Norton, Coldwell Banker Premier Group. MARIS
- $220,0003 bd1 ba1.4k sqft608 Ellwine Dr, Saint Louis, MO 63125For SaleMLS ID #26051160, Roberta Suellentrop, Elevate Realty, LLC. MARIS
- $225,0003 bd2 ba1.5k sqft2554 Starling Airport Rd, Arnold, MO 63010For SaleMLS ID #26044118, Tracey De Simon, Coldwell Banker Realty - Gundaker West Regional. MARIS
- $275,0003 bd2 ba1.8k sqft4058 Botanical Ave, Saint Louis, MO 63110For SaleMLS ID #26031169, David P Ounanian, EXP Realty, LLC. MARIS
- $260,0003 bd2 ba1.8k sqft2320 S 9th St, Saint Louis, MO 63104For SaleMLS ID #25080392, Laura Wehnes, Keller Williams Realty St. Louis. MARIS
- $289,9003 bd3 ba1.8k sqft2251 Jules St, Saint Louis, MO 63104For SaleMLS ID #26050100, Tracy Larkins, Blue Key Realty, LLC. MARIS
- $175,0002 bd1 ba1.1k sqft5351 Alfred Ave, Saint Louis, MO 63116For SaleMLS ID #26046795, Brittni L Wilcox, Realty Executives of St. Louis. MARIS
- $157,5002 bd1 ba1.1k sqft4641 Idaho Ave, Saint Louis, MO 63111For SaleMLS ID #26047629, Alicia L Vazquez, RE/MAX Best Choice St. Louis. MARIS
