Est. 1925. Wait until you see this one! Beautiful, untouched woodwork throughout the house! Main floor has a large foyer, living room, dining room and kitchen. So many desirable vintage features: fireplace, tall windows, arched entryway to dining, French doors, original built-in pantry, covered front porch. Kitchen has solid surface counters, s/s appliances w/newer fridge. Upstairs are two good sized bedrooms & a full bath. Lower level has a 3/4 bathroom plus ample space that can be used as a rec room, gym, office, or all three, as well as a laundry room w/newer washer & dryer staying. The backyard offers the kind of privacy that not many STL city homes can provide. Lots of evenings have been spent hanging out w/friends in this backyard. Bonus: 3 CAR GARAGE! You are reading that correctly - 3 cars w/an electric car charger as well. One block away from Cherokee Street's amazing restaurants, shops, nightlife, and community events. Quick access to downtown, Hghwy 55
Closed
Street View
Listed by: RedKey Realty Leaders Circa • Tina M Siebert • Contact: 314-603-8555
Bought with: Wood Brothers Realty
Price Unknown
3447 Ohio Ave, Saint Louis, MO 63118
2beds
1,383sqft
Single Family Residence
Built in 1925
4,125 Square Feet Lot
$271,200 Zestimate®
$--/sqft
$1,396 Estimated rent
Home value
$271,200
$239,000 - $309,000
$1,396/mo
Zestimate® history
Owner options
List your home for rent
$1,396/mo
Rent Zestimate®
Find your next renter with Zillow Rental Manager. Plus, with online applications, you can quickly screen prospective tenants – for free.
$1,396/mo
Rent Zestimate®
Refinance and save
Refinancing to a lower rate could help reduce your monthly payments and save thousands over the life of the loan.
Explore your selling options
Work with a Zillow partner agent
Leverage their expertise and Zillow's premium Showcase listings to get your home seen by more buyers.
Get startedList with your own agent
Get your home in front of millions of buyers by listing it on Zillow.
Learn how to do itSell it yourself
Take full control of how buyers see your home on Zillow by listing For Sale by Owner (FSBO).
List your homeWhat's special
Covered front porchSolid surface countersNewer fridgeTall windowsUntouched woodworkArched entrywayOriginal built-in pantry
Zillow last checked:
Listing updated:
Listed by:
Tina M Siebert 314-603-8555,
RedKey Realty Leaders Circa
Bought with:
Dan J Lawless, 2016039602
Wood Brothers Realty
Source: MARIS,MLS#: 25016786 Originating MLS: St. Louis Association of REALTORS
Originating MLS: St. Louis Association of REALTORSFacts & features
Interior
Bedrooms & bathrooms
- Bedrooms: 2
- Bathrooms: 2
- Full bathrooms: 2
Bedroom
- Features: Floor Covering: Wood, Wall Covering: Some
- Level: Upper
Bedroom
- Features: Floor Covering: Wood, Wall Covering: Some
- Level: Upper
Dining room
- Features: Floor Covering: Wood, Wall Covering: Some
- Level: Main
Kitchen
- Features: Wall Covering: None
- Level: Main
Living room
- Features: Floor Covering: Wood, Wall Covering: Some
- Level: Main
Recreation room
- Features: Floor Covering: Wood, Wall Covering: None
- Level: Lower
Heating
- Forced Air, Natural Gas
Cooling
- Ceiling Fan(s), Central Air, Electric
Appliances
- Included: Dishwasher, Dryer, Refrigerator, Washer, Gas Water Heater
Features
- Separate Dining, Historic Millwork, Special Millwork, Pantry, Entrance Foyer
- Flooring: Hardwood
- Doors: Storm Door(s)
- Windows: Window Treatments, Wood Frames
- Basement: Full,Partially Finished,Sump Pump,Storage Space,Walk-Up Access
- Number of fireplaces: 1
- Fireplace features: Living Room
Interior area
- Total structure area: 1,383
- Total interior livable area: 1,383 sqft
- Finished area above ground: 1,331
- Finished area below ground: 52
Property
Parking
- Total spaces: 3
- Parking features: No Driveway, Alley Access, Detached, Garage, Garage Door Opener, Storage, Workshop in Garage
- Garage spaces: 3
- Has uncovered spaces: Yes
Features
- Levels: One and One Half
- Patio & porch: Patio, Covered
- Exterior features: Entry Steps/Stairs
Lot
- Size: 4,125 Square Feet
- Dimensions: 33 x 125
- Features: Near Public Transit
Details
- Parcel number: 15680002500
Construction
Type & style
- Home type: SingleFamily
- Architectural style: Traditional,Other
- Property subtype: Single Family Residence
Materials
- Brick
- Foundation: Stone
Condition
- Year built: 1925
Utilities & green energy
- Sewer: Public Sewer
- Water: Public
- Utilities for property: Natural Gas Available
Community & HOA
Community
- Subdivision: 02nd
Location
- Region: Saint Louis
Financial & listing details
- Tax assessed value: $26,390
- Annual tax amount: $523
- Date on market: 3/26/2025
- Cumulative days on market: 4 days
- Listing terms: Cash,FHA,Conventional,VA Loan
- Ownership: Private
Price history
| Date | Event | Price |
|---|---|---|
| 4/28/2025 | Sold | -- |
Source:  MARIS #25016786 Report a problem MARIS #25016786 Report a problem | ||
| 3/30/2025 | Pending sale | $259,000$187/sqft |
Source: MARIS #25016786 Report a problem | ||
| 3/27/2025 | Listed for sale | $259,000+30.9%$187/sqft |
Source: MARIS #25016786 Report a problem | ||
| 5/25/2022 | Sold | -- |
Source: MARIS #22023415 Report a problem | ||
| 4/26/2022 | Pending sale | $197,900$143/sqft |
Source: MARIS #22023415 Report a problem | ||
| 4/20/2022 | Listed for sale | $197,900+108.8%$143/sqft |
Source: MARIS #22023415 Report a problem | ||
| 8/7/2014 | Sold | -- |
Source: Agent Provided Report a problem | ||
| 6/18/2014 | Price change | $94,800-2.1%$69/sqft |
Source: The Property Source #14023435 Report a problem | ||
| 6/14/2014 | Price change | $96,800-3%$70/sqft |
Source: The Property Source #14023435 Report a problem | ||
| 6/7/2014 | Price change | $99,800+1%$72/sqft |
Source: The Property Source #14023435 Report a problem | ||
| 6/5/2014 | Price change | $98,800-5.5%$71/sqft |
Source: The Property Source #14023435 Report a problem | ||
| 5/10/2014 | Listed for sale | $104,500+518.3%$76/sqft |
Source: The Property Source #14023435 Report a problem | ||
| 3/28/2013 | Listing removed | $16,900$12/sqft |
Source: Homepath #13011599 Report a problem | ||
| 3/6/2013 | Listed for sale | $16,900$12/sqft |
Source: Homepath #13011599 Report a problem | ||
| 11/1/2012 | Sold | -- |
Source: Public Record Report a problem | ||
Public tax history
| Year | Property taxes | Tax assessment |
|---|---|---|
| 2025 | $2,188 +318.7% | $26,390 +346.5% |
| 2024 | $523 +4.9% | $5,910 |
| 2023 | $498 +1% | $5,910 +5% |
| 2022 | $493 +0.1% | $5,630 |
| 2021 | $493 +7% | $5,630 +6.2% |
| 2020 | $461 | $5,300 |
| 2019 | $461 | $5,300 +2.5% |
| 2018 | $461 -0.6% | $5,170 |
| 2017 | $463 -1.2% | $5,170 -1.7% |
| 2016 | $469 +9.8% | $5,260 |
| 2015 | $427 +9.6% | $5,260 |
| 2014 | $390 | $5,260 +10.3% |
| 2013 | $390 | $4,770 -35.3% |
| 2012 | -- | $7,370 |
| 2011 | -- | $7,370 |
| 2010 | -- | $7,370 -11.6% |
| 2009 | $582 +2.2% | $8,340 |
| 2008 | $570 | $8,340 -12.8% |
| 2007 | $570 | $9,560 |
| 2006 | $570 +1% | $9,560 +23.4% |
| 2005 | $564 +11.3% | $7,750 +18.1% |
| 2004 | $507 +2.9% | $6,560 |
| 2003 | $493 +8.8% | $6,560 +12.1% |
| 2002 | $453 | $5,850 |
| 2001 | -- | $5,850 +9.6% |
| 2000 | -- | $5,340 |
Find assessor info on the county website
Neighborhood: Gravois Park
Nearby homes
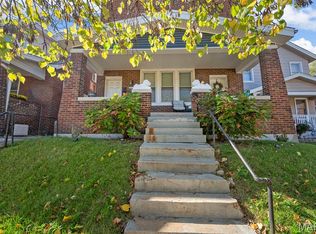
- $--4 bd2 ba2.4k sqft3445 Ohio Ave, Saint Louis, MO 63118Sold
- $459,500-- bd-- ba14k sqft2705 Potomac St, Saint Louis, MO 63118Off Market
- $225,0002 bd2 ba1.4k sqft3441 Ohio Ave, Saint Louis, MO 63118For Sale

- $137,7002 bd2 ba1.1k sqft3439 Ohio Ave, Saint Louis, MO 63118Off Market

- $158,000-- bd-- ba3.8k sqft3433-3435 Ohio Ave, Saint Louis, MO 63118Off Market
- $---- bd-- ba-- sqft3433 Ohio Ave, Saint Louis, MO 63118Off Market
- $--3 bd2 ba1.8k sqft3430 Ohio Ave, Saint Louis, MO 63118Sold
- $79,400-- bd1 ba864 sqft3446 Iowa Ave, Saint Louis, MO 63118Off Market
Nearby schools
GreatSchools rating
- 2/10Monroe Elementary SchoolGrades: PK-6Distance: 0.3 mi
- 3/10Long Middle Community Ed. CenterGrades: 6-8Distance: 2.3 mi
- 1/10Roosevelt High SchoolGrades: 9-12Distance: 0.7 mi
Schools provided by the listing agent
- Elementary: Monroe Elem.
- Middle: Long Middle Community Ed. Center
- High: Roosevelt High
Source: MARIS. This data may not be complete. We recommend contacting the local school district to confirm school assignments for this home.
- Missouri
- Saint Louis City
- Saint Louis
- 63118
- Gravois Park
- 3447 Ohio Ave
Nearby cities
Nearby neighborhoods
Nearby zip codes
Other Saint Louis Topics
