A Rare Piece of St. Louis History! This beautiful historic brick home was proudly featured as one of the first homes rehabilitated through the City of St. Louis' landmark Operation Impact revitalization program (in 1986). Blending timeless architectural character with thoughtful updates, this spacious residence offers generous living areas, high ceilings, abundant natural light, and classic craftsmanship throughout. Major improvements at that time included updated plumbing, electrical, and mechanical systems, providing modern comfort while preserving the home's historic charm. Outside, enjoy a sizable backyard with endless possibilities for entertaining, gardening, or relaxing. Whether you're looking for a distinctive primary residence or an exceptional investment opportunity, this one-of-a-kind property offers the perfect combination of history, quality, and value. Don't miss your chance to own a home that played a meaningful role in the revitalization of one of St. Louis' historic neighborhoods. You may also be interested in the adjacent lot being sold separate from this listing. See MLS # 26047415
Active
Listed by: Blue Key Realty, LLC • Tracy Larkins • 314-704-2198
Price cut: $35.1K (8/22)
$289,900
2251 Jules St, Saint Louis, MO 63104
3beds
1,856sqft
Single Family Residence
Built in 1880
6,298 Square Feet Lot
$-- Zestimate®
$156/sqft
$-- HOA
What's special
Beautiful historic brick homeSizable backyardTimeless architectural characterClassic craftsmanship throughoutSpacious residenceHigh ceilingsAbundant natural light
- 35 days
- 1,001
- 66
Zillow last checked:
Listing updated:
Listed by:
Tracy Larkins 314-704-2198,
Blue Key Realty, LLC
Source: MARIS,MLS#: 26050100 Originating MLS: St. Louis Association of REALTORS
Originating MLS: St. Louis Association of REALTORSFacts & features
Interior
Bedrooms & bathrooms
- Bedrooms: 3
- Bathrooms: 3
- Full bathrooms: 2
- 1/2 bathrooms: 1
- Main level bathrooms: 1
Bedroom
- Description: Primary Bedroom w/ Walk in closet
- Features: Floor Covering: Carpeting
- Level: Second
- Area: 224
- Dimensions: 16x14
Bedroom 2
- Features: Floor Covering: Carpeting
- Level: Second
- Area: 176
- Dimensions: 16x11
Bedroom 3
- Description: Loft Area
- Features: Floor Covering: Carpeting, Vinyl
- Level: Second
Bathroom
- Description: Half Bath
- Features: Floor Covering: Vinyl
- Level: Main
Bathroom 2
- Description: Full
- Features: Floor Covering: Vinyl
- Level: Second
Bathroom 3
- Description: Full
- Features: Floor Covering: Vinyl
- Level: Third
Bonus room
- Description: Possible Extra Living Space
- Features: Floor Covering: Carpeting
- Level: Third
Great room
- Description: Fireplace and Built-in Bookcase
- Features: Floor Covering: Laminate
- Level: Main
Kitchen
- Features: Floor Covering: Vinyl
- Level: Main
Living room
- Description: Living/Dining Room Combo
- Features: Floor Covering: Carpeting
- Level: Main
- Area: 403
- Dimensions: 31x13
Heating
- Natural Gas
Cooling
- Ceiling Fan(s), Central Air, Wall/Window Unit(s)
Appliances
- Included: Cooktop, Dishwasher, Oven
- Laundry: Main Level
Features
- Bookcases, Ceiling Fan(s), Custom Cabinetry, High Ceilings, Historic Millwork, Track Lighting
- Basement: Full,Unfinished
- Number of fireplaces: 1
- Fireplace features: Great Room
Interior area
- Total structure area: 1,856
- Total interior livable area: 1,856 sqft
- Finished area above ground: 1,856
Property
Parking
- Total spaces: 2
- Parking features: Garage
- Garage spaces: 2
Features
- Levels: Three Or More
- Fencing: Back Yard,Fenced,Front Yard
Lot
- Size: 6,298 Square Feet
- Features: Adjoins Open Ground
Details
- Parcel number: 13850003100
- Special conditions: Listing As Is
Construction
Type & style
- Home type: SingleFamily
- Architectural style: Traditional
- Property subtype: Single Family Residence
- Attached to another structure: Yes
Materials
- Brick
Condition
- Year built: 1880
Utilities & green energy
- Electric: Ameren
- Sewer: Public Sewer
- Water: Public
- Utilities for property: Electricity Connected, Natural Gas Connected, Sewer Available, Sewer Connected, Water Connected
Community & HOA
Community
- Security: Security Gate, Security System Leased
- Subdivision: Kingsbury Add
HOA
- Has HOA: No
Location
- Region: Saint Louis
Financial & listing details
- Price per square foot: $156/sqft
- Tax assessed value: $45,050
- Annual tax amount: $3,702
- Date on market: 8/4/2026
- Cumulative days on market: 35 days
- Listing terms: Cash,Conventional,FHA,VA Loan
- Electric utility on property: Yes
Estimated market value
Not available
Estimated sales range
Not available
Not available
Price history
| Date | Event | Price |
|---|---|---|
| 8/22/2026 | Price change | $289,900-10.8%$156/sqft |
Source:  MARIS #26050100 Report a problem MARIS #26050100 Report a problem | ||
| 8/5/2026 | Listed for sale | $325,000$175/sqft |
Source: MARIS #26050100 Report a problem | ||
Public tax history
| Year | Property taxes | Tax assessment |
|---|---|---|
| 2025 | $3,702 +11.2% | $45,050 +13.7% |
| 2024 | $3,330 +5.1% | $39,610 |
| 2023 | $3,167 +6.7% | $39,610 +10.9% |
| 2022 | $2,967 +0.1% | $35,730 |
| 2021 | $2,963 +10.2% | $35,730 +9% |
| 2020 | $2,689 | $32,780 |
| 2019 | $2,689 | $32,780 +31.5% |
| 2018 | $2,689 +27.3% | $24,930 |
| 2017 | $2,113 +36.5% | $24,930 +36.2% |
| 2016 | $1,548 +10.3% | $18,300 |
| 2015 | $1,403 +2.8% | $18,300 |
| 2014 | $1,364 | $18,300 +2.8% |
| 2013 | $1,364 | $17,810 -17.5% |
| 2012 | -- | $21,600 |
| 2011 | -- | $21,600 |
| 2010 | -- | $21,600 -10.7% |
| 2009 | $1,608 +44% | $24,200 |
| 2008 | $1,117 | $24,200 -4.2% |
| 2007 | $1,117 | $25,270 |
| 2006 | $1,117 +1% | $25,270 +58.1% |
| 2005 | $1,106 +23.2% | $15,980 +30% |
| 2004 | $897 +3% | $12,290 |
| 2003 | $871 +21.1% | $12,290 +24.1% |
| 2002 | $719 | $9,900 |
| 2001 | -- | $9,900 +13.8% |
| 2000 | -- | $8,700 |
Find assessor info on the county website
Monthly payment
Est. payment
Payment breakdown
Explore the cost of this home by adjusting the details. Changes won't be saved.Climate risks
Neighborhood: McKinley Heights
Nearby schools
Schools provided by the listing agent
- Elementary: Sigel Elem. Comm. Ed. Center
- Middle: Fanning Middle Community Ed.
- High: Roosevelt High
Source: MARIS. This data may not be complete. We recommend contacting the local school district to confirm school assignments for this home.


Similar homes
- $299,0004 bd3 ba2k sqft3136 Lafayette Ave, Saint Louis, MO 63104For Sale
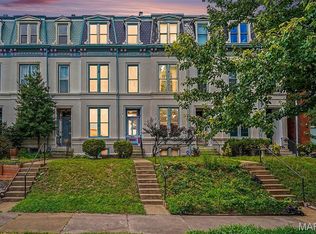
 MLS ID #26043626, Lisa Schauwecker, Berkshire Hathaway HomeServices Select Properties. MARIS
 - $260,0003 bd2 ba1.8k sqft2320 S 9th St, Saint Louis, MO 63104For Sale
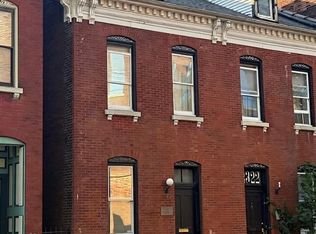 MLS ID #25080392, Laura Wehnes, Keller Williams Realty St. Louis. MARIS
 - $264,8883 bd4 ba2.1k sqft3706 Iowa Ave, Saint Louis, MO 63118For Sale
 MLS ID #26051542, Julia C Mittelstadt, Coldwell Banker Realty - Gundaker. MARIS
 - $299,9003 bd3 ba2.2k sqft3131 Ohio Ave, Saint Louis, MO 63118For Sale
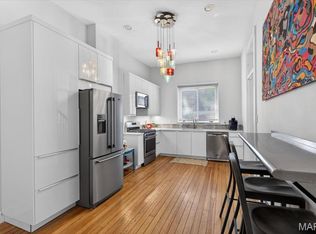 MLS ID #26024170, Christina R Raney, ReeceNichols Real Estate. MARIS
 - $325,0004 bd4 ba2.6k sqft3130 Nebraska Ave, Saint Louis, MO 63118For SaleMLS ID #26051185, Christoph A Dewald, EXP Realty, LLC. MARIS
- $299,0003 bd2 ba1.5k sqft5619 Neosho St, Saint Louis, MO 63109For SaleMLS ID #26046667, Angi R Dunham, RedKey Realty Leaders. MARIS
- $275,0003 bd2 ba1.8k sqft4058 Botanical Ave, Saint Louis, MO 63110For SaleMLS ID #26031169, David P Ounanian, EXP Realty, LLC. MARIS
- $325,0003 bd2 ba2k sqft4367 Enright Ave, Saint Louis, MO 63108For SaleMLS ID #26048040, Jennifer Schneider, Real Broker LLC. MARIS
- $319,9003 bd3 ba1.9k sqft3503 Wisconsin Ave, Saint Louis, MO 63118For SaleMLS ID #25072883, Jessica D Moore, Vancil Brothers Realty. MARIS
- $259,0003 bd2 ba1.5k sqft1103 Bellerive Blvd, Saint Louis, MO 63111For SaleMLS ID #26054493, Thomas Burfield, ReeceNichols Real Estate. MARIS
- $279,9002 bd2 ba2k sqft4331 S 38th St, Saint Louis, MO 63116For SaleMLS ID #26056731, Samona L Washington, The Hermann London Group LLC. MARIS
- $399,0003 bd3 ba2.1k sqft5253 Devonshire Ave, Saint Louis, MO 63109For SaleMLS ID #26054879, Gil H Gillibrand, Epique Realty. MARIS
- $290,0004 bd2 ba1.7k sqft2921 Brannon Ave, Saint Louis, MO 63139For SaleMLS ID #26051184, Christoph A Dewald, EXP Realty, LLC. MARIS
- $339,0003 bd2 ba1.9k sqft6067 Lansdowne Ave, Saint Louis, MO 63109For SaleMLS ID #26048341, Jeff Stremlau, Worth Clark Realty. MARIS
- $264,9003 bd3 ba1.3k sqft5085 Milentz Ave, Saint Louis, MO 63109For SaleMLS ID #26042208, Julie A Metzner, DRG - Delhougne Realty Group. MARIS
- $225,0002 bd2 ba1.4k sqft3441 Ohio Ave, Saint Louis, MO 63118For SaleMLS ID #26045596, Kewana Boyd, Walls Street Realty, Inc.. MARIS
- $259,0003 bd1 ba2.3k sqft3325 Norma Ct, Saint Louis, MO 63139For SaleMLS ID #26053527, Abbas Altaie, Worth Clark Realty. MARIS
- $249,9003 bd2 ba1.4k sqft4131 Quincy St, Saint Louis, MO 63116For SaleMLS ID #26032049, Tommy Espenschied, ReeceNichols Real Estate. MARIS
- $329,9003 bd2 ba1.5k sqft6014 Potomac St, Saint Louis, MO 63139For SaleMLS ID #26034516, Shawna Holtman, Keller Williams Pinnacle. MARIS
