Welcome to this newly renovated, single-family, historic home located in Downtown St. Louis. As you walk in the front door, you will notice the beautiful staircase with exposed stone and brick wall, trim, and hardwood flooring. The main level consists of a half bath with brick flooring, living room, spacious kitchen, and laundry room. The kitchen includes butcher block countertops, ceramic tile floors, new stainless-steel appliances, and plenty of cabinet space for all your storage needs. The spacious master bedroom includes a walk-in closet, original hardwood floors, and a master bath with quartz dual vanity and walk-in shower. The upper level also contains two additional bedrooms with walk-in closets, original hardwood flooring, brick accent walls, and a fully renovated bathroom with quartz countertops and shower/tub combo. New HVAC, plumbing, electrical and a clear occupancy inspection from the city. Enjoy the convenience of Downtown St. Louis, and close proximity to the Historic Cherokee Street District, restaurants, and Anheuser-Busch. Discover the charm of this move-in ready home!
Active
Listed by: Vancil Brothers Realty • Jessica D Moore
Price cut: $20K (7/24)
$319,900
3503 Wisconsin Ave, Saint Louis, MO 63118
3beds
1,928sqft
:
Get pre-qualified$2,089/mo
Single Family Residence
Built in 1892
3,471 Square Feet Lot
$317,300 Zestimate®
$166/sqft
$-- HOA
What's special
Quartz countertopsBrick accent wallsSpacious kitchenNew stainless-steel appliancesOriginal hardwood floorsFully renovated bathroomWalk-in shower
- 263 days |
- 312 |
- 21 |
Zillow last checked:
Listing updated:
Listed by:
Jessica D Moore 636-236-5325,
Vancil Brothers Realty
Source: MARIS,MLS#: 25072883 Originating MLS: St. Louis Association of REALTORS
Originating MLS: St. Louis Association of REALTORSFacts & features
Interior
Bedrooms & bathrooms
- Bedrooms: 3
- Bathrooms: 3
- Full bathrooms: 2
- 1/2 bathrooms: 1
- Main level bathrooms: 1
Bedroom
- Description: Front Bedroom
- Features: Floor Covering: Wood
- Level: Upper
- Area: 210
- Dimensions: 15x14
Bedroom 2
- Description: Middle Bedroom
- Features: Floor Covering: Wood
- Level: Upper
- Area: 165
- Dimensions: 15x11
Bedroom 3
- Description: Master Bedroom
- Features: Floor Covering: Wood
- Level: Upper
- Area: 225
- Dimensions: 15x15
Bathroom
- Description: Half Bath
- Features: Floor Covering: Other
- Level: Main
- Area: 25
- Dimensions: 5x5
Bathroom 2
- Description: Hall Bath
- Features: Floor Covering: Ceramic Tile
- Level: Upper
- Area: 30
- Dimensions: 5x6
Bathroom 3
- Description: Master Bath
- Features: Floor Covering: Ceramic Tile
- Level: Upper
- Area: 60
- Dimensions: 6x10
Kitchen
- Features: Floor Covering: Ceramic Tile
- Level: Main
- Area: 336
- Dimensions: 28x12
Laundry
- Features: Floor Covering: Ceramic Tile
- Level: Main
- Area: 67.5
- Dimensions: 5x13.5
Living room
- Features: Floor Covering: Wood
- Level: Main
- Area: 210
- Dimensions: 14x15
Heating
- Natural Gas
Cooling
- Central Air
Appliances
- Included: Stainless Steel Appliance(s), Gas Cooktop, Dishwasher, Disposal, Freezer, Ice Maker, Microwave, Free-Standing Gas Oven, Free-Standing Gas Range, Free-Standing Refrigerator, Electric Water Heater
- Laundry: Electric Dryer Hookup, Washer Hookup
Features
- Flooring: Ceramic Tile, Hardwood
- Has basement: No
- Has fireplace: No
Interior area
- Total structure area: 1,928
- Total interior livable area: 1,928 sqft
- Finished area above ground: 1,928
Property
Parking
- Parking features: Alley Access, On Street, Parking Pad
- Has uncovered spaces: Yes
Features
- Levels: One and One Half
- Fencing: Partial,Wood
Lot
- Size: 3,471 Square Feet
- Features: Back Yard
Details
- Parcel number: 15530001900
- Special conditions: Standard
Construction
Type & style
- Home type: SingleFamily
- Architectural style: Traditional
- Property subtype: Single Family Residence
Materials
- Brick
- Foundation: Other, Stone
- Roof: Flat
Condition
- Year built: 1892
Utilities & green energy
- Electric: Single Phase, Ameren
- Sewer: Public Sewer
- Water: Public
- Utilities for property: Cable Available, Electricity Connected, Natural Gas Connected, Sewer Connected, Water Connected
Community & HOA
Community
- Subdivision: St Louis Commons Add
HOA
- Has HOA: No
Location
- Region: Saint Louis
Financial & listing details
- Price per square foot: $166/sqft
- Tax assessed value: $2,370
- Annual tax amount: $583
- Date on market: 11/4/2025
- Cumulative days on market: 263 days
- Listing terms: Cash,Conventional,FHA,VA Loan
- Electric utility on property: Yes
Estimated market value
$317,300
$301,000 - $333,000
$2,524/mo
Price history
| Date | Event | Price |
|---|---|---|
| 7/24/2026 | Price change | $319,900-5.9%$166/sqft |
Source:  MARIS #25072883 Report a problem MARIS #25072883 Report a problem | ||
| 3/9/2026 | Price change | $339,900-2.9%$176/sqft |
Source: MARIS #25072883 Report a problem | ||
| 12/29/2025 | Price change | $349,900-4.1%$181/sqft |
Source: MARIS #25072883 Report a problem | ||
| 11/4/2025 | Listed for sale | $365,000+1360%$189/sqft |
Source: MARIS #25072883 Report a problem | ||
| 12/13/2019 | Sold | -- |
Source: MARIS #19085388 Report a problem | ||
| 11/26/2019 | Pending sale | $25,000$13/sqft |
Source: St. Louis Realty Partners LLC #19085388 Report a problem | ||
| 11/20/2019 | Price change | $25,000-10.7%$13/sqft |
Source: St. Louis Realty Partners LLC #19085388 Report a problem | ||
| 10/25/2019 | Listed for sale | $27,999$15/sqft |
Source: House Sold Easy Realty, LLC #19079266 Report a problem | ||
Public tax history
| Year | Property taxes | Tax assessment |
|---|---|---|
| 2025 | $222 -61.9% | $2,370 -64.3% |
| 2024 | $583 +4.9% | $6,630 |
| 2023 | $556 +0.8% | $6,630 +4.7% |
| 2022 | $551 +0.1% | $6,330 |
| 2021 | $550 +6.3% | $6,330 +5.3% |
| 2020 | $518 | $6,010 +0.2% |
| 2019 | $518 | $6,000 +4.5% |
| 2018 | $518 +1.3% | $5,740 |
| 2017 | $511 +0.4% | $5,740 |
| 2016 | $509 +9.8% | $5,740 |
| 2015 | $464 +2.6% | $5,740 |
| 2014 | $452 | $5,740 +2.7% |
| 2013 | $452 | $5,590 -24.6% |
| 2012 | -- | $7,410 |
| 2011 | -- | $7,410 |
| 2010 | -- | $7,410 -12% |
| 2009 | $588 +20.6% | $8,420 |
| 2008 | $487 | $8,420 -8.8% |
| 2007 | $487 | $9,230 |
| 2006 | $487 +1% | $9,230 +40.5% |
| 2005 | $483 +5.4% | $6,570 +11.5% |
| 2004 | $458 +2.8% | $5,890 |
| 2003 | $445 +9.2% | $5,890 +12.6% |
| 2002 | $408 | $5,230 |
| 2001 | -- | $5,230 +15.2% |
| 2000 | -- | $4,540 |
Find assessor info on the county website
Monthly payment
Est. payment
Payment breakdown
Explore the cost of this home by adjusting the details. Changes won't be saved.Climate risks
Neighborhood: Marine Villa
Nearby schools
GreatSchools rating
- 2/10Monroe Elementary SchoolGrades: PK-6Distance: 0.3 mi
- 3/10Long Middle Community Ed. CenterGrades: 6-8Distance: 2.6 mi
- 1/10Roosevelt High SchoolGrades: 9-12Distance: 1 mi
Schools provided by the listing agent
- Elementary: Monroe Elem.
- Middle: Long Middle Community Ed. Center
- High: Roosevelt High
Source: MARIS. This data may not be complete. We recommend contacting the local school district to confirm school assignments for this home.
- $101,3002 bd3 ba1.3k sqft3501 Wisconsin Ave, Saint Louis, MO 63118Off Market
- $274,5003 bd3 ba1.6k sqft3507-3509 Wisconsin Ave, Saint Louis, MO 63118Off Market
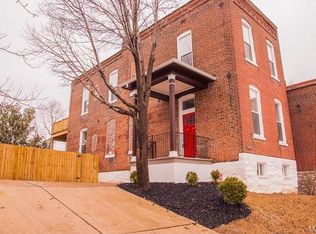
- $222,5003 bd3 ba1.7k sqft3511 Wisconsin Ave, Saint Louis, MO 63118Off Market
- $287,4002 bd3 ba1.7k sqft3513 Wisconsin Ave, Saint Louis, MO 63118Off Market
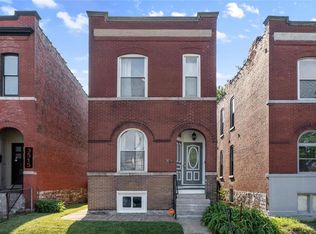
- $--3 bd3 ba1.6k sqft3507 Wisconsin Ave, Saint Louis, MO 63118Sold
- $--3 bd3 ba2.6k sqft3459 Wisconsin Ave, Saint Louis, MO 63118Sold
- $368,000-- bd1 ba1.7k sqft3515 Wisconsin Ave, Saint Louis, MO 63118Off Market
- $12,200-- bd1 ba2.3k sqft3455 Wisconsin Ave, Saint Louis, MO 63118Off Market
A local agent can set up tours, give advice and negotiate with sellers.
A local lender can help you make sure your offer is ready when you are.
Similar homes
- $350,0003 bd3 ba2.1k sqft3302 Ohio Ave, Saint Louis, MO 63118For Sale
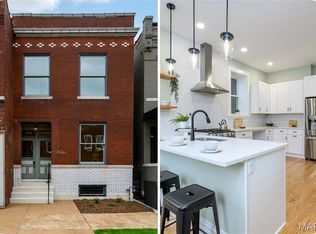
 MLS ID #26047174, Tara L Hacker, Garcia Properties. MARIS
 - $335,0004 bd3 ba2k sqft1810 Utah St, Saint Louis, MO 63118For Sale
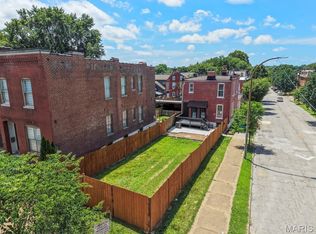 MLS ID #26041629, Joe Geary, Nettwork Global. MARIS
 - $350,0003 bd3 ba2.1k sqft3332 Wisconsin Ave, Saint Louis, MO 63118For Sale
 MLS ID #26028658, Lauren M Risley, Keller Williams Realty St. Louis. MARIS
 - $374,9004 bd3 ba2.2k sqft3504 Illinois Ave, Saint Louis, MO 63118For Sale
 MLS ID #26041946, Riahna Kastner, St. Louis Real Estate Society. MARIS
 - $330,0003 bd3 ba2.5k sqft3445 Michigan Ave, Saint Louis, MO 63118For SaleMLS ID #26014362, Zak & Tami Dittamore, RE/MAX Alliance. MARIS
- $274,8883 bd4 ba2.1k sqft3706 Iowa Ave, Saint Louis, MO 63118For SaleMLS ID #26020455, Julia C Mittelstadt, Coldwell Banker Realty - Gundaker. MARIS
- $279,0003 bd2 ba1.8k sqft1115 Lynch St, Saint Louis, MO 63118For SaleMLS ID #26044323, Michelle M McLaughlin, House Sold Easy Realty, LLC. MARIS
- $384,9003 bd3 ba2.6k sqft3307 Wisconsin Ave, Saint Louis, MO 63118For SaleMLS ID #26022921, Jamie Speckhard, The Hermann London Group LLC. MARIS
- $379,9753 bd3 ba2.5k sqft2739 Utah St, Saint Louis, MO 63118For SaleMLS ID #26042485, Antione T Lawrence, Ascend Real Estate Advisors. MARIS
- $299,9003 bd3 ba2.2k sqft3131 Ohio Ave, Saint Louis, MO 63118For SaleMLS ID #26024170, Christina R Raney, ReeceNichols Real Estate. MARIS
- $340,0002 bd2 ba1.3k sqft4058 Phillips Ave, Saint Louis, MO 63116For SaleMLS ID #26045217, David B Nall, Epique Realty. MARIS
- $310,0004 bd3 ba2k sqft3136 Lafayette Ave, Saint Louis, MO 63104For SaleMLS ID #26043626, Lisa Schauwecker, Berkshire Hathaway HomeServices Select Properties. MARIS
- $225,0002 bd2 ba1.4k sqft3441 Ohio Ave, Saint Louis, MO 63118For SaleMLS ID #26045596, Kewana Boyd, Walls Street Realty, Inc.. MARIS
- $335,0003 bd3 ba2.1k sqft1323 Shenandoah Ave, Saint Louis, MO 63104For SaleMLS ID #26034714, Anthony M Timme, Coldwell Banker Realty - Gundaker. MARIS
- $294,9003 bd2 ba1.8k sqft4058 Botanical Ave, Saint Louis, MO 63110For SaleMLS ID #26031169, David P Ounanian, EXP Realty, LLC. MARIS
- $400,0003 bd3 ba1.9k sqft3433 Texas Ave, Saint Louis, MO 63118For SaleMLS ID #26021013, Kelsey N Snell, Garcia Properties. MARIS
- $299,9004 bd2 ba2.5k sqft3443 Utah St, Saint Louis, MO 63118For SaleMLS ID #26029473, Sarah N Nguyen-Bani, RE/MAX Results. MARIS
- $342,0004 bd2 ba2.3k sqft3000 S Compton Ave, Saint Louis, MO 63118For SaleMLS ID #26020913, Mark & Neil Gellman, EXP Realty, LLC. MARIS
- $194,9003 bd2 ba2.2k sqft3820 Iowa Ave, Saint Louis, MO 63118For SaleMLS ID #26037892, Alex A Adank, Intersection Real Estate. MARIS
- $249,9005 bd2 ba2k sqft3440 Potomac St, Saint Louis, MO 63118For SaleMLS ID #26021437, Antione T Lawrence, Ascend Real Estate Advisors. MARIS
