Treat yourself to this unique & vibrant Tower Grove South oasis, just minutes from all the fun in South City. High end finishes throughout with designer lighting, trim, and fixtures, offering a perfect blend of pool party vibes with elements of sophistication found in every detail. Extensively renovated in 2021 by an inspired urban developer, boasting a chef grade kitchen with quartz countertops, custom euro style cabinetry and stainless appliances, luxuriously appointed main floor bathroom with stately walk-in shower & separate soaking tub & vented mirrors, central HVAC for the main level and PTAC mini-split systems in both bedrooms, thermally efficient windows, inviting basement half bathroom, and modern electrical / plumbing systems. All this plus a gorgeous in-ground pool with gas heating to extend the swimming season well into the fall... Second floor has 2 nicely appointed bedrooms with spacious closets and a working alcove in between that provides a comfortable space to catch up on the day's emails after a long day of play. Lower level offers a spa-like setting with a built-in infrared sauna and a red light therapy bed included with sale. Just a quick bike ride to Tower Grove Park for the one of the best urban outdoor experiences available, plus dozens of local dining and entertaining options around every corner. Located on a one-way street for ease of parking and limited traffic. Call today to schedule your private tour with one of our local experts!
Active
Listed by: Epique Realty • David B Nall • 314-971-1711
$325,000
4058 Phillips Ave, Saint Louis, MO 63116
2beds
1,279sqft
Single Family Residence
Built in 1903
3,123 Square Feet Lot
$322,500 Zestimate®
$254/sqft
$-- HOA
What's special
Inviting basement half bathroomQuartz countertopsHigh end finishes throughoutCustom euro style cabinetrySeparate soaking tubWorking alcoveStately walk-in shower
- 42 days
- 1,631
- 144
Likely to sell faster than
Zillow last checked:
Listing updated:
Listed by:
David B Nall 314-971-1711,
Epique Realty
Source: MARIS,MLS#: 26056624 Originating MLS: St. Louis Association of REALTORS
Originating MLS: St. Louis Association of REALTORSFacts & features
Interior
Bedrooms & bathrooms
- Bedrooms: 2
- Bathrooms: 2
- Full bathrooms: 1
- 1/2 bathrooms: 1
- Main level bathrooms: 1
Heating
- Electric, Natural Gas
Cooling
- Central Air, Electric
Features
- Basement: Partially Finished,Full
- Number of fireplaces: 1
- Fireplace features: Decorative
Interior area
- Total structure area: 1,279
- Total interior livable area: 1,279 sqft
- Finished area above ground: 1,279
- Finished area below ground: 283
Property
Features
- Levels: Two
- Has private pool: Yes
- Pool features: In Ground
Lot
- Size: 3,123 Square Feet
- Features: Level
Details
- Parcel number: 50110000500
- Special conditions: Standard
Construction
Type & style
- Home type: SingleFamily
- Architectural style: Historic
- Property subtype: Single Family Residence
Materials
- Brick, Stone
- Roof: Architectural Shingle
Condition
- Year built: 1903
Utilities & green energy
- Electric: Ameren
- Sewer: Public Sewer
- Water: Public
- Utilities for property: Cable Available, Electricity Connected, Natural Gas Connected
Community & HOA
Community
- Subdivision: Brandon Place Add
HOA
- Has HOA: No
Location
- Region: Saint Louis
Financial & listing details
- Price per square foot: $254/sqft
- Tax assessed value: $36,750
- Annual tax amount: $3,037
- Date on market: 9/1/2026
- Cumulative days on market: 42 days
- Listing terms: Cash,Conventional,FHA,Private,VA Loan
- Electric utility on property: Yes
Estimated market value
$322,500
$306,000 - $339,000
$2,022/mo
Price history
| Date | Event | Price |
|---|---|---|
| 9/2/2026 | Listed for sale | $325,000-1.5%$254/sqft |
Source:  MARIS #26056624 Report a problem MARIS #26056624 Report a problem | ||
| 9/2/2026 | Listing removed | $330,000$258/sqft |
Source: MARIS #26045217 Report a problem | ||
| 8/25/2026 | Price change | $330,000-1.5%$258/sqft |
Source: MARIS #26045217 Report a problem | ||
| 8/14/2026 | Price change | $335,000-1.5%$262/sqft |
Source: MARIS #26045217 Report a problem | ||
| 7/22/2026 | Listed for sale | $340,000+4.6%$266/sqft |
Source: MARIS #26045217 Report a problem | ||
| 6/11/2024 | Sold | -- |
Source: MARIS #24021257 Report a problem | ||
| 5/6/2024 | Pending sale | $325,000$254/sqft |
Source: MARIS #24021257 Report a problem | ||
| 4/30/2024 | Listed for sale | $325,000$254/sqft |
Source: MARIS #24021257 Report a problem | ||
| 4/17/2024 | Pending sale | $325,000$254/sqft |
Source: MARIS #24021257 Report a problem | ||
| 4/11/2024 | Listed for sale | $325,000+400.8%$254/sqft |
Source: MARIS #24021257 Report a problem | ||
| 9/12/2020 | Listing removed | $64,900$51/sqft |
Source: Keller Williams Realty St. Louis Southwest #20051640 Report a problem | ||
| 9/2/2020 | Listed for sale | $64,900$51/sqft |
Source: Keller Williams Realty St. Louis Southwest #20051640 Report a problem | ||
| 8/27/2020 | Sold | -- |
Source: MARIS #20051640 Report a problem | ||
| 7/23/2020 | Pending sale | $64,900$51/sqft |
Source: Keller Williams Southwest #20051640 Report a problem | ||
| 7/22/2020 | Price change | $64,900-13.4%$51/sqft |
Source: Keller Williams Southwest #20051640 Report a problem | ||
| 7/21/2020 | Listed for sale | $74,900$59/sqft |
Source: Keller Williams Realty St. Louis Southwest #20051640 Report a problem | ||
| 7/6/2020 | Sold | -- |
Source: Public Record Report a problem | ||
Public tax history
| Year | Property taxes | Tax assessment |
|---|---|---|
| 2025 | $3,037 +1.4% | $36,750 +14.8% |
| 2024 | $2,995 -25.9% | $32,000 -23.4% |
| 2023 | $4,040 +213% | $41,800 +173.6% |
| 2022 | $1,291 +0.1% | $15,280 |
| 2021 | $1,289 +14.9% | $15,280 +13.9% |
| 2020 | $1,123 | $13,410 |
| 2019 | $1,123 | $13,410 +24.7% |
| 2018 | $1,123 +20.3% | $10,750 |
| 2017 | $933 +31.2% | $10,750 +31.9% |
| 2016 | $711 +10% | $8,150 |
| 2015 | $647 +3.1% | $8,150 |
| 2014 | $627 | $8,150 +3.2% |
| 2013 | $627 | $7,900 -15.1% |
| 2012 | -- | $9,300 |
| 2011 | -- | $9,300 |
| 2010 | -- | $9,300 -6.3% |
| 2009 | $687 +1.5% | $9,920 |
| 2008 | $677 | $9,920 -6.4% |
| 2007 | $677 | $10,600 |
| 2006 | $677 +1% | $10,600 +14.1% |
| 2005 | $671 +38.9% | $9,290 +49.1% |
| 2004 | $483 +2.8% | $6,230 |
| 2003 | $469 +8.9% | $6,230 +12.3% |
| 2002 | $431 | $5,550 |
| 2001 | -- | $5,550 +5.1% |
| 2000 | -- | $5,280 |
Find assessor info on the county website
Monthly payment
Est. payment
Payment breakdown
Explore the cost of this home by adjusting the details. Changes won't be saved.Climate risks
Neighborhood: Tower Grove South
Nearby schools
Schools provided by the listing agent
- Elementary: Adams Elem.
- Middle: Long Middle Community Ed. Center
- High: Roosevelt High
Source: MARIS. This data may not be complete. We recommend contacting the local school district to confirm school assignments for this home.


Similar homes
- $249,9002 bd2 ba1.2k sqft3728 Phillips Pl, Saint Louis, MO 63116For Sale
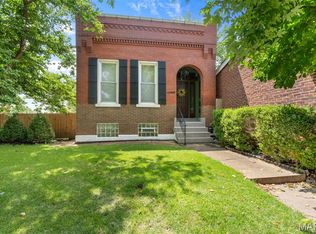
 MLS ID #26048392, Tracy L Peterson, Fox & Riley Real Estate. MARIS
 - $329,9002 bd2 ba1.5k sqft2839 Lemp Ave, Saint Louis, MO 63118For Sale
 MLS ID #26063765, Anna Garcia, Garcia Properties. MARIS
 - $215,0002 bd2 ba1.1k sqft4350 Neosho St, Saint Louis, MO 63116For Sale
 MLS ID #26061478, Maggie G Cella, Coldwell Banker Realty - Gundaker. MARIS
 - $310,0003 bd3 ba1.3k sqft2931 Indiana Ave, Saint Louis, MO 63118For Sale
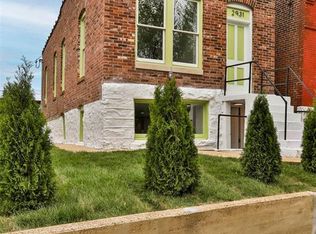 MLS ID #26056580, Maliscia J Roberts, BHHS Select Properties. MARIS
 - $414,9004 bd3 ba1.6k sqft4038 Juniata St, Saint Louis, MO 63116For SaleMLS ID #26063521, Rachel L Murphy, Magnolia Real Estate. MARIS
- $344,9003 bd3 ba1.5k sqft3818 Blaine Ave, Saint Louis, MO 63110For SaleMLS ID #26059312, Eric Schultz, Tower Real Estate Group. MARIS
- $349,9004 bd2 ba1.4k sqft3456 Tedmar Ave, Saint Louis, MO 63139For SaleMLS ID #26063713, Linda R Frierdich, Century 21 Advantage. MARIS
- $239,9002 bd1 ba1k sqft5636 Leona St, Saint Louis, MO 63116For SaleMLS ID #26063007, Kara Skinner, Locals Realty, LLC. MARIS
- $299,9994 bd2 ba1.5k sqft5810 S Kingshighway Blvd, Saint Louis, MO 63109For SaleMLS ID #26063912, Sarah M Jackson, Realty Executives Premiere. MARIS
- $350,0003 bd2 ba1.2k sqft1326 Graham St, Saint Louis, MO 63139For SaleMLS ID #26052983, Austin Behlmann, MO Realty. MARIS
- $229,0003 bd2 ba1.2k sqft4427 Delor St, Saint Louis, MO 63116For SaleMLS ID #26057801, Melinda G Becker, Coldwell Banker Realty - Gundaker. MARIS
- $299,0003 bd3 ba1.8k sqft3248 California Ave, Saint Louis, MO 63118For SaleMLS ID #26049360, Mary E Wilson, Keller Williams Chesterfield. MARIS
- $315,0002 bd2 ba1.3k sqft6829 W Park Ave, Saint Louis, MO 63139For SaleMLS ID #26063051, Geoff C Theodore, Worth Clark Realty. MARIS
- $285,0002 bd2 ba1.1k sqft6410 Quincy St, Saint Louis, MO 63109For SaleMLS ID #26063970, Rueben Wuerdeman, Epique Realty. MARIS
- $360,0003 bd3 ba1.6k sqft5623 Walsh St, Saint Louis, MO 63109For SaleMLS ID #26056168, Laura MacDonald, Coldwell Banker Realty - Gundaker. MARIS
- $327,7773 bd2 ba1.7k sqft6523 Odell St, Saint Louis, MO 63139For SaleMLS ID #26044787, Jeff H Lottmann, Compass Realty Group. MARIS
- $279,9003 bd2 ba1.1k sqft5034 Milentz Ave, Saint Louis, MO 63109For SaleMLS ID #26062930, David A Dyer, EXP Realty, LLC. MARIS
- $325,0003 bd3 ba1.1k sqft7432 Warner Ave, Saint Louis, MO 63117For SaleMLS ID #26010204, Christi D Alexander, Compass Realty Group. MARIS
- $238,0002 bd2 ba1.5k sqft4138 Quincy St, Saint Louis, MO 63116For SaleMLS ID #26057709, Adam Moskal, Keller Williams Realty St. Louis. MARIS
- $330,0002 bd2 ba1.1k sqft7269 Zephyr Pl, Saint Louis, MO 63143For SaleMLS ID #26058405, Bernard Cela, Worth Clark Realty. MARIS
