Discover a meticulously remodeled home nestled in the heart of Holly Hills! A charming 1925 build that has been thoughtfully updated for contemporary living. This home offers a unique blend of historic character and modern convenience including an open concept floor plan, recessed lighting throughout and a charming sunlit breakfast nook. The recently updated kitchen is a culinary enthusiast's dream, featuring sleek stainless steel appliances that complement the modern design. The custom accent wall in the dining room is sure to impress! The light wood paneling upstairs creates a warm, cozy space perfect for a bedroom, reading nook or expansive walk-in closet/dressing space. A private yard offers a serene escape for outdoor enjoyment. Imagine relaxing on the welcoming front porch or hosting gatherings on the patio, creating cherished memories in your own personal oasis. The basement provides additional living or storage space and is complete with a walkout to the private backyard. The garage and carport provide shelter from the elements and are easily accessible from the alley. This completely remodeled property is ready to welcome its new owners; schedule your private viewing today to see all this home has to offer! Newer water heater, stainless steel appliances, ceiling fans and electrical.
Active
Listed by: Locals Realty, LLC • Kara Skinner • 214-773-7554
$239,900
5636 Leona St, Saint Louis, MO 63116
2beds
1,000sqft
Single Family Residence
Built in 1925
4,199 Square Feet Lot
$-- Zestimate®
$240/sqft
$-- HOA
What's special
Welcoming front porchOpen concept floor planRecessed lighting throughoutSleek stainless steel appliancesRecently updated kitchenCharming sunlit breakfast nookCeiling fans
- 46 days
- 380
- 42
Zillow last checked:
Listing updated:
Listed by:
Kara Skinner 214-773-7554,
Locals Realty, LLC
Source: MARIS,MLS#: 26063007 Originating MLS: Southern Gateway Association of REALTORS
Facts & features
Interior
Bedrooms & bathrooms
- Bedrooms: 2
- Bathrooms: 1
- Full bathrooms: 1
- Main level bathrooms: 1
- Main level bedrooms: 1
Bedroom
- Area: 143
- Dimensions: 13x11
Basement
- Area: 660
- Dimensions: 22x30
Bonus room
- Area: 90
- Dimensions: 15x6
Bonus room
- Area: 140
- Dimensions: 14x10
Breakfast room
- Area: 126
- Dimensions: 14x9
Dining room
- Area: 165
- Dimensions: 15x11
Kitchen
- Area: 99
- Dimensions: 9x11
Living room
- Area: 132
- Dimensions: 12x11
Heating
- Natural Gas
Cooling
- Central Air
Appliances
- Included: Dishwasher, Disposal, Microwave, Electric Oven, Refrigerator
Features
- Ceiling Fan(s), Open Floorplan, Recessed Lighting
- Basement: Full,Walk-Out Access
- Has fireplace: No
Interior area
- Total structure area: 1,000
- Total interior livable area: 1,000 sqft
- Finished area above ground: 1,000
Property
Parking
- Total spaces: 2
- Parking features: Alley Access, Carport, Detached, Detached Carport, Garage
- Has garage: Yes
- Carport spaces: 2
Features
- Levels: One and One Half
- Patio & porch: Front Porch
- Fencing: Back Yard
Lot
- Size: 4,199 Square Feet
- Features: Back Yard
Details
- Parcel number: 59740004100
- Special conditions: Standard
Construction
Type & style
- Home type: SingleFamily
- Architectural style: Bungalow
- Property subtype: Single Family Residence
Condition
- Updated/Remodeled
- New construction: No
- Year built: 1925
Utilities & green energy
- Electric: Ameren
- Sewer: Public Sewer
- Water: Public
- Utilities for property: Cable Available, Electricity Connected, Natural Gas Connected, Sewer Connected, Water Connected
Community & HOA
Community
- Subdivision: Leona Place Add
HOA
- Has HOA: No
Location
- Region: Saint Louis
Financial & listing details
- Price per square foot: $240/sqft
- Tax assessed value: $22,410
- Annual tax amount: $1,978
- Date on market: 10/2/2026
- Cumulative days on market: 46 days
- Listing terms: Cash,Conventional,FHA,VA Loan
- Electric utility on property: Yes
Estimated market value
Not available
Estimated sales range
Not available
Not available
Price history
| Date | Event | Price |
|---|---|---|
| 10/2/2026 | Listed for sale | $239,900+4.8%$240/sqft |
Source:  MARIS #26063007 Report a problem | ||
| 7/30/2025 | Sold | -- |
Source: MARIS #25044488 Report a problem | ||
| 6/29/2025 | Pending sale | $229,000$229/sqft |
Source: MARIS #25044488 Report a problem | ||
| 6/27/2025 | Listed for sale | $229,000$229/sqft |
Source: MARIS #25044488 Report a problem | ||
| 3/26/2025 | Sold | -- |
Source: Public Record Report a problem | ||
Public tax history
| Year | Property taxes | Tax assessment |
|---|---|---|
| 2025 | $1,978 +12.3% | $22,410 +15.8% |
| 2024 | $1,761 +4.7% | $19,350 |
| 2023 | $1,681 +6.3% | $19,350 +11.1% |
| 2022 | $1,581 +7.9% | $17,420 |
| 2021 | $1,466 +12% | $17,420 +11% |
| 2020 | $1,309 | $15,690 |
| 2019 | $1,309 | $15,690 +24.7% |
| 2018 | $1,309 +20.4% | $12,580 |
| 2017 | $1,087 +5.6% | $12,580 +5.3% |
| 2016 | $1,030 +10.1% | $11,950 |
| 2015 | $935 +0.6% | $11,950 |
| 2014 | $929 | $11,950 +0.7% |
| 2013 | $929 | $11,870 -19.5% |
| 2012 | -- | $14,750 |
| 2011 | -- | $14,750 |
| 2010 | -- | $14,750 -2.2% |
| 2009 | $1,030 -0.8% | $15,080 |
| 2008 | $1,039 | $15,080 -1.6% |
| 2007 | $1,039 | $15,330 |
| 2006 | $1,039 +1% | $15,330 +6% |
| 2005 | $1,028 +33.7% | $14,460 +42.5% |
| 2004 | $769 +2.9% | $10,150 |
| 2003 | $747 +11.8% | $10,150 +15.1% |
| 2002 | $668 | $8,820 |
| 2001 | -- | $8,820 +5.8% |
| 2000 | -- | $8,340 |
Find assessor info on the county website
Monthly payment
Est. payment
Payment breakdown
Explore the cost of this home by adjusting the details. Changes won't be saved.Climate risks
Neighborhood: Holly Hills
Nearby schools
Schools provided by the listing agent
- Elementary: Woerner Elem.
- Middle: Long Middle Community Ed. Center
- High: Roosevelt High
Source: MARIS. This data may not be complete. We recommend contacting the local school district to confirm school assignments for this home.

Similar homes
- $249,9002 bd2 ba1.3k sqft4368 Gannett St, Saint Louis, MO 63116For Sale
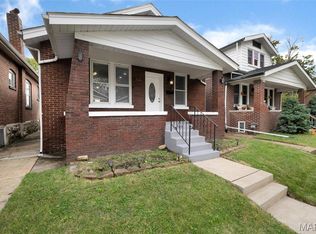
 MLS ID #26038318, Angela M Kittner-Brosseau, Keller Williams Realty St. Louis. MARIS
- $215,0001 bd2 ba960 sqft5916 Leona St, Saint Louis, MO 63116For Sale
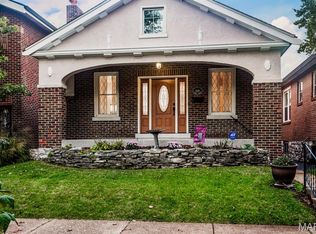 MLS ID #26068255, Dan P McGrath, Compass Realty Group. MARIS
- $194,5002 bd1 ba864 sqft3909 Eiler St, Saint Louis, MO 63116For Sale
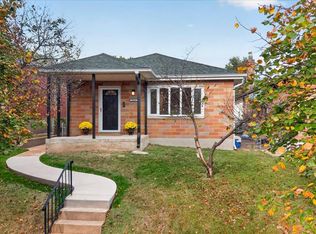 MLS ID #26070438, Laura J Sanders, Compass Realty Group. MARIS
- $239,9002 bd2 ba1.2k sqft3728 Phillips Pl, Saint Louis, MO 63116For Sale
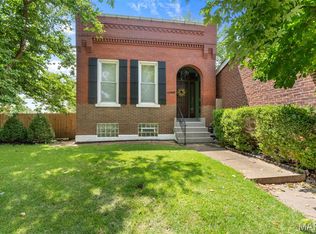 MLS ID #26048392, Tracy L Peterson, Fox & Riley Real Estate. MARIS
- $239,9003 bd2 ba1.4k sqft4131 Quincy St, Saint Louis, MO 63116For SaleMLS ID #26032049, Tommy Espenschied, ReeceNichols Real Estate. MARIS
- $235,0004 bd2 ba1.4k sqft3722 French Ave, Saint Louis, MO 63116For SaleMLS ID #26051077, Jennifer L Bergman, Coldwell Banker Realty - Gundaker. MARIS
- $220,0004 bd2 ba1k sqft4319 Eichelberger St, Saint Louis, MO 63116For SaleMLS ID #26039923, Tamara N Finder, Keller Williams Realty St. Louis. MARIS
- $219,0003 bd2 ba1.2k sqft4427 Delor St, Saint Louis, MO 63116For SaleMLS ID #26057801, Melinda G Becker, Coldwell Banker Realty - Gundaker. MARIS
- $242,0002 bd2 ba1k sqft5348 Sunshine Dr, Saint Louis, MO 63109For SaleMLS ID #26065334, Sarah M Francois, Keller Williams Realty St. Louis. MARIS
- $274,9993 bd2 ba1.1k sqft4433 Tholozan Ave, Saint Louis, MO 63116For SaleMLS ID #26049646, Lejla Sinanovic, Ramic Realty Services LLC. MARIS
- $249,9002 bd2 ba1.3k sqft6025 Juniata St, Saint Louis, MO 63139For SaleMLS ID #26069970, Aaron Mueller, Compass Realty Group. MARIS
- $260,0003 bd2 ba1.1k sqft5034 Milentz Ave, Saint Louis, MO 63109For SaleMLS ID #26062930, David A Dyer, EXP Realty, LLC. MARIS
- $163,0001 bd1 ba774 sqft4072 Burgen Ave, Saint Louis, MO 63116For SaleMLS ID #26063957, Joseph Domecillo, Keller Williams Realty West. MARIS
- $192,0002 bd2 ba1.4k sqft6717 Minnesota Ave, Saint Louis, MO 63111For SaleMLS ID #26072256, Catherine A Pfeiffer, Vancil Brothers Realty. MARIS
- $220,0002 bd2 ba1.4k sqft5828 S Kingshighway Blvd, Saint Louis, MO 63109For SaleMLS ID #26055947, Thomas G Bannister, Nettwork Global. MARIS
- $239,9002 bd1 ba968 sqft7727 Weaver Ave, Saint Louis, MO 63143For SaleMLS ID #26070717, Erin France, Magnolia Real Estate. MARIS
- $244,9003 bd2 ba1k sqft6207 Archwood Ln, Saint Louis, MO 63123For SaleMLS ID #26055486, Dustin C Hoog, EXP Realty, LLC. MARIS
- $270,0002 bd2 ba1.4k sqft5651 Nottingham Ave, Saint Louis, MO 63109For SaleMLS ID #26067998, Joanne M Balis, Keller Williams Realty St. Louis. MARIS
- $239,0003 bd3 ba1.2k sqft6028 Clemens Ave, Saint Louis, MO 63112For SaleMLS ID #26061005, Dane D Smith, Garcia Properties. MARIS
- $170,0002 bd1 ba1.1k sqft5351 Alfred Ave, Saint Louis, MO 63116For SaleMLS ID #26046795, Brittni L Wilcox, Realty Executives of St. Louis. MARIS
