Step into a piece of St. Louis history where timeless charm meets the beauty of modern living! Welcome to 2931 Indiana Avenue, a beautiful 3-bedroom, 2.5-bath home nestled in the Benton Park area. Renovated within the past three years, this home offers the perfect combination of historic character and modern convenience, featuring updated major systems and a recently replaced roof for added peace of mind. Enjoy the charm of city living with Soulard Farmers Market, Benton Park Lake, Downtown St. Louis, the St. Louis Zoo, local dining, entertainment, and major highways all within easy reach. With a newly adjusted price, your opportunity to own a piece of St. Louis history just got even better! Come experience the charm, comfort, and possibilities this beautiful home has to offer. Schedule your private showing today!
Active
Listed by: BHHS Select Properties • Maliscia J Roberts • 314-687-3062
Price cut: $9.9K (10/5)
$310,000
2931 Indiana Ave, Saint Louis, MO 63118
3beds
1,366sqft
Single Family Residence
Built in 1894
3,101 Square Feet Lot
$306,300 Zestimate®
$227/sqft
$-- HOA
What's special
Updated major systemsRecently replaced roof
- 34 days
- 547
- 29
Likely to sell faster than
Zillow last checked:
Listing updated:
Listed by:
Maliscia J Roberts 314-687-3062,
BHHS Select Properties
Source: MARIS,MLS#: 26056580 Originating MLS: St. Louis Association of REALTORS
Originating MLS: St. Louis Association of REALTORSFacts & features
Interior
Bedrooms & bathrooms
- Bedrooms: 3
- Bathrooms: 3
- Full bathrooms: 2
- 1/2 bathrooms: 1
- Main level bathrooms: 1
Bedroom
- Features: Floor Covering: Luxury Vinyl Plank
- Level: First
Bedroom 2
- Level: First
Bedroom 3
- Level: First
Bathroom
- Features: Floor Covering: Ceramic Tile
- Level: Main
Kitchen
- Features: Floor Covering: Laminate
- Level: Main
Living room
- Features: Floor Covering: Laminate
- Level: Main
Heating
- Forced Air
Cooling
- Central Air
Appliances
- Included: Stainless Steel Appliance(s), Dishwasher, Dryer, Ice Maker, Microwave, Oven, Refrigerator
Features
- Beamed Ceilings, Ceiling Fan(s), Kitchen Island
- Flooring: Vinyl
- Has basement: No
- Has fireplace: No
Interior area
- Total structure area: 1,366
- Total interior livable area: 1,366 sqft
- Finished area above ground: 1,366
Property
Parking
- Total spaces: 1
- Parking features: Attached Carport
- Carport spaces: 1
Features
- Levels: Two
- Patio & porch: Enclosed
- Exterior features: Private Entrance, Private Yard
Lot
- Size: 3,101 Square Feet
- Features: Adjoins Common Ground, Back Yard
Details
- Parcel number: 19720001300
- Special conditions: Standard
Construction
Type & style
- Home type: SingleFamily
- Architectural style: Historic
- Property subtype: Single Family Residence
Materials
- Brick, Concrete, Stone
Condition
- Year built: 1894
Utilities & green energy
- Electric: Ameren
- Sewer: Public Sewer
- Water: Public
- Utilities for property: Natural Gas Connected
Community & HOA
Community
- Subdivision: Lanes
HOA
- Has HOA: No
Location
- Region: Saint Louis
Financial & listing details
- Price per square foot: $227/sqft
- Tax assessed value: $46,910
- Annual tax amount: $3,868
- Date on market: 9/10/2026
- Cumulative days on market: 34 days
- Listing terms: Cash,Conventional,FHA,VA Loan
Estimated market value
$306,300
$291,000 - $322,000
$2,141/mo
Price history
| Date | Event | Price |
|---|---|---|
| 10/5/2026 | Price change | $310,000-3.1%$227/sqft |
Source:  MARIS #26056580 Report a problem MARIS #26056580 Report a problem | ||
| 9/10/2026 | Listed for sale | $319,900-1.6%$234/sqft |
Source: MARIS #26056580 Report a problem | ||
| 4/7/2023 | Sold | -- |
Source: MARIS #22053989 Report a problem | ||
| 8/16/2022 | Pending sale | $325,000$238/sqft |
Source: MARIS #22053989 Report a problem | ||
| 8/16/2022 | Listed for sale | $325,000+1020.7%$238/sqft |
Source: MARIS #22053989 Report a problem | ||
| 12/3/2020 | Sold | -- |
Source: Public Record Report a problem | ||
| 9/1/2020 | Sold | -- |
Source: MARIS #20024282 Report a problem | ||
| 7/17/2020 | Pending sale | $29,000$21/sqft |
Source: Keller Williams Realty STL #20024282 Report a problem | ||
| 6/27/2020 | Price change | $29,000-3.3%$21/sqft |
Source: Keller Williams Realty STL #20024282 Report a problem | ||
| 6/23/2020 | Listed for sale | $30,000$22/sqft |
Source: Keller Williams Realty STL #20024282 Report a problem | ||
| 6/1/2020 | Pending sale | $30,000$22/sqft |
Source: Keller Williams Realty STL #20024282 Report a problem | ||
| 5/28/2020 | Listed for sale | $30,000$22/sqft |
Source: Keller Williams Realty STL #20024282 Report a problem | ||
| 4/30/2020 | Pending sale | $30,000$22/sqft |
Source: Keller Williams Realty STL #20024282 Report a problem | ||
| 4/17/2020 | Listed for sale | $30,000-7.7%$22/sqft |
Source: Keller Williams Realty STL #20024282 Report a problem | ||
| 2/7/2020 | Listing removed | $32,500$24/sqft |
Source: Keller Williams Realty Chesterfield #20003056 Report a problem | ||
| 1/23/2020 | Listed for sale | $32,500+62.5%$24/sqft |
Source: Keller Williams Realty Chester #20003056 Report a problem | ||
| 11/12/2019 | Sold | -- |
Source: Public Record Report a problem | ||
| 11/2/2019 | Pending sale | $20,000$15/sqft |
Source: Boutique Realty #19058079 Report a problem | ||
| 10/18/2019 | Price change | $20,000-19.7%$15/sqft |
Source: Boutique Realty #19058079 Report a problem | ||
| 10/7/2019 | Price change | $24,900-14.1%$18/sqft |
Source: Boutique Realty #19058079 Report a problem | ||
| 9/5/2019 | Price change | $29,000-16.9%$21/sqft |
Source: Boutique Realty #19058079 Report a problem | ||
| 8/7/2019 | Listed for sale | $34,900$26/sqft |
Source: Boutique Realty #19058079 Report a problem | ||
Public tax history
| Year | Property taxes | Tax assessment |
|---|---|---|
| 2025 | $3,868 +19.6% | $46,910 +22.5% |
| 2024 | $3,233 +457.8% | $38,290 +452.5% |
| 2023 | $580 +1.2% | $6,930 +5.2% |
| 2022 | $573 +0.1% | $6,590 |
| 2021 | $572 +4.7% | $6,590 +3.8% |
| 2020 | $546 | $6,350 |
| 2019 | $546 | $6,350 +18.5% |
| 2018 | $546 +14% | $5,360 |
| 2017 | $479 -17.9% | $5,360 -19.2% |
| 2016 | $584 +9.9% | $6,630 -0.2% |
| 2015 | $531 +2.3% | $6,640 |
| 2014 | $520 | $6,640 +2.5% |
| 2013 | $520 | $6,480 -1.1% |
| 2012 | -- | $6,550 |
| 2011 | -- | $6,550 |
| 2010 | -- | $6,550 +0.8% |
| 2009 | $460 +16.7% | $6,500 |
| 2008 | $394 | $6,500 +3.3% |
| 2007 | $394 | $6,290 |
| 2006 | $394 +1% | $6,290 +20% |
| 2005 | $391 +8.2% | $5,240 +14.9% |
| 2004 | $361 +2.8% | $4,560 |
| 2003 | $351 +4.1% | $4,560 +7% |
| 2002 | $337 | $4,260 |
| 2001 | -- | $4,260 +19.3% |
| 2000 | -- | $3,570 |
Find assessor info on the county website
Monthly payment
Est. payment
Payment breakdown
Explore the cost of this home by adjusting the details. Changes won't be saved.Climate risks
Neighborhood: Benton Park
Nearby schools
Schools provided by the listing agent
- Elementary: Sigel Elem. Comm. Ed. Center
- Middle: Fanning Middle Community Ed.
- High: Roosevelt High
Source: MARIS. This data may not be complete. We recommend contacting the local school district to confirm school assignments for this home.

Similar homes
- $244,9003 bd3 ba1.3k sqft2908 Texas Ave, Saint Louis, MO 63118For Sale
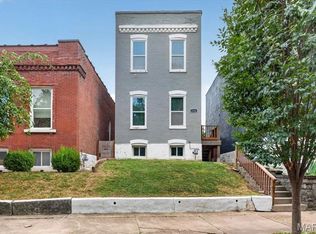
 MLS ID #26056791, Dalton S Nicholls, EXP Realty, LLC. MARIS
 - $275,0003 bd3 ba1.9k sqft3337 Michigan Ave, Saint Louis, MO 63118For Sale
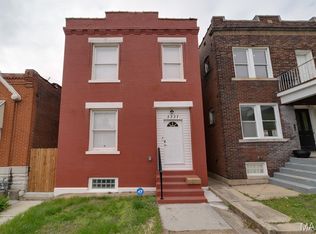 MLS ID #26062979, Mike J Galbally, Real Broker LLC. MARIS
 - $339,0003 bd2 ba1.9k sqft3338 Ohio Ave, Saint Louis, MO 63118For Sale
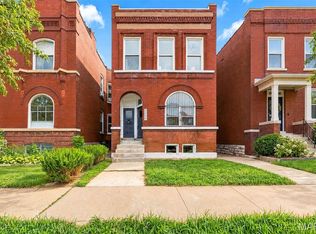 MLS ID #26059828, Paul Wood, STL Buy & Sell, LLC. MARIS
 - $299,0003 bd3 ba1.8k sqft3248 California Ave, Saint Louis, MO 63118For Sale
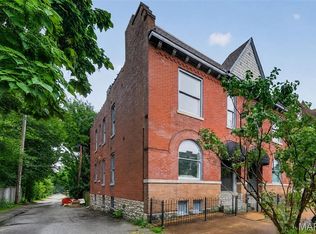 MLS ID #26049360, Mary E Wilson, Keller Williams Chesterfield. MARIS
 - $310,0003 bd3 ba1.7k sqft2023 Sidney St, Saint Louis, MO 63104For SaleMLS ID #26058504, Greg S Brighton, Elevate Realty, LLC. MARIS
- $339,9003 bd2 ba1.6k sqft4316 Juniata St, Saint Louis, MO 63116For SaleMLS ID #26064392, Rachel L Murphy, Magnolia Real Estate. MARIS
- $264,9003 bd3 ba1.9k sqft3223 Utah St, Saint Louis, MO 63118For SaleMLS ID #26038394, Wade W Weistreich, Keller Williams Chesterfield. MARIS
- $344,9003 bd3 ba1.5k sqft3818 Blaine Ave, Saint Louis, MO 63110For SaleMLS ID #26059312, Eric Schultz, Tower Real Estate Group. MARIS
- $228,9003 bd3 ba1.6k sqft3830 Ohio Ave, Saint Louis, MO 63118For SaleMLS ID #26049036, Amanda Tork, Keller Williams Chesterfield. MARIS
- $244,9003 bd3 ba1.9k sqft3325 Minnesota Ave, Saint Louis, MO 63118For SaleMLS ID #26017742, Chrisy Smith, Realty Executives of St. Louis. MARIS
- $204,9992 bd1 ba1.3k sqft2865 Texas Ave, Saint Louis, MO 63118For SaleMLS ID #26051148, Donald P Le, Elevate Realty, LLC. MARIS
- $294,9003 bd3 ba1.3k sqft1720 S 13th St, Saint Louis, MO 63104For SaleMLS ID #26050452, Jeff J Uren, Worth Clark Realty. MARIS
- $389,9003 bd3 ba1.9k sqft3433 Texas Ave, Saint Louis, MO 63118For SaleMLS ID #26059725, Kelsey N Snell, Garcia Properties. MARIS
- $299,9994 bd2 ba1.5k sqft5810 S Kingshighway Blvd, Saint Louis, MO 63109For SaleMLS ID #26063912, Sarah M Jackson, Realty Executives Premiere. MARIS
- $327,7773 bd2 ba1.7k sqft6523 Odell St, Saint Louis, MO 63139For SaleMLS ID #26044787, Jeff H Lottmann, Compass Realty Group. MARIS
- $320,0004 bd2 ba1.7k sqft2811 Hickory St, Saint Louis, MO 63104For SaleMLS ID #26061672, Kamron L Wylde, Real Broker LLC. MARIS
- $225,0004 bd3 ba1.7k sqft3104 Wyoming St, Saint Louis, MO 63118For SaleMLS ID #26055829, Tammy K Derrigan, Worth Clark Realty. MARIS
- $350,0003 bd2 ba1.2k sqft1326 Graham St, Saint Louis, MO 63139For SaleMLS ID #26052983, Austin Behlmann, MO Realty. MARIS
- $329,9003 bd3 ba1.5k sqft3710 McCausland Ave, Saint Louis, MO 63109For SaleMLS ID #26057754, Sheri J Kelley, Elevate Realty, LLC. MARIS
- $279,9002 bd2 ba1.4k sqft6428 Fyler Ave, Saint Louis, MO 63139For SaleMLS ID #26052738, Heather M Kesselring, Coldwell Banker Realty - Gundaker. MARIS
