Welcome to this beautifully updated 4-bedroom, 2-bath townhome in the heart of Midtown St. Louis! This move-in-ready home features gorgeous hardwood floors throughout both levels, a comfortable layout, and plenty of natural character. The updated kitchen includes brand-new countertops, sleek cabinetry, stainless steel appliances, and a convenient wine fridge. Both bathrooms have been tastefully renovated with new vanities and modern tile finishes. Enjoy beautiful bedroom views of Downtown St. Louis, the Gateway Arch, and the Ferris wheel. The property includes a spacious lot, providing plenty of outdoor space and potential. Enjoy a large yard, off-street parking, and a new garage in the rear. Plus, a park is conveniently located directly across the street. The home is only a few blocks from Topgolf and a quick 3-minute Uber ride from The Fox Theatre, The College, and Power Hall, this home puts you close to some of Midtown's best entertainment, dining, and attractions. The home is also being offered with its furnishings, making it an especially convenient move-in-ready opportunity. With easy access to major highways, this property offers the perfect combination of modern updates, incredible city views, convenient parking, rear garage, furnishings, and an unbeatable Midtown location.
This home is currently an AirBnB/Vrbo, please contact Kamron for more details on rental income, business details, etc.
Active
Listed by: Real Broker LLC • Kamron L Wylde • 618-638-0322
$320,000
2811 Hickory St, Saint Louis, MO 63104
4beds
1,719sqft
Townhouse
Built in 1909
2,914 Square Feet Lot
$314,500 Zestimate®
$186/sqft
$-- HOA
What's special
Large yardBrand-new countertopsOff-street parkingModern tile finishesConvenient wine fridgeUpdated kitchenSleek cabinetry
- 3 days
- 129
- 7
Likely to sell faster than
Zillow last checked:
Listing updated:
Listed by:
Kamron L Wylde 618-638-0322,
Real Broker LLC
Source: MARIS,MLS#: 26061672 Originating MLS: St. Louis Association of REALTORS
Originating MLS: St. Louis Association of REALTORSFacts & features
Interior
Bedrooms & bathrooms
- Bedrooms: 4
- Bathrooms: 2
- Full bathrooms: 2
- Main level bathrooms: 1
- Main level bedrooms: 1
Heating
- Forced Air, Natural Gas
Cooling
- Central Air, Electric
Features
- Basement: Full
- Number of fireplaces: 1
Interior area
- Total structure area: 1,719
- Total interior livable area: 1,719 sqft
- Finished area above ground: 1,719
Property
Parking
- Total spaces: 2
- Parking features: Garage
- Garage spaces: 2
Features
- Levels: Two
Lot
- Size: 2,914 Square Feet
- Features: Level
Details
- Parcel number: 12600001051
- Special conditions: Standard
Construction
Type & style
- Home type: Townhouse
- Architectural style: Traditional
- Property subtype: Townhouse
Materials
- Brick
Condition
- Year built: 1909
Utilities & green energy
- Electric: Other
- Sewer: Public Sewer
- Water: Public
- Utilities for property: Natural Gas Available
Community & HOA
Community
- Subdivision: Toneys Add
HOA
- Has HOA: No
Location
- Region: Saint Louis
Financial & listing details
- Price per square foot: $186/sqft
- Annual tax amount: $2,854
- Date on market: 9/27/2026
- Cumulative days on market: 3 days
- Listing terms: Cash,Conventional,FHA,VA Loan
Estimated market value
$314,500
$299,000 - $330,000
$2,024/mo
Price history
| Date | Event | Price |
|---|---|---|
| 9/27/2026 | Listed for sale | $320,000+18.6%$186/sqft |
Source:  MARIS #26061672 Report a problem MARIS #26061672 Report a problem | ||
| 10/23/2025 | Listing removed | $269,900$157/sqft |
Source: MARIS #25001077 Report a problem | ||
| 8/26/2025 | Price change | $269,900-1.8%$157/sqft |
Source: MARIS #25001077 Report a problem | ||
| 8/15/2025 | Listed for sale | $274,900-1.8%$160/sqft |
Source: MARIS #25001077 Report a problem | ||
| 6/23/2025 | Listing removed | $279,900$163/sqft |
Source: MARIS #25001077 Report a problem | ||
| 6/13/2025 | Price change | $279,900-1.8%$163/sqft |
Source: MARIS #25001077 Report a problem | ||
| 5/28/2025 | Price change | $284,900-0.7%$166/sqft |
Source: MARIS #25001077 Report a problem | ||
| 5/17/2025 | Price change | $286,900-1%$167/sqft |
Source: MARIS #25001077 Report a problem | ||
| 5/1/2025 | Price change | $289,900-3.3%$169/sqft |
Source: MARIS #25001077 Report a problem | ||
| 4/1/2025 | Price change | $299,900-4.8%$174/sqft |
Source: MARIS #25001077 Report a problem | ||
| 3/12/2025 | Price change | $315,000-3%$183/sqft |
Source: MARIS #25001077 Report a problem | ||
| 2/20/2025 | Price change | $324,900-1.5%$189/sqft |
Source: MARIS #25001077 Report a problem | ||
| 2/3/2025 | Price change | $329,900-1.5%$192/sqft |
Source: MARIS #25001077 Report a problem | ||
| 1/8/2025 | Listed for sale | $335,000+48.9%$195/sqft |
Source: MARIS #25001077 Report a problem | ||
| 8/14/2024 | Sold | -- |
Source: MARIS #24047867 Report a problem | ||
| 7/29/2024 | Pending sale | $225,000$131/sqft |
Source: MARIS #24047867 Report a problem | ||
Public tax history
Tax history is unavailable.
Monthly payment
Est. payment
Payment breakdown
Explore the cost of this home by adjusting the details. Changes won't be saved.Climate risks
Neighborhood: The Gate District
Nearby schools
Schools provided by the listing agent
- Elementary: Sigel Elem. Comm. Ed. Center
- Middle: L'Ouverture Middle
- High: Roosevelt High
Source: MARIS. This data may not be complete. We recommend contacting the local school district to confirm school assignments for this home.
- $203,300-- bd1 ba1.6k sqft2811-2815 Hickory St, Saint louis, MO 63104Off Market
- $146,1052 bd2 ba1.6k sqft2811-2815 Hickory St, Saint louis, MO 63104Off Market
- $175,900-- bd1 ba1.6k sqft2815 Hickory St, Saint louis, MO 63104Off Market

- $113,000-- bd2 ba1.6k sqft2815 Hickory St, Saint louis, MO 63104Off Market
Similar homes
- $298,0002 bd3 ba1.9k sqft3118 Sidney St, Saint Louis, MO 63104For Sale

 MLS ID #26055333, Dan Clarkin, Coldwell Banker Realty - Gundaker. MARIS
 - $355,0003 bd3 ba2.1k sqft2617 Armand Pl, Saint Louis, MO 63104For Sale
 MLS ID #26049418, Mark Asaad, Fast Track Realty, LLC. MARIS
 - $324,9002 bd2 ba1.4k sqft3315 Park Ave, Saint Louis, MO 63104For Sale
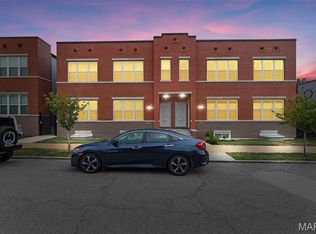 MLS ID #26059812, Roxann Taylor, Worth Clark Realty. MARIS
 - $320,0003 bd3 ba1.7k sqft2023 Sidney St, Saint Louis, MO 63104For Sale
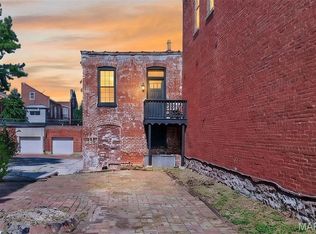 MLS ID #26058504, Greg S Brighton, Elevate Realty, LLC. MARIS
 - $284,9003 bd3 ba2.1k sqft2758 Rutger St, Saint Louis, MO 63104For SaleMLS ID #26028654, Adam Hoff, Homebound Realty LLC. MARIS
- $280,0004 bd3 ba2k sqft3136 Lafayette Ave, Saint Louis, MO 63104For SaleMLS ID #26043626, Lisa Schauwecker, Berkshire Hathaway HomeServices Select Properties. MARIS
- $375,0003 bd3 ba2.1k sqft2141 Oregon Ave, Saint Louis, MO 63104For SaleMLS ID #26059567, Tina N Meyers, ReeceNichols Real Estate. MARIS
- $369,9004 bd3 ba2.1k sqft3467 Giles Ave, Saint Louis, MO 63116For SaleMLS ID #26060734, Laura E Alter, Equity Missouri LLC. MARIS
- $335,0002 bd2 ba1.8k sqft4429 Oakland Ave, Saint Louis, MO 63110For SaleMLS ID #26049858, Todd C Chapman, DRG - Delhougne Realty Group. MARIS
- $319,9003 bd3 ba1.3k sqft2931 Indiana Ave, Saint Louis, MO 63118For SaleMLS ID #26056580, Maliscia J Roberts, BHHS Select Properties. MARIS
- $349,9003 bd3 ba1.5k sqft3818 Blaine Ave, Saint Louis, MO 63110For SaleMLS ID #26059312, Eric Schultz, Tower Real Estate Group. MARIS
- $396,0003 bd3 ba1.7k sqft3146 Geyer Ave, Saint Louis, MO 63104For SaleMLS ID #26034597, Dawn Griffin, EXP Realty, LLC. MARIS
- $349,0003 bd2 ba1.9k sqft3338 Ohio Ave, Saint Louis, MO 63118For SaleMLS ID #26059828, Paul Wood, STL Buy & Sell, LLC. MARIS
- $325,0003 bd2 ba2k sqft4367 Enright Ave, Saint Louis, MO 63108For SaleMLS ID #26048040, Jennifer Schneider, Real Broker LLC. MARIS
- $285,0003 bd2 ba1.5k sqftRandolph, Saint Louis, MO 63112For SaleMLS ID #26057506, Lizzy V Snider, Berkshire Hathaway HomeServices Select Properties. MARIS
- $250,0003 bd2 ba1.6k sqft5572 Waterman Blvd #1W, Saint Louis, MO 63112For SaleMLS ID #26062176, Keremie L Kiddy, Coldwell Banker Realty - Gundaker West Regional. MARIS
- $299,9994 bd2 ba1.5k sqft5810 S Kingshighway Blvd, Saint Louis, MO 63109For SaleMLS ID #26039050, Sarah M Jackson, Realty Executives Premiere. MARIS
- $279,9003 bd2 ba1.7k sqft4468 McPherson Ave #4A, Saint Louis, MO 63108For SaleMLS ID #26056574, Dawn M Brandt, Coldwell Banker Realty - Gundaker. MARIS
- $299,0003 bd3 ba1.8k sqft3248 California Ave, Saint Louis, MO 63118For SaleMLS ID #26049360, Mary E Wilson, Keller Williams Chesterfield. MARIS
