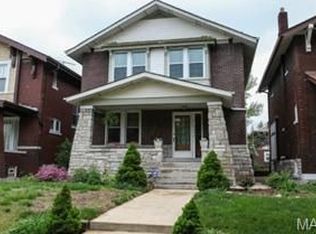
Don't miss this gem with classic curb appeal in the Historic Compton Heights neighborhood. This beautifully remodeled 3-bed, 2.5-bath, 2-story home checks every box. The fireplace is flanked with built-in bookcases and stained glass windows. Historic millwork, crown molding, and stylish lighting fixtures bring warmth and character to the living and dining rooms.
French doors in the dining room add character and allow in an abundance of natural light. The dining room is open to kitchen and the center island has seating. The kitchen has been thoughtfully updated and features 42" white cabinetry, granite countertops, and stainless appliances. Convenient powder room completes level.
Upstairs, the primary suite offers a modern bath, walk-in closet + sitting room that overlooks the backyard. Two more ample bedrooms are served by another full bath.
The home has seen meaningful updates throughout — including the water line and plumbing, HVAC, majority of windows, roof, and bedroom carpet — giving buyers the confidence of a well-maintained property. 
The unfinished walk-out basement offers serious storage and unlimited potential. A covered back porch leads to the fenced yard and the 1-car detached garage. The dead-end street setting, and proximity to Tower Grove Park, Reservoir Park, and the Community Garden make this location as livable as the home itself. Easy access to highways 44 & 55 rounds it all out.
Active
Listed by: EXP Realty, LLC • Dawn Griffin • 314-541-3840
$396,000
3146 Geyer Ave, Saint Louis, MO 63104
3beds
1,728sqft
Single Family Residence
Built in 1916
4,552 Square Feet Lot
$-- Zestimate®
$229/sqft
$-- HOA
What's special
Fenced yardHistoric millworkCovered back porchDead-end street settingGranite countertopsStylish lighting fixturesClassic curb appeal
- 21 days
- 837
- 49
Zillow last checked:
Listing updated:
Listed by:
Dawn Griffin 314-541-3840,
EXP Realty, LLC,
Sabina Hearty 314-598-7295,
EXP Realty, LLC
Source: MARIS,MLS#: 26034597 Originating MLS: St. Louis Association of REALTORS
Originating MLS: St. Louis Association of REALTORSFacts & features
Interior
Bedrooms & bathrooms
- Bedrooms: 3
- Bathrooms: 3
- Full bathrooms: 2
- 1/2 bathrooms: 1
- Main level bathrooms: 1
Primary bedroom
- Features: Floor Covering: Carpeting
- Level: Second
- Area: 132
- Dimensions: 12x11
Bedroom 2
- Features: Floor Covering: Carpeting
- Level: Second
- Area: 180
- Dimensions: 12x15
Bedroom 3
- Features: Floor Covering: Carpeting
- Level: Second
- Area: 110
- Dimensions: 11x10
Primary bathroom
- Features: Floor Covering: Ceramic Tile
- Level: Second
- Area: 154
- Dimensions: 11x14
Bathroom
- Description: powder room
- Features: Floor Covering: Luxury Vinyl Plank
- Level: Main
- Area: 18
- Dimensions: 3x6
Bathroom
- Features: Floor Covering: Ceramic Tile
- Level: Second
- Area: 48
- Dimensions: 8x6
Dining room
- Features: Floor Covering: Luxury Vinyl Plank
- Level: Main
- Area: 182
- Dimensions: 13x14
Kitchen
- Features: Floor Covering: Luxury Vinyl Plank
- Level: Main
- Area: 143
- Dimensions: 11x13
Living room
- Features: Floor Covering: Luxury Vinyl Plank
- Level: Main
- Area: 336
- Dimensions: 24x14
Sitting room
- Features: Floor Covering: Carpeting
- Level: Second
- Area: 60
- Dimensions: 10x6
Heating
- Forced Air, Natural Gas
Cooling
- Ceiling Fan(s), Central Air
Appliances
- Included: Stainless Steel Appliance(s), Dishwasher, Disposal, Microwave, Gas Range, Refrigerator, Gas Water Heater
- Laundry: In Basement
Features
- Bookcases, Built-in Features, Custom Cabinetry, Historic Millwork, Kitchen/Dining Room Combo, Open Floorplan
- Flooring: Varies
- Doors: French Doors, Storm Door(s)
- Windows: Insulated Windows
- Basement: Full,Unfinished,Walk-Out Access
- Number of fireplaces: 1
- Fireplace features: Decorative, Living Room, Masonry
Interior area
- Total structure area: 1,728
- Total interior livable area: 1,728 sqft
- Finished area above ground: 1,728
Video & virtual tour
Property
Parking
- Total spaces: 1
- Parking features: Alley Access, Detached, Garage, No Driveway
- Garage spaces: 1
- Has uncovered spaces: Yes
Features
- Levels: Two
- Patio & porch: Covered, Deck, Front Porch, Rear Porch
- Exterior features: Rain Gutters
- Fencing: Back Yard,Chain Link,Wood
Lot
- Size: 4,552 Square Feet
- Dimensions: 35 x 128
- Features: Back Yard, Level
Details
- Additional structures: Garage(s)
- Parcel number: 13030000400
- Special conditions: Standard
Construction
Type & style
- Home type: SingleFamily
- Architectural style: Historic
- Property subtype: Single Family Residence
Materials
- Brick
- Foundation: Stone
- Roof: Shingle
Condition
- Year built: 1916
Utilities & green energy
- Electric: 220 Volts
- Sewer: Public Sewer
- Water: Public
- Utilities for property: Electricity Connected, Natural Gas Connected, Sewer Connected, Water Connected
Community & HOA
Community
- Security: Carbon Monoxide Detector(s), Smoke Detector(s)
- Subdivision: St Louis Commons Add
HOA
- Has HOA: No
Location
- Region: Saint Louis
Financial & listing details
- Price per square foot: $229/sqft
- Tax assessed value: $61,710
- Annual tax amount: $5,080
- Date on market: 8/20/2026
- Cumulative days on market: 21 days
- Listing terms: Cash,Conventional,FHA,VA Loan
- Ownership: Private
- Electric utility on property: Yes
Estimated market value
Not available
Estimated sales range
Not available
Not available
Price history
| Date | Event | Price |
|---|---|---|
| 8/20/2026 | Listed for sale | $396,000-1%$229/sqft |
Source:  MARIS #26034597 Report a problem MARIS #26034597 Report a problem | ||
| 3/1/2023 | Sold | -- |
Source: MARIS #23000319 Report a problem | ||
| 1/20/2023 | Pending sale | $399,900$231/sqft |
Source: MARIS #23000319 Report a problem | ||
| 1/17/2023 | Price change | $399,900-7%$231/sqft |
Source: MARIS #23000319 Report a problem | ||
| 1/15/2023 | Price change | $430,000-1.1%$249/sqft |
Source: MARIS #23000319 Report a problem | ||
| 1/6/2023 | Listed for sale | $435,000$252/sqft |
Source: MARIS #23000319 Report a problem | ||
| 2/10/2022 | Sold | -- |
Source: Public Record Report a problem | ||
Public tax history
| Year | Property taxes | Tax assessment |
|---|---|---|
| 2025 | $5,080 +64.6% | $61,710 +68.9% |
| 2024 | $3,086 +5.1% | $36,530 |
| 2023 | $2,936 +3.1% | $36,530 +7.1% |
| 2022 | $2,848 +0.1% | $34,120 |
| 2021 | $2,844 +13.3% | $34,120 +12.2% |
| 2020 | $2,511 | $30,420 |
| 2019 | $2,511 | $30,420 +8.3% |
| 2018 | $2,511 +5% | $28,080 |
| 2017 | $2,392 +27.5% | $28,080 +27.3% |
| 2016 | $1,877 +10.3% | $22,060 |
| 2015 | $1,702 -2.4% | $22,060 |
| 2014 | $1,744 | $22,060 -2.5% |
| 2013 | $1,744 | $22,630 -12.4% |
| 2012 | -- | $25,830 |
| 2011 | -- | $25,830 |
| 2010 | -- | $25,830 +4.2% |
| 2009 | $1,676 -7.7% | $24,800 |
| 2008 | $1,815 | $24,800 -11.4% |
| 2007 | $1,815 | $27,990 |
| 2006 | $1,815 +1% | $27,990 +9.5% |
| 2005 | $1,797 +30.1% | $25,570 +38% |
| 2004 | $1,381 +3% | $18,530 |
| 2003 | $1,341 +14.2% | $18,530 +17.4% |
| 2002 | $1,175 | $15,790 |
| 2001 | -- | $15,790 +23.3% |
| 2000 | -- | $12,810 |
Find assessor info on the county website
Monthly payment
Est. payment
Payment breakdown
Explore the cost of this home by adjusting the details. Changes won't be saved.Climate risks
Neighborhood: Compton Heights
Nearby schools
Schools provided by the listing agent
- Elementary: Hodgen Elem.
- Middle: Long Middle Community Ed. Center
- High: Roosevelt High
Source: MARIS. This data may not be complete. We recommend contacting the local school district to confirm school assignments for this home.
Similar homes
- $395,0003 bd3 ba2.5k sqft2248 Missouri Ave, Saint Louis, MO 63104For Sale

 MLS ID #26022163, Jay Q Rios, Rivers Realty. MARIS
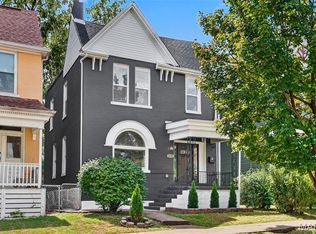
 - $414,9004 bd3 ba1.6k sqft4038 Juniata St, Saint Louis, MO 63116For Sale
 MLS ID #26057961, Rachel L Murphy, Magnolia Real Estate. MARIS
 - $355,0003 bd3 ba2.1k sqft2617 Armand Pl, Saint Louis, MO 63104For Sale
 MLS ID #26049418, Mark Asaad, Fast Track Realty, LLC. MARIS
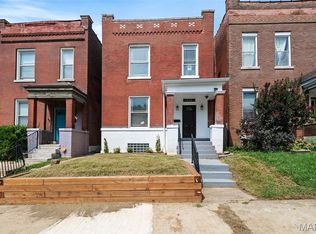
 - $399,9003 bd2 ba2k sqft3459 Giles Ave, Saint Louis, MO 63116For Sale
 MLS ID #26048014, Dan J Lawless, Wood Brothers Realty. MARIS
 - $385,0004 bd4 ba2.5k sqft2621 Nebraska Ave, Saint Louis, MO 63118For SaleMLS ID #26052992, Jonathan Adams, Berkshire Hathaway HomeServices Select Properties. MARIS
- $399,0004 bd2 ba2.3k sqft3423 Giles Ave, Saint Louis, MO 63116For SaleMLS ID #26036624, Morgan M Escano, Magnolia Real Estate. MARIS
- $284,9003 bd3 ba2.1k sqft2758 Rutger St, Saint Louis, MO 63104For SaleMLS ID #26028654, Adam Hoff, Homebound Realty LLC. MARIS
- $400,0003 bd3 ba2.5k sqft2869 Missouri Ave, Saint Louis, MO 63118For SaleMLS ID #26052255, David A Lemon, Epique Realty. MARIS
- $435,0004 bd3 ba1.8k sqft4273 Juniata St, Saint Louis, MO 63116For SaleMLS ID #26015759, Michael G Quigley, Worth Clark Realty. MARIS
- $313,0003 bd2 ba2.4k sqft3422 Tennessee Ave, Saint Louis, MO 63118For SaleMLS ID #26047393, Yuliana A Erazo Hidalgo, Real Broker LLC. MARIS
- $428,0003 bd3 ba1.6k sqft5911 Pershing Ave, Saint Louis, MO 63112For SaleMLS ID #26038059, Ryan H Goldstein, Janet McAfee Inc.. MARIS
- $339,0003 bd2 ba1.7k sqft6523 Odell St, Saint Louis, MO 63139For SaleMLS ID #26044787, Jeff H Lottmann, Compass Realty Group. MARIS
- $345,0003 bd2 ba1.5k sqft4121 Wilmington Ave, Saint Louis, MO 63116For SaleMLS ID #26047426, Marinel Stoja, Keller Williams Realty St. Louis. MARIS
- $425,0003 bd2 ba1.5k sqft6320 Northwood Ave APT 3, Saint Louis, MO 63105For SaleMLS ID #26056190, Michael M Weiss, Dielmann Sotheby's International Realty. MARIS
- $440,0003 bd3 ba1.9k sqft2130 Franz Park Ln, Saint Louis, MO 63139For SaleMLS ID #26049296, Amy R May, Keller Williams Realty St. Louis. MARIS
- $325,0003 bd2 ba2k sqft4367 Enright Ave, Saint Louis, MO 63108For SaleMLS ID #26048040, Jennifer Schneider, Real Broker LLC. MARIS
- $299,0003 bd3 ba1.8k sqft3248 California Ave, Saint Louis, MO 63118For SaleMLS ID #26049360, Mary E Wilson, Keller Williams Chesterfield. MARIS
- $299,9004 bd3 ba2.3k sqft4136 Pennsylvania Ave, Saint Louis, MO 63118For SaleMLS ID #26023422, Wade W Weistreich, Keller Williams Chesterfield. MARIS
- $425,0003 bd4 ba2.4k sqft2312 Pestalozzi St, Saint Louis, MO 63118For SaleMLS ID #26036759, Mary Krummenacher, RE/MAX Results. MARIS
- $269,9003 bd3 ba1.9k sqft3223 Utah St, Saint Louis, MO 63118For SaleMLS ID #26038394, Wade W Weistreich, Keller Williams Chesterfield. MARIS
