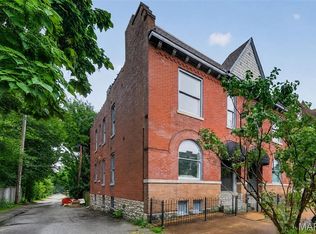
**Close to South Grand without the Tower Grove price tag.** Welcome to 3422 Tennessee, where the character and space of a classic St. Louis home meet the convenience of a complete renovation. From the **NEW ROOF, WINDOWS, PLUMBING and ELECTRICAL to the NEW SYSTEMS and INTERIOR FINISHES**, this home has been thoughtfully renovated from top to bottom so you can simply move in and enjoy.
The bright, open main level was designed for everyday living and entertaining, featuring an expansive kitchen, generous pantry, full bathroom and a true mudroom, the perfect drop zone for bags, shoes, coats and everything that comes through the door.
Upstairs, the **spacious primary suite feels like a private retreat**, complete with directaccess to the bathroom, a separate dressing room/flex space and conveniently located laundry. Two additional generously sized bedrooms complete the second floor.
Outside, enjoy a **beautiful, low-maintenance backyard** with enough room for dinner with friends, summer gatherings or pets to enjoy their own outdoor space. Secure off-street parking for two vehicles with alley access and a remote-controlled door adds the privacy and convenience that's hard to find in the city.
**Fully renovated, spacious, functional and minutes from the restaurants, shops and energy of South Grand—3422 Tennessee gives you the city lifestyle you want, without paying the premium just a few blocks away.**
Active
Listed by: Real Broker LLC • Yuliana A Erazo Hidalgo • 314-783-6528
$313,000
3422 Tennessee Ave, Saint Louis, MO 63118
3beds
2,440sqft
Single Family Residence
Built in 1909
3,123 Square Feet Lot
$-- Zestimate®
$128/sqft
$-- HOA
What's special
Conveniently located laundryBright open main levelBeautiful low-maintenance backyardGenerous pantryExpansive kitchen
- 12 days
- 541
- 53
Zillow last checked:
Listing updated:
Listed by:
Yuliana A Erazo Hidalgo 314-783-6528,
Real Broker LLC
Source: MARIS,MLS#: 26047393 Originating MLS: St. Louis Association of REALTORS
Originating MLS: St. Louis Association of REALTORSFacts & features
Interior
Bedrooms & bathrooms
- Bedrooms: 3
- Bathrooms: 2
- Full bathrooms: 2
- Main level bathrooms: 1
Primary bedroom
- Description: Main Bedroom
- Features: Floor Covering: Luxury Vinyl Plank
- Level: Second
- Area: 156
- Dimensions: 13x12
Bedroom
- Description: Bedroom 1
- Features: Floor Covering: Luxury Vinyl Plank
- Level: Second
- Area: 168
- Dimensions: 12x14
Bedroom 2
- Description: Bedroom 2
- Features: Floor Covering: Luxury Vinyl Plank
- Level: Second
- Area: 110
- Dimensions: 11x10
Bathroom
- Description: Main Floor Bathroom
- Features: Floor Covering: Ceramic Tile
- Level: Main
- Area: 65
- Dimensions: 13x5
Bathroom
- Description: Second Floor Bathroom
- Features: Floor Covering: Ceramic Tile
- Level: Second
- Area: 112
- Dimensions: 14x8
Dining room
- Description: Dining Room
- Features: Floor Covering: Ceramic Tile
- Level: Main
- Area: 182
- Dimensions: 13x14
Kitchen
- Description: Kitchen
- Features: Floor Covering: Ceramic Tile
- Level: Main
- Area: 252
- Dimensions: 18x14
Living room
- Description: Living Room
- Features: Floor Covering: Ceramic Tile
- Level: Main
- Area: 182
- Dimensions: 13x14
Mud room
- Description: Mud Room
- Features: Floor Covering: Luxury Vinyl Plank
- Level: Main
- Area: 190
- Dimensions: 10x19
Sitting room
- Description: Main Bedroom sitting/ walk in closet
- Features: Floor Covering: Luxury Vinyl Plank
- Level: Second
- Area: 171
- Dimensions: 9x19
Heating
- Forced Air
Cooling
- Central Air
Appliances
- Included: Stainless Steel Appliance(s), Dishwasher, Disposal, Free-Standing Gas Range
- Laundry: 2nd Floor
Features
- Flooring: Ceramic Tile, Luxury Vinyl
- Windows: Insulated Windows
- Basement: Full,Unfinished
- Has fireplace: No
Interior area
- Total structure area: 2,440
- Total interior livable area: 2,440 sqft
- Finished area above ground: 2,440
Property
Parking
- Total spaces: 2
- Parking features: Alley Access, Covered, Detached Carport, Enclosed, Garage Door Opener
- Carport spaces: 2
Features
- Levels: Two
- Patio & porch: Deck, Rear Porch
- Fencing: Wood
Lot
- Size: 3,123 Square Feet
- Features: Back Yard, City Lot, Cleared
Details
- Parcel number: 15860001200
Construction
Type & style
- Home type: SingleFamily
- Architectural style: Traditional,Victorian
- Property subtype: Single Family Residence
Materials
- Brick, Stone
- Foundation: Stone
Condition
- Updated/Remodeled
- New construction: No
- Year built: 1909
Utilities & green energy
- Electric: Ameren
- Sewer: Public Sewer
- Water: Public
- Utilities for property: Electricity Connected, Natural Gas Connected, Sewer Connected, Water Connected
Community & HOA
Community
- Subdivision: Gravois Place Add
HOA
- Has HOA: No
Location
- Region: Saint Louis
Financial & listing details
- Price per square foot: $128/sqft
- Tax assessed value: $38,870
- Annual tax amount: $3,210
- Date on market: 8/27/2026
- Listing terms: Cash,Conventional,FHA,VA Loan
- Ownership: Private
- Electric utility on property: Yes
Estimated market value
Not available
Estimated sales range
Not available
Not available
Price history
| Date | Event | Price |
|---|---|---|
| 8/27/2026 | Listed for sale | $313,000+1505.1%$128/sqft |
Source:  MARIS #26047393 Report a problem MARIS #26047393 Report a problem | ||
| 8/26/2020 | Sold | -- |
Source: MARIS #20055136 Report a problem | ||
| 8/6/2020 | Pending sale | $19,500$8/sqft |
Source: Wood Brothers Realty #20055136 Report a problem | ||
| 8/4/2020 | Listed for sale | $19,500$8/sqft |
Source: Wood Brothers Realty #20055136 Report a problem | ||
Public tax history
| Year | Property taxes | Tax assessment |
|---|---|---|
| 2025 | $3,210 +691.6% | $38,870 +761.9% |
| 2024 | $406 +4.8% | $4,510 |
| 2023 | $387 +6.4% | $4,510 +11.1% |
| 2022 | $364 +0.1% | $4,060 |
| 2021 | $363 +3.2% | $4,060 +2.3% |
| 2020 | $352 | $3,970 |
| 2019 | $352 | $3,970 +35.5% |
| 2018 | $352 +28.1% | $2,930 |
| 2017 | $275 -41.6% | $2,930 -44.5% |
| 2016 | $471 +9.8% | $5,280 -0.2% |
| 2015 | $429 -1.7% | $5,290 |
| 2014 | $436 | $5,290 -1.7% |
| 2013 | $436 | $5,380 -32.4% |
| 2012 | -- | $7,960 |
| 2011 | -- | $7,960 |
| 2010 | -- | $7,960 -24.4% |
| 2009 | $728 +4.1% | $10,530 |
| 2008 | $699 | $10,530 -13.8% |
| 2007 | $699 | $12,220 |
| 2006 | $699 +1% | $12,220 +27.3% |
| 2005 | $692 +14.6% | $9,600 +21.7% |
| 2004 | $604 +2.9% | $7,890 |
| 2003 | $587 +18.8% | $7,890 +22.9% |
| 2002 | $494 | $6,420 |
| 2001 | -- | $6,420 +0.3% |
| 2000 | -- | $6,400 |
Find assessor info on the county website
Monthly payment
Est. payment
Payment breakdown
Explore the cost of this home by adjusting the details. Changes won't be saved.Climate risks
Neighborhood: Benton Park West
Nearby schools
Schools provided by the listing agent
- Elementary: Froebel Elem.
- Middle: Fanning Middle Community Ed.
- High: Roosevelt High
Source: MARIS. This data may not be complete. We recommend contacting the local school district to confirm school assignments for this home.
Similar homes
- $299,9004 bd3 ba2.3k sqft4136 Pennsylvania Ave, Saint Louis, MO 63118For Sale

 MLS ID #26023422, Wade W Weistreich, Keller Williams Chesterfield. MARIS
 - $269,9003 bd3 ba1.9k sqft3223 Utah St, Saint Louis, MO 63118For Sale
 MLS ID #26038394, Wade W Weistreich, Keller Williams Chesterfield. MARIS
 - $259,9003 bd2 ba2k sqft3339 Virginia Ave, Saint Louis, MO 63118For Sale
 MLS ID #26047925, Kim M Slaughter, Realty Resource Partners, LLC. MARIS
 - $299,0003 bd3 ba1.8k sqft3248 California Ave, Saint Louis, MO 63118For Sale
 MLS ID #26049360, Mary E Wilson, Keller Williams Chesterfield. MARIS
 - $335,0003 bd3 ba2.1k sqft3332 Wisconsin Ave, Saint Louis, MO 63118For SaleMLS ID #26028658, Lauren M Risley, Keller Williams Realty St. Louis. MARIS
- $254,9003 bd3 ba1.9k sqft3325 Minnesota Ave, Saint Louis, MO 63118For SaleMLS ID #26017742, Chrisy Smith, Realty Executives of St. Louis. MARIS
- $385,0004 bd4 ba2.5k sqft2621 Nebraska Ave, Saint Louis, MO 63118For SaleMLS ID #26052992, Jonathan Adams, Berkshire Hathaway HomeServices Select Properties. MARIS
- $354,9004 bd3 ba2.2k sqft3504 Illinois Ave, Saint Louis, MO 63118For SaleMLS ID #26041946, Riahna Kastner, St. Louis Real Estate Society. MARIS
- $249,9005 bd2 ba2k sqft3440 Potomac St, Saint Louis, MO 63118For SaleMLS ID #26021437, Antione T Lawrence, Ascend Real Estate Advisors. MARIS
- $399,9003 bd2 ba2k sqft3459 Giles Ave, Saint Louis, MO 63116For SaleMLS ID #26048014, Dan J Lawless, Wood Brothers Realty. MARIS
- $240,0003 bd3 ba1.6k sqft3830 Ohio Ave, Saint Louis, MO 63118For SaleMLS ID #26049036, Amanda Tork, Keller Williams Chesterfield. MARIS
- $345,0003 bd2 ba1.5k sqft4121 Wilmington Ave, Saint Louis, MO 63116For SaleMLS ID #26047426, Marinel Stoja, Keller Williams Realty St. Louis. MARIS
- $399,0003 bd3 ba1.7k sqft3134 Halliday Ave, Saint Louis, MO 63118For SaleMLS ID #26043938, Robin H Howard, Robin's Nest Realty. MARIS
- $284,9003 bd3 ba2.1k sqft2758 Rutger St, Saint Louis, MO 63104For SaleMLS ID #26028654, Adam Hoff, Homebound Realty LLC. MARIS
- $255,0002 bd2 ba1.2k sqft3728 Phillips Pl, Saint Louis, MO 63116For SaleMLS ID #26048392, Tracy L Peterson, Fox & Riley Real Estate. MARIS
- $399,0003 bd3 ba1.6k sqft3006 Virginia Ave, Saint Louis, MO 63118For SaleMLS ID #26028660, Patty A Vergano, County Cottage Realty LLC. MARIS
- $248,8003 bd3 ba2k sqft4224 California Ave, Saint Louis, MO 63111For SaleMLS ID #26036487, JaMeila D Moore, Realty One Group Trifecta. MARIS
- $329,9995 bd4 ba2.1k sqft4465 Greer Ave, Saint Louis, MO 63115For SaleMLS ID #26037524, Kim J Jones, Kimberly Jones, Broker. MARIS
- $365,0003 bd3 ba2.6k sqft1829 Oregon Ave, Saint Louis, MO 63104For SaleMLS ID #26033758, Renni Walters, The Elite Agency, LLC. MARIS
- $322,0003 bd2 ba2.4k sqft125 W Steins St, Saint Louis, MO 63111For SaleMLS ID #26027945, Rebecca M Fox, EXP Realty, LLC. MARIS
