Discover the charm of 125 West Steins Street, nestled in the vibrant Patch neighborhood of St. Louis, MO 63111. This beautifully renovated two-family flat, set on a prime corner lot, combines modern living with classic elegance.
### Key Features:
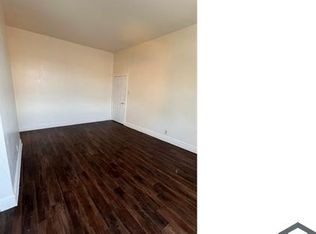
- **Fully Renovated**: Gutted to the studs, every inch of this property has been meticulously restored, ensuring a fresh and contemporary feel throughout.
- **Spacious Living**: The layout includes a one-bedroom and a two-bedroom unit, perfect for families or potential rental income.
- **Modern Amenities**: Each unit is equipped with high-end Samsung appliances and in-unit washers and dryers, offering convenience and style for everyday living.
- **Secure Parking**: Enjoy the peace of mind that comes with secured gated parking for four or more vehicles. a rare find in urban settings.
### Ideal Location:
Situated in the Patch neighborhood, this property is close to local amenities, parks, and public transport, making it a prime spot for both residents and investors.
Whether you're looking to make this your new home or seeking an excellent investment opportunity, 125 West Steins Street is a must-see. Schedule a viewing today and experience the perfect blend of modern comfort and urban lifestyle!
Active
Listed by: EXP Realty, LLC • Rebecca M Fox
Price cut: $99.9K (5/13)
$349,999
125 W Steins St, Saint Louis, MO 63111
3beds
2baths
2,400sqft
:
Get pre-qualified$2,286/mo
Multi Family
Built in 1890
-- sqft lot
$-- Zestimate®
$146/sqft
$-- HOA
What's special
Spacious livingBeautifully renovated two-family flatIn-unit washers and dryersHigh-end samsung appliancesPrime corner lot
- 73 days |
- 114 |
- 3 |
Zillow last checked:
Listing updated:
Listed by:
Rebecca M Fox 314-374-1180,
EXP Realty, LLC,
Mona Parsley 314-220-3786,
EXP Realty, LLC
Source: MARIS,MLS#: 26027945 Originating MLS: St. Louis Association of REALTORS
Originating MLS: St. Louis Association of REALTORSFacts & features
Interior
Bedrooms & bathrooms
- Bedrooms: 3
- Bathrooms: 2
Heating
- Forced Air
Cooling
- Ceiling Fan(s), Central Air, Electric, Multi Units
Appliances
- Included: Dishwasher, Disposal, Exhaust Fan, Ice Maker, Microwave, Electric Oven, Self Cleaning Oven, Electric Range, Refrigerator, Washer/Dryer, Water Heater, Electric Water Heater
- Laundry: 2nd Floor, Electric Dryer Hookup, Inside, Laundry Closet, Laundry Room, Main Level, In Unit, Washer Hookup
Features
- Ceiling Fan(s), Crown Molding, Custom Cabinetry, Double Vanity, Eat-in Kitchen, Entrance Foyer, Granite Counters, High Ceilings, Historic Millwork, Open Floorplan, Pantry, Recessed Lighting, Shower, Smart Thermostat
- Flooring: Ceramic Tile, Granite, Hardwood, Luxury Vinyl
- Doors: Panel Door(s), Sliding Doors
- Windows: Blinds, Double Pane Windows, Screens, Tilt-In Windows
- Basement: Full,Storage Space,Sump Pump,Unfinished
- Has fireplace: No
Interior area
- Total structure area: 2,400
- Total interior livable area: 2,400 sqft
- Finished area above ground: 2,400
Video & virtual tour
Property
Parking
- Parking features: Off Street
Accessibility
- Accessibility features: Smart Technology
Features
- Patio & porch: Patio
- Exterior features: Courtyard, No Step Entry, Private Entrance, Private Yard
- Fencing: Back Yard,Electric,Fenced,Front Yard,Gate,Privacy,Wood
Lot
- Size: 5,000 Square Feet
- Features: City Lot, Corner Lot, Landscaped, Level, Near Public Transit, Private
Details
- Parcel number: 30830000900
- Special conditions: Standard
- Other equipment: List Available
Construction
Type & style
- Home type: MultiFamily
- Architectural style: Traditional
- Property subtype: Multi Family
Materials
- Brick Veneer
- Foundation: Brick/Mortar, Combination, Stone
- Roof: Flat
Condition
- Updated/Remodeled
- New construction: No
- Year built: 1890
Utilities & green energy
- Electric: Ameren
- Water: Public
- Utilities for property: Cable Available, Electricity Connected, Sewer Available, Water Connected
Community & HOA
Community
- Features: Curbs, Park, Playground, Restaurant, Sidewalks, Street Lights
- Security: Security Gate, Smoke Detector(s)
- Subdivision: Eilers Add
HOA
- Has HOA: No
Location
- Region: Saint Louis
Financial & listing details
- Price per square foot: $146/sqft
- Annual tax amount: $2,703
- Date on market: 5/13/2026
- Cumulative days on market: 73 days
- Listing terms: Cash,Conventional,FHA,VA Loan
- Ownership: Private
- Electric utility on property: Yes
Estimated market value
Not available
Estimated sales range
Not available
Not available
Price history
| Date | Event | Price |
|---|---|---|
| 5/13/2026 | Price change | $349,999-22.2%$146/sqft |
Source:  MARIS #26027945 Report a problem MARIS #26027945 Report a problem | ||
| 4/23/2025 | Price change | $449,900-8%$187/sqft |
Source: MARIS #25025497 Report a problem | ||
| 10/26/2024 | Listed for sale | $489,000$204/sqft |
Source: MARIS #24067277 Report a problem | ||
Public tax history
Tax history is unavailable.
Monthly payment
Est. payment
Payment breakdown
Explore the cost of this home by adjusting the details. Changes won't be saved.Climate risks
Neighborhood: Patch
Nearby schools
GreatSchools rating
- 4/10Lyon At Blow Elementary SchoolGrades: PK-8Distance: 0.5 mi
- 1/10Roosevelt High SchoolGrades: 9-12Distance: 3.7 mi
Schools provided by the listing agent
- Elementary: Woerner Elem.
- Middle: Lyon-Blow Middle
- High: Roosevelt High
Source: MARIS. This data may not be complete. We recommend contacting the local school district to confirm school assignments for this home.
- $7501 bd1 ba550 sqft7427 S Broadway #B, Saint Louis, MO 63111For Rent
- $---- bd1 ba550 sqft7427 S Broadway #B, Saint Louis, MO 63111Off Market
- $--1 bd1 ba450 sqft7427 S Broadway APT D, Saint Louis, MO 63111Off Market
- $---- bd1 ba500 sqft7427 S Broadway #D, Saint Louis, MO 63111Off Market
- $750-- bd1 ba-- sqft7427 S Broadway APT F, Saint Louis, MO 63111For Rent
- $6,7303 bd1 ba2k sqft7529 State Highway 231, Saint louis, MO 63111Off Market
- $25,370-- bd1 ba6k sqft7529 State Highway 231, Saint louis, MO 63111Off Market
- $32,900-- bd-- ba4k sqft7529 State Highway 231, Saint louis, MO 63111Off Market
A local agent can set up tours, give advice and negotiate with sellers.
A local lender can help you make sure your offer is ready when you are.
Similar homes
- $350,0003 bd3 ba2.3k sqft2835 McNair Ave, Saint Louis, MO 63118For Sale
 MLS ID #26032040, Katie T Berry, RedKey Realty Leaders. MARIS
 - $350,0003 bd3 ba2.1k sqft3332 Wisconsin Ave, Saint Louis, MO 63118For Sale
 MLS ID #26028658, Lauren M Risley, Keller Williams Realty St. Louis. MARIS
 - $340,0002 bd2 ba1.3k sqft4058 Phillips Ave, Saint Louis, MO 63116For Sale
 MLS ID #26045217, David B Nall, Epique Realty. MARIS
 - $369,9003 bd3 ba1.8k sqft5444 Tholozan Ave, Saint Louis, MO 63109For Sale
 MLS ID #26047060, Caitlin C Goltschman, Lou Realty Group. MARIS
 - $339,9003 bd3 ba2.2k sqft2915 Saint Vincent Ave, Saint Louis, MO 63104For SaleMLS ID #26036903, Melissa L Anderson, Redfin Corporation. MARIS
- $335,0004 bd3 ba2k sqft1810 Utah St, Saint Louis, MO 63118For SaleMLS ID #26041629, Joe Geary, Nettwork Global. MARIS
- $369,0003 bd3 ba2k sqft3324 Louisiana Ave, Saint Louis, MO 63118For SaleMLS ID #26039256, Michael J McAvoy, Wood Brothers Realty. MARIS
- $330,0003 bd3 ba2.5k sqft3445 Michigan Ave, Saint Louis, MO 63118For SaleMLS ID #26014362, Zak & Tami Dittamore, RE/MAX Alliance. MARIS
- $215,0003 bd2 ba2k sqft612 Holly Hills Ave, Saint Louis, MO 63111For SaleMLS ID #26015586, Cheryl R Carosone, Campbell House & Home. MARIS
- $350,0003 bd3 ba2.1k sqft4623 Shenandoah Ave #1B, Saint Louis, MO 63110For SaleMLS ID #26019313, Bradley R Booker, Garcia Properties. MARIS
- $355,0004 bd2 ba1.6k sqft4944 Itaska St, Saint Louis, MO 63109For SaleMLS ID #26043914, David A Lemon, Epique Realty. MARIS
- $414,9003 bd3 ba1.9k sqft4349 Gibson Ave, Saint Louis, MO 63110For SaleMLS ID #26045379, Lance Merrick, Real Broker LLC. MARIS
- $299,9003 bd3 ba2.2k sqft3131 Ohio Ave, Saint Louis, MO 63118For SaleMLS ID #26024170, Christina R Raney, ReeceNichols Real Estate. MARIS
- $360,0003 bd3 ba2.6k sqft4157 Westminster Pl, Saint Louis, MO 63108For SaleMLS ID #26042693, Joe Bobnick, Garcia Properties. MARIS
- $249,9003 bd2 ba1.9k sqft5507 Vermont Ave, Saint Louis, MO 63111For SaleMLS ID #26018304, Courtney Kallial, Coldwell Banker Realty - Gundaker. MARIS
- $339,9003 bd2 ba1.5k sqft6014 Potomac St, Saint Louis, MO 63139For SaleMLS ID #26034516, Shawna Holtman, Keller Williams Pinnacle. MARIS
- $320,0002 bd2 ba1.9k sqft5728 Holly Hills Ave, Saint Louis, MO 63109For SaleMLS ID #26044288, Angela Wibbenmeyer, Nettwork Global. MARIS
- $197,0002 bd2 ba1.4k sqft6717 Minnesota Ave, Saint Louis, MO 63111For SaleMLS ID #26015006, Catherine A Pfeiffer, Vancil Brothers Realty. MARIS
- $325,0004 bd2 ba1.5k sqft5810 S Kingshighway Blvd, Saint Louis, MO 63109For SaleMLS ID #26039050, Sarah M Jackson, Realty Executives Premiere. MARIS
- $399,9003 bd3 ba2.3k sqft3006 Victor St, Saint Louis, MO 63104For SaleMLS ID #26041198, Lauren A Watkins, Platinum Realty of St. Louis. MARIS
