Skip main navigation
Active
  • Listed by: Platinum Realty of St. Louis • Lauren A Watkins • Contact: 314-504-4462
    $399,900

    3006 Victor St, Saint Louis, MO 63104

    3beds
    2,318sqft
    : 
    Loading
    Get pre-qualified
    Single Family Residence
    Built in 1919
    3,811 Square Feet Lot
    $-- Zestimate®
    $173/sqft
    $-- HOA

    What's special

    Half bathPatio areaGranite countertopsOpen floor planLarge primary bedroomStainless steel appliancesHot tub
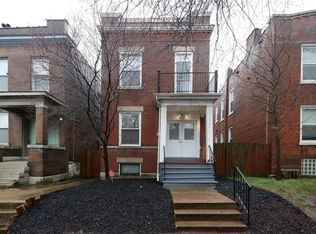
    Welcome to 3006 Victor— a historic Tower Grove East charmer with modern functionality! This home features high ceilings & an open floor plan, giving a bright & airy feel from the moment you walk in the door. The spacious living & dining area lead straight into the kitchen where you'll find a butler's pantry, white cabinetry with crown molding, stainless steel appliances, granite countertops, & a breakfast bar. Main level laundry & half bath add so much convenience! Upstairs on the 2nd level you will find 3 bedrooms and 2 full baths. The large primary bedroom features an ensuite with a double vanity, a jetted soaking tub, & TWO shower heads! You will also find a bonus room (perfect for a home office) with a Jefferson window that opens to a 2nd floor balcony. The backyard is idyllic—beautifully landscaped, fully fenced and private, with a patio area, a hot tub, and a 2-car city carport (a carport w/electric overhead door that has the look of a garage on the outside, but is open to the yard on the inside). The walk-up basement, while unfinished, is clean & provides ample storage. Super convenient & walkable location, with easy access to hwys 44, 40, & 55. Near restaurants, shopping, parks, hospitals, ...you name it!
    1 day
    |
    325
    |
    24
    |

    Likely to sell faster than

    Zillow last checked:

    Listing updated:

    Listed by:

    Lauren A Watkins 314-504-4462,

    Platinum Realty of St. Louis

    Source: MARIS,MLS#: 26041198MLS LogoOriginating MLS: St. Louis Association of REALTORS

    Loading...

      Facts & features

      Interior

      Bedrooms & bathrooms
      • Bedrooms: 3
      • Bathrooms: 3
      • Full bathrooms: 2
      • 1/2 bathrooms: 1
      • Main level bathrooms: 1
      Primary bedroom
      • Features: Floor Covering: Wood
      • Level: Second
      • Area: 208
      • Dimensions: 16x13
      Bedroom 2
      • Features: Floor Covering: Wood
      • Level: Second
      • Area: 168
      • Dimensions: 14x12
      Bedroom 3
      • Features: Floor Covering: Wood
      • Level: Second
      • Area: 144
      • Dimensions: 16x9
      Primary bathroom
      • Features: Floor Covering: Ceramic Tile
      • Level: Second
      • Area: 64
      • Dimensions: 8x8
      Bathroom
      • Features: Floor Covering: Ceramic Tile
      • Level: Main
      • Area: 40
      • Dimensions: 8x5
      Bathroom 3
      • Features: Floor Covering: Ceramic Tile
      • Level: Second
      • Area: 35
      • Dimensions: 7x5
      Bonus room
      • Features: Floor Covering: Wood
      • Level: Second
      • Area: 56
      • Dimensions: 8x7
      Dining room
      • Features: Floor Covering: Wood
      • Level: Main
      • Area: 195
      • Dimensions: 13x15
      Kitchen
      • Features: Floor Covering: Wood
      • Level: Main
      • Area: 195
      • Dimensions: 15x13
      Living room
      • Features: Floor Covering: Wood
      • Level: Main
      • Area: 285
      • Dimensions: 19x15
      Heating
      • Forced Air, Natural Gas, Zoned
      Cooling
      • Ceiling Fan(s), Central Air, Electric, Zoned
      Appliances
      • Included: Stainless Steel Appliance(s), Dishwasher, Disposal, Microwave, Gas Range, Refrigerator, Vented Exhaust Fan, Washer/Dryer Stacked, Gas Water Heater
      • Laundry: Laundry Closet, Main Level
      Features
      • Bookcases, Breakfast Bar, Built-in Features, Butler Pantry, Ceiling Fan(s), Double Vanity, Eat-in Kitchen, Granite Counters, High Ceilings, Historic Millwork, Lever Faucets, Open Floorplan, Pantry, Recessed Lighting, Separate Dining, Shower, Soaking Tub, Tub, Walk-In Closet(s)
      • Flooring: Tile, Wood
      • Doors: Panel Door(s), Pocket Door(s), Sliding Doors, Storm Door(s)
      • Windows: Insulated Windows
      • Basement: Full,Storage Space,Unfinished,Walk-Up Access
      • Number of fireplaces: 2
      • Fireplace features: Bedroom, Decorative, Living Room
      Interior area
      • Total structure area: 2,318
      • Total interior livable area: 2,318 sqft
      • Finished area above ground: 2,318

      Property

      Parking
      • Total spaces: 2
      • Parking features: Additional Parking, Alley Access, Detached Carport, Garage Door Opener, Off Street, Carport
      • Has garage: Yes
      • Carport spaces: 2
      Features
      • Levels: Two
      • Patio & porch: Awning(s), Composite, Covered, Front Porch, Porch, Rear Porch
      • Exterior features: Private Yard
      • Fencing: Back Yard,Fenced,Full,Privacy,Wood
      Lot
      • Size: 3,811 Square Feet
      • Dimensions: 30 x 127
      • Features: Back Yard, City Lot, Front Yard, Level, Near Public Transit
      Details
      • Parcel number: 20800000600
      • Special conditions: Standard

      Construction

      Type & style
      • Home type: SingleFamily
      • Architectural style: Historic,Traditional
      • Property subtype: Single Family Residence
      Materials
      • Brick
      • Foundation: Stone
      Condition
      • Year built: 1919

      Utilities & green energy

      • Electric: Ameren
      • Sewer: Public Sewer
      • Water: Public
      • Utilities for property: Cable Available, Electricity Connected, Natural Gas Connected, Phone Available, Sewer Connected, Water Connected

      Community & HOA

      Community
      • Subdivision: Nicholsons Add 01
      HOA
      • Has HOA: No
      Location
      • Region: Saint Louis

      Financial & listing details

      • Price per square foot: $173/sqft
      • Tax assessed value: $63,980
      • Annual tax amount: $5,266
      • Date on market: 7/10/2026
      • Cumulative days on market: 2 days
      • Listing terms: Cash,Conventional,FHA,VA Loan
      • Electric utility on property: Yes

        Estimated market value

        Not available

        Estimated sales range

        Not available

        Not available

        Price history

        Price history is unavailable.

        Public tax history

        YearProperty taxesTax assessment
        2025$5,266 +8.1%$63,980 +10.6%
        2024$4,870 +5.1%$57,840
        2023$4,632 +7.4%$57,840 +11.6%
        2022$4,314 +2.3%$51,850 +2.1%
        2021$4,219 +7.9%$50,770 +6.7%
        2020$3,911 $47,580
        2019$3,911 $47,580 +36.1%
        2018$3,911 +31.6%$34,970 +0%
        2017$2,972 +86.1%$34,960 +86.8%
        2016$1,597 +10.2%$18,720
        2015$1,449 -29.9%$18,720
        2014$2,066 $18,720 -30.3%
        2013$2,066 $26,870 +2.6%
        2012-- $26,200
        2011-- $26,200
        2010-- $26,200 -8.4%
        2009$1,928 +41.5%$28,590
        2008$1,363 $28,590 -13.1%
        2007$1,363 $32,890
        2006$1,363 +92.7%$32,890 +72.2%
        2005$707 +26.1%$19,100 +161.6%
        2004$561 +2.9%$7,300
        2003$545 +7.3%$7,300 +1.4%
        2002$508 $7,200
        2001-- --
        2000-- $7,110
        Find assessor info on the county website

        Monthly payment

        Est. payment

        Payment breakdown

        Explore the cost of this home by adjusting the details. Changes won't be saved.
        All calculations are estimates and provided by Zillow, Inc. for informational purposes only. Actual amounts may vary.
        HOA fees may include property taxes on listings classified as Co-Ops. Contact the listing agent and/or owner for fee details.
        Mortgage interest rates are dependent on a number of factors, including credit score, down payment, and repayment length. Interest rate data provided by Zillow Group Marketplace, Inc. as of 1/1/1970 from various mortgage lenders with which we have lead or other similar arrangements; the Estimated Payment is an average of those rates.
        See how much you could borrow to make a competitive offer.

        Climate risks

        Neighborhood: Tower Grove East

        Getting around

        82 / 100
        Very Walkable
        66 / 100
        Bikeable

        Nearby schools

        GreatSchools rating
        Schools provided by the listing agent
        • Elementary: Shenandoah Elem.
        • Middle: Long Middle Community Ed. Center
        • High: Roosevelt High

        Source: MARIS. This data may not be complete. We recommend contacting the local school district to confirm school assignments for this home.

        A local agent can set up tours, give advice and negotiate with sellers.

        A local lender can help you make sure your offer is ready when you are.

        Browse local experts

        Similar homes