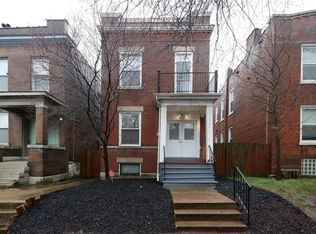
Welcome to this beautifully renovated home in the heart of the highly sought-after Tower Grove East neighborhood! This home perfectly blends historic charm with modern comfort, featuring soaring ceilings, tall baseboards, recessed lighting, custom hand-scraped hardwood floors, and fresh neutral paint throughout.
The spacious open floor plan is perfect for everyday living and entertaining. The updated kitchen features custom cabinetry, granite countertops, stainless steel appliances, and a breakfast bar. Upstairs, you'll find three generous bedrooms, including a spacious primary suite with an en-suite bath and charming office/reading nook, plus a full hall bath.
Step outside to your private, fully fenced backyard with a large covered porch and ample patio space perfect for relaxing or entertaining. Just a short walk to Tower Grove Park and Crafted, this home puts some of Tower Grove East's favorite spots right at your fingertips. Charming, stylish, and ideally located this one is ready to welcome you home!
Pending
Listed by: Keller Williams Realty St. Louis • Lauren M Risley • 314-517-3165
$350,000
3002 Victor St, Saint Louis, MO 63104
3beds
1,976sqft
Single Family Residence
Built in 1910
2,962 Square Feet Lot
$-- Zestimate®
$177/sqft
$-- HOA
What's special
Private fully fenced backyardGranite countertopsLarge covered porchFresh neutral paint throughoutThree generous bedroomsSpacious open floor planUpdated kitchen
- 5 days
- 177
- 9
Zillow last checked:
Listing updated:
Listed by:
Lauren M Risley 314-517-3165,
Keller Williams Realty St. Louis,
Adam R Bundren 314-226-6248,
Keller Williams Realty St. Louis
Source: MARIS,MLS#: 26053903 Originating MLS: St. Louis Association of REALTORS
Originating MLS: St. Louis Association of REALTORSFacts & features
Interior
Bedrooms & bathrooms
- Bedrooms: 3
- Bathrooms: 3
- Full bathrooms: 2
- 1/2 bathrooms: 1
- Main level bathrooms: 1
Primary bedroom
- Features: Floor Covering: Carpeting, Wall Covering: Some
- Level: Upper
- Area: 240
- Dimensions: 16x15
Bedroom 2
- Features: Floor Covering: Carpeting, Wall Covering: Some
- Level: Upper
- Area: 240
- Dimensions: 16x15
Bedroom 3
- Features: Floor Covering: Carpeting, Wall Covering: Some
- Level: Upper
- Area: 120
- Dimensions: 12x10
Dining room
- Features: Floor Covering: Wood, Wall Covering: Some
- Level: Main
- Area: 224
- Dimensions: 16x14
Kitchen
- Features: Floor Covering: Wood, Wall Covering: Some
- Level: Main
- Area: 208
- Dimensions: 16x13
Living room
- Features: Floor Covering: Wood, Wall Covering: Some
- Level: Main
- Area: 304
- Dimensions: 19x16
Heating
- Natural Gas, Forced Air
Cooling
- Central Air, Electric
Appliances
- Included: Stainless Steel Appliance(s), Dishwasher, Disposal, Dryer, Microwave, Gas Oven, Gas Range, Washer, Gas Water Heater
- Laundry: Main Level
Features
- Breakfast Bar, Custom Cabinetry, Granite Counters, Pantry, Solid Surface Countertop(s), High Speed Internet, Separate Dining, Shower, Open Floorplan, High Ceilings, Walk-In Closet(s)
- Flooring: Carpet, Hardwood
- Doors: Panel Door(s), Storm Door(s)
- Windows: Insulated Windows, Storm Window(s), Tilt-In Windows
- Basement: Full,Unfinished,Walk-Out Access
- Has fireplace: No
- Fireplace features: None
Interior area
- Total structure area: 1,976
- Total interior livable area: 1,976 sqft
- Finished area above ground: 1,976
Property
Parking
- Total spaces: 2
- Parking features: Alley Access, Detached, Electric Vehicle Charging Station(s), Garage, Garage Door Opener, Off Street, No Driveway
- Garage spaces: 2
- Has uncovered spaces: Yes
Accessibility
- Accessibility features: Central Living Area, Smart Technology
Features
- Levels: Two
- Patio & porch: Patio, Covered
Lot
- Size: 2,962 Square Feet
- Dimensions: 128 x 25
- Features: Level
Details
- Additional structures: Garage(s)
- Parcel number: 20800000700
- Special conditions: Standard
Construction
Type & style
- Home type: SingleFamily
- Architectural style: Traditional,Other
- Property subtype: Single Family Residence
Materials
- Brick
Condition
- Updated/Remodeled
- New construction: No
- Year built: 1910
Utilities & green energy
- Electric: Other
- Sewer: Public Sewer
- Water: Public
Community & HOA
Community
- Security: Security System Owned, Smoke Detector(s)
- Subdivision: City/St.Louis
HOA
- Has HOA: No
- Services included: Other
Location
- Region: Saint Louis
Financial & listing details
- Price per square foot: $177/sqft
- Annual tax amount: $5,136
- Date on market: 9/4/2026
- Listing terms: Cash,Conventional,FHA,VA Loan
Estimated market value
Not available
Estimated sales range
Not available
Not available
Price history
| Date | Event | Price |
|---|---|---|
| 9/4/2026 | Pending sale | $350,000$177/sqft |
Source:  MARIS #26053903 Report a problem MARIS #26053903 Report a problem | ||
| 9/4/2026 | Listed for sale | $350,000+7.7%$177/sqft |
Source: MARIS #26053903 Report a problem | ||
| 8/31/2022 | Sold | -- |
Source: MARIS #22039630 Report a problem | ||
| 7/31/2022 | Pending sale | $325,000$164/sqft |
Source: MARIS #22039630 Report a problem | ||
| 7/28/2022 | Listed for sale | $325,000$164/sqft |
Source: MARIS #22039630 Report a problem | ||
| 5/18/2018 | Sold | -- |
Source: MARIS #18023260 Report a problem | ||
Public tax history
Tax history is unavailable.
Monthly payment
Est. payment
Payment breakdown
Explore the cost of this home by adjusting the details. Changes won't be saved.Climate risks
Neighborhood: Tower Grove East
Nearby schools
Schools provided by the listing agent
- Elementary: Shenandoah Elem.
- Middle: Fanning Middle Community Ed.
- High: Roosevelt High
Source: MARIS. This data may not be complete. We recommend contacting the local school district to confirm school assignments for this home.
Similar homes
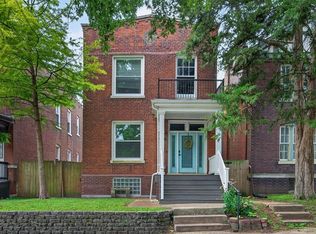
- $325,0003 bd3 ba2.1k sqft1323 Shenandoah Ave, Saint Louis, MO 63104For Sale
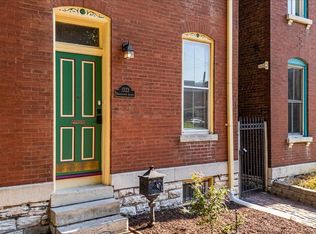
 MLS ID #26057212, Anthony M Timme, Coldwell Banker Realty - Gundaker. MARIS
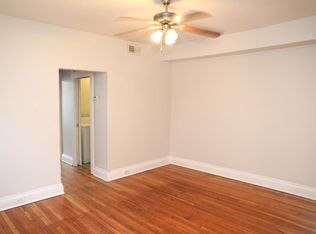
 - $289,0003 bd2 ba1.5k sqft2733 Shenandoah Ave, Saint Louis, MO 63104For Sale
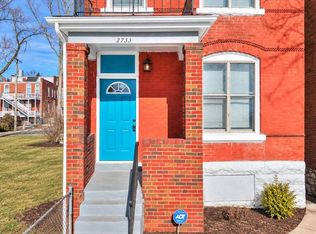 MLS ID #26055922, Danny L Stroup, The Hermann London Group LLC. MARIS
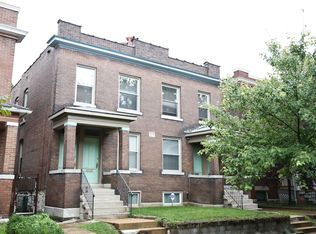
 - $285,0003 bd3 ba1.6k sqft3110 Hickory St, Saint Louis, MO 63104For Sale
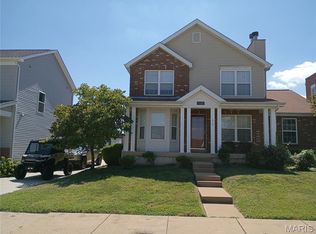 MLS ID #26055475, Andrea Murphy-Johnson, BHHS Select Properties. MARIS
 - $396,0003 bd3 ba1.7k sqft3146 Geyer Ave, Saint Louis, MO 63104For Sale
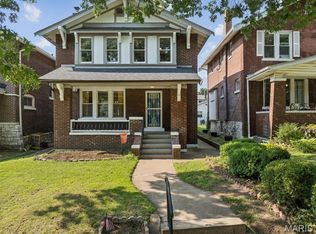 MLS ID #26034597, Dawn Griffin, EXP Realty, LLC. MARIS
 - $355,0003 bd3 ba2.1k sqft2617 Armand Pl, Saint Louis, MO 63104For SaleMLS ID #26049418, Mark Asaad, Fast Track Realty, LLC. MARIS
- $345,0003 bd3 ba2.1k sqft3302 Ohio Ave, Saint Louis, MO 63118For SaleMLS ID #26056810, Tara L Hacker, Garcia Properties. MARIS
- $365,0003 bd3 ba2.6k sqft1829 Oregon Ave, Saint Louis, MO 63104For SaleMLS ID #26033758, Renni Walters, The Elite Agency, LLC. MARIS
- $385,0004 bd4 ba2.5k sqft2621 Nebraska Ave, Saint Louis, MO 63118For SaleMLS ID #26052992, Jonathan Adams, Berkshire Hathaway HomeServices Select Properties. MARIS
- $349,9003 bd3 ba1.6k sqft2209 Shenandoah Ave, Saint Louis, MO 63104For SaleMLS ID #26053055, Joe Geary, Nettwork Global. MARIS
- $339,9002 bd2 ba1.4k sqft1901 Allen Ave, Saint Louis, MO 63104For SaleMLS ID #26033661, Beverly Lacueva, Coldwell Banker Realty - Gundaker. MARIS
- $400,0003 bd4 ba2.1k sqft2816 Magnolia Ave, Saint Louis, MO 63118For SaleMLS ID #26057873, David L Haley, Berkshire Hathaway HomeServices Select Properties. MARIS
- $374,9753 bd3 ba2.5k sqft2741 Utah St, Saint Louis, MO 63118For SaleMLS ID #26055559, Antione T Lawrence, Ascend Real Estate Advisors. MARIS
- $324,9004 bd3 ba2k sqft2826 Iowa Ave, Saint Louis, MO 63118For SaleMLS ID #26045297, Fatjon Dajko, Keller Williams Realty St. Louis. MARIS
- $395,0003 bd3 ba2.5k sqft2248 Missouri Ave, Saint Louis, MO 63104For SaleMLS ID #26022163, Jay Q Rios, Rivers Realty. MARIS
- $325,0003 bd3 ba2.2k sqft3420 Nebraska Ave, Saint Louis, MO 63118For SaleMLS ID #26051510, Timothy P Burgess, Worth Clark Realty. MARIS
- $399,0003 bd3 ba1.7k sqft3134 Halliday Ave, Saint Louis, MO 63118For SaleMLS ID #26043938, Robin H Howard, Robin's Nest Realty. MARIS
- $369,9753 bd3 ba2.2k sqft3437 Nebraska Ave, Saint Louis, MO 63118For SaleMLS ID #26050918, Antione T Lawrence, Ascend Real Estate Advisors. MARIS
- $244,5003 bd2 ba1.8k sqft3034 Rutger St, Saint Louis, MO 63104For SaleMLS ID #26056510, Catie D Mooney, Wood Brothers Realty. MARIS
