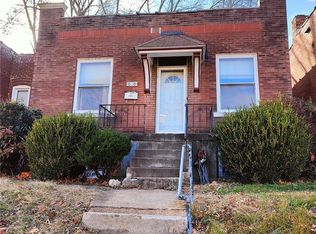
Welcome to this beautifully renovated two-Story Home with Modern Upgrades and a Spacious Layout located on a quiet street. Step into the welcoming entry foyer featuring an open floor plan and soaring 10-foot ceilings, the main level boasts stunning new flooring throughout. A private office/or bedroom, with an attached full bathroom—complete with a walk-in shower—offers the perfect work-from-home setup or guest suite. The chef’s dream kitchen is the heart of the home, showcasing a large island, quartz countertops, a gas stove with overhead vent, microwave drawer, and a combined laundry room and pantry for ultimate convenience. Step out from the kitchen onto a side deck that leads to a private, level backyard—ideal for entertaining or relaxing—and a rare 3-car garage! Upstairs, you’ll find plush new carpeting, three spacious bedrooms filled with natural light from picture windows, and a luxurious full bathroom featuring quartz flooring and back splash, plus a double sink vanity.Additional updates include a new hot water heater and electric panel for peace of mind and efficiency. Truly a move in ready home! NEW roof 2026
Active
Listed by: Coldwell Banker Realty - Gundaker • Courtney Kallial • 314-599-3797
Price cut: $5K (10/9)
$239,900
5507 Vermont Ave, Saint Louis, MO 63111
3beds
1,902sqft
Single Family Residence
Built in 1911
4,621 Square Feet Lot
$-- Zestimate®
$126/sqft
$-- HOA
What's special
Side deckQuiet streetQuartz countertopsOpen floor planDouble sink vanityStunning new flooring throughoutWalk-in shower
- 202 days
- 355
- 72
Zillow last checked:
Listing updated:
Listed by:
Courtney Kallial 314-599-3797,
Coldwell Banker Realty - Gundaker
Source: MARIS,MLS#: 26018304 Originating MLS: St. Louis Association of REALTORS
Originating MLS: St. Louis Association of REALTORSFacts & features
Interior
Bedrooms & bathrooms
- Bedrooms: 3
- Bathrooms: 2
- Full bathrooms: 2
- Main level bathrooms: 1
Primary bedroom
- Features: Floor Covering: Carpeting
- Level: Second
- Area: 210
- Dimensions: 15x14
Bedroom 2
- Features: Floor Covering: Carpeting
- Level: Second
- Area: 126
- Dimensions: 14x9
Bedroom 3
- Features: Floor Covering: Carpeting
- Level: Second
- Area: 182
- Dimensions: 14x13
Dining room
- Features: Floor Covering: Luxury Vinyl Plank
- Level: Main
- Area: 196
- Dimensions: 14x14
Kitchen
- Features: Floor Covering: Luxury Vinyl Plank
- Level: Main
- Area: 169
- Dimensions: 13x13
Laundry
- Features: Floor Covering: Luxury Vinyl Plank
- Level: Main
- Area: 49
- Dimensions: 7x7
Living room
- Features: Floor Covering: Luxury Vinyl Plank
- Level: Main
- Area: 168
- Dimensions: 14x12
Office
- Features: Floor Covering: Luxury Vinyl Plank
- Level: Main
- Area: 100
- Dimensions: 10x10
Heating
- Forced Air
Cooling
- Ceiling Fan(s), Central Air
Features
- Basement: Unfinished
- Has fireplace: No
Interior area
- Total structure area: 1,902
- Total interior livable area: 1,902 sqft
- Finished area above ground: 1,902
Property
Parking
- Total spaces: 3
- Parking features: Garage
- Garage spaces: 3
Features
- Levels: Two
- Fencing: Back Yard,Wood
Lot
- Size: 4,621 Square Feet
- Dimensions: 140 x 33
- Features: Back Yard, Cul-De-Sac, Front Yard, Level
Details
- Parcel number: 28510000200
- Special conditions: Standard
Construction
Type & style
- Home type: SingleFamily
- Architectural style: Cottage
- Property subtype: Single Family Residence
Materials
- Brick Veneer, Vinyl Siding
- Foundation: Stone
Condition
- Year built: 1911
Utilities & green energy
- Electric: Ameren
- Sewer: Public Sewer
- Water: Public
- Utilities for property: Cable Available, Electricity Connected, Natural Gas Connected, Sewer Connected, Water Connected
Community & HOA
Community
- Subdivision: Thomas Add
HOA
- Has HOA: No
Location
- Region: Saint Louis
Financial & listing details
- Price per square foot: $126/sqft
- Tax assessed value: $17,750
- Annual tax amount: $1,481
- Date on market: 4/2/2026
- Cumulative days on market: 202 days
- Listing terms: Cash,Conventional,FHA,VA Loan
- Electric utility on property: Yes
Estimated market value
Not available
Estimated sales range
Not available
Not available
Price history
| Date | Event | Price |
|---|---|---|
| 10/9/2026 | Price change | $239,900-2%$126/sqft |
Source:  MARIS #26018304 Report a problem MARIS #26018304 Report a problem | ||
| 9/15/2026 | Price change | $244,900-2%$129/sqft |
Source: MARIS #26018304 Report a problem | ||
| 7/14/2026 | Price change | $249,900-2.3%$131/sqft |
Source: MARIS #26018304 Report a problem | ||
| 6/8/2026 | Price change | $255,900-1.5%$135/sqft |
Source: MARIS #26018304 Report a problem | ||
| 5/12/2026 | Price change | $259,900-1.9%$137/sqft |
Source: MARIS #26018304 Report a problem | ||
| 4/29/2026 | Price change | $264,900-5.1%$139/sqft |
Source: MARIS #26018304 Report a problem | ||
| 4/6/2026 | Price change | $279,000-3.5%$147/sqft |
Source: MARIS #26018304 Report a problem | ||
| 4/2/2026 | Listed for sale | $289,000+3.3%$152/sqft |
Source: MARIS #26018304 Report a problem | ||
| 1/18/2026 | Listing removed | $2,500$1/sqft |
Source: Zillow Rentals Report a problem | ||
| 11/17/2025 | Listed for rent | $2,500$1/sqft |
Source: Zillow Rentals Report a problem | ||
| 11/14/2025 | Listing removed | $279,900$147/sqft |
Source: MARIS #25070076 Report a problem | ||
| 10/29/2025 | Price change | $279,900-3.1%$147/sqft |
Source: MARIS #25070076 Report a problem | ||
| 10/16/2025 | Listed for sale | $289,000+232.2%$152/sqft |
Source: MARIS #25070076 Report a problem | ||
| 3/5/2025 | Sold | -- |
Source: MARIS #25005195 Report a problem | ||
| 2/20/2025 | Pending sale | $87,000$46/sqft |
Source: MARIS #25005195 Report a problem | ||
Public tax history
| Year | Property taxes | Tax assessment |
|---|---|---|
| 2025 | $1,481 +9.9% | $17,750 +12.6% |
| 2024 | $1,348 +5.1% | $15,770 |
| 2023 | $1,283 +5.8% | $15,770 +10% |
| 2022 | $1,213 +0.1% | $14,340 |
| 2021 | $1,212 +5.6% | $14,340 +4.5% |
| 2020 | $1,148 | $13,720 |
| 2019 | $1,148 | $13,720 +50.8% |
| 2018 | $1,148 +44.5% | $9,100 |
| 2017 | $794 -16.8% | $9,100 -17.7% |
| 2016 | $955 +10.1% | $11,060 |
| 2015 | $867 -2.2% | $11,060 |
| 2014 | $887 | $11,060 -2.3% |
| 2013 | $887 | $11,320 -29.2% |
| 2012 | -- | $15,980 |
| 2011 | -- | $15,980 |
| 2010 | -- | $15,980 -3.2% |
| 2009 | $1,125 +11.8% | $16,510 |
| 2008 | $1,007 | $16,510 -9.4% |
| 2007 | $1,007 | $18,220 |
| 2006 | $1,007 +1% | $18,220 +30.1% |
| 2005 | $997 +20.9% | $14,000 +28.3% |
| 2004 | $825 +2.9% | $10,910 |
| 2003 | $801 +14.3% | $10,910 +17.7% |
| 2002 | $701 | $9,270 |
| 2001 | -- | $9,270 +6.1% |
| 2000 | -- | $8,740 |
Find assessor info on the county website
Monthly payment
Est. payment
Payment breakdown
Explore the cost of this home by adjusting the details. Changes won't be saved.Climate risks
Neighborhood: Carondelet
Nearby schools
Schools provided by the listing agent
- Elementary: Woodward Elem.
- Middle: Lyon-Blow Middle
- High: Roosevelt High
Source: MARIS. This data may not be complete. We recommend contacting the local school district to confirm school assignments for this home.
Similar homes
- $240,0003 bd3 ba2k sqft4224 California Ave, Saint Louis, MO 63111For Sale

 MLS ID #26036487, JaMeila D Moore, Realty One Group Trifecta. MARIS
 - $230,0003 bd2 ba1.8k sqft7226 Virginia Ave, Saint Louis, MO 63111For Sale
 MLS ID #26062068, Sarah N Nguyen-Bani, RE/MAX Results. MARIS
 - $198,9003 bd2 ba1.8k sqft5418 Virginia Ave, Saint Louis, MO 63111For Sale
 MLS ID #26030346, Florence Dewan, Platinum Realty of St. Louis. MARIS
 - $224,9003 bd3 ba1.4k sqft4432 Tennessee Ave, Saint Louis, MO 63111For Sale By Owner
- $240,0004 bd2 ba1.4k sqft3722 French Ave, Saint Louis, MO 63116For SaleMLS ID #26051077, Jennifer L Bergman, Coldwell Banker Realty - Gundaker. MARIS
- $214,0002 bd2 ba1.5k sqft4405 Alaska Ave, Saint Louis, MO 63111For SaleMLS ID #26035142, Jolonda J Hibbler, DRG - Delhougne Realty Group. MARIS
- $255,0002 bd2 ba1.3k sqft4368 Gannett St, Saint Louis, MO 63116For SaleMLS ID #26038318, Angela M Kittner-Brosseau, Keller Williams Realty St. Louis. MARIS
- $244,9003 bd3 ba1.9k sqft3325 Minnesota Ave, Saint Louis, MO 63118For SaleMLS ID #26017742, Chrisy Smith, Realty Executives of St. Louis. MARIS
- $234,0002 bd2 ba1.5k sqft4138 Quincy St, Saint Louis, MO 63116For SaleMLS ID #26057709, Adam Moskal, Keller Williams Realty St. Louis. MARIS
- $229,0003 bd2 ba1.2k sqft4427 Delor St, Saint Louis, MO 63116For SaleMLS ID #26057801, Melinda G Becker, Coldwell Banker Realty - Gundaker. MARIS
- $228,9003 bd3 ba1.6k sqft3830 Ohio Ave, Saint Louis, MO 63118For SaleMLS ID #26049036, Amanda Tork, Keller Williams Chesterfield. MARIS
- $199,9002 bd2 ba1.1k sqft4350 Neosho St, Saint Louis, MO 63116For SaleMLS ID #26067266, Maggie G Cella, Coldwell Banker Realty - Gundaker. MARIS
- $275,0003 bd3 ba1.9k sqft3337 Michigan Ave, Saint Louis, MO 63118For SaleMLS ID #26062979, Mike J Galbally, Real Broker LLC. MARIS
- $249,9002 bd2 ba1.2k sqft3728 Phillips Pl, Saint Louis, MO 63116For SaleMLS ID #26048392, Tracy L Peterson, Fox & Riley Real Estate. MARIS
- $220,0004 bd2 ba1k sqft4319 Eichelberger St, Saint Louis, MO 63116For SaleMLS ID #26039923, Tamara N Finder, Keller Williams Realty St. Louis. MARIS
- $249,9002 bd2 ba1.1k sqft5238 Schollmeyer Ave, Saint Louis, MO 63109For SaleMLS ID #26058611, Sharon Patton, STL 1 REALTY. MARIS
- $275,0003 bd2 ba2k sqft3339 Virginia Ave, Saint Louis, MO 63118For SaleMLS ID #26047925, Kim M Slaughter, Realty Resource Partners, LLC. MARIS
- $239,9006 bd2 ba1.7k sqft5220 Highland Ave, Saint Louis, MO 63113New ConstructionMLS ID #26057164, Gary Le'Roi Newton, Properties by G. Le' Roi LLC. MARIS
- $260,0003 bd2 ba1.7k sqft6300 Ashwell Dr, Saint Louis, MO 63123For SaleMLS ID #26037508, Stayce R Mayfield, Redfin Corporation. MARIS
- $289,9004 bd3 ba2.3k sqft4136 Pennsylvania Ave, Saint Louis, MO 63118For SaleMLS ID #26023422, Wade W Weistreich, Keller Williams Chesterfield. MARIS
