Welcome to 7226 Virginia Ave, a beautifully updated 3-bedroom, 2-full-bath home situated on a level, fenced corner lot! From the moment you arrive, you’ll appreciate the charming exterior and new wood wraparound porch/deck, new fencing, and second-floor balcony. Step inside to discover tall ceilings, fresh paint, new flooring and baseboards, six-panel doors, new windows and blinds, updated light fixtures, and a beautiful new chandelier. The main level offers a spacious living area, separate dining room, convenient main-floor laundry, and a full bathroom. The brand-new kitchen is a showstopper, featuring solid-surface countertops, extensive wall tile, built-in cabinetry, a deep sink with new faucet, and modern finishes that give the space a sleek, contemporary feel. Upstairs you'll find 3 bedrooms and 2 full bathrooms, including a spacious primary bedroom with a huge closet. Two bedrooms offer en-suite bathroom access, and the second floor also provides access to a private balcony. The updates go well beyond cosmetics with a new high-efficiency furnace and A/C, new electrical panel, PEX and PVC plumbing, new water heater, new heat registers, new roof and gutters May 2026, and updated systems throughout. A walkout basement provides additional storage and possibilities. With extensive improvements inside and out, a fenced level yard, corner-lot setting, and three full bathrooms, this home is truly move-in ready. Schedule your showing and come see everything 7226 Virginia Ave has to offer!
Active
Listed by: RE/MAX Results • Sarah N Nguyen-Bani • 314-704-4282
Price cut: $20K (10/13)
$230,000
7226 Virginia Ave, Saint Louis, MO 63111
3beds
1,860sqft
Single Family Residence
Built in 1892
7,418 Square Feet Lot
$228,200 Zestimate®
$124/sqft
$-- HOA
What's special
Fenced level yardLevel fenced corner lotCorner-lot settingNew fencingSolid-surface countertopsModern finishesFresh paint
- 17 days
- 1,113
- 152
Likely to sell faster than
Zillow last checked:
Listing updated:
Listed by:
Sarah N Nguyen-Bani 314-704-4282,
RE/MAX Results
Source: MARIS,MLS#: 26062068 Originating MLS: St. Louis Association of REALTORS
Facts & features
Interior
Bedrooms & bathrooms
- Bedrooms: 3
- Bathrooms: 2
- Full bathrooms: 2
- Main level bathrooms: 1
Heating
- Forced Air, Natural Gas
Cooling
- Central Air, Electric
Appliances
- Included: Gas Water Heater
Features
- Basement: Unfinished
- Has fireplace: No
Interior area
- Total structure area: 1,860
- Total interior livable area: 1,860 sqft
- Finished area above ground: 1,860
Property
Features
- Levels: Two
- Fencing: Back Yard,Fenced,Wood
Lot
- Size: 7,418 Square Feet
- Features: Back Yard
Details
- Parcel number: 30350000800
- Special conditions: Standard
Construction
Type & style
- Home type: SingleFamily
- Architectural style: Other
- Property subtype: Single Family Residence
Materials
- Vinyl Siding
Condition
- Updated/Remodeled
- New construction: No
- Year built: 1892
Utilities & green energy
- Electric: Ameren
- Sewer: Public Sewer
- Water: Public
- Utilities for property: Electricity Connected, Natural Gas Connected, Sewer Connected, Water Connected
Community & HOA
Community
- Subdivision: Shields Add
HOA
- Has HOA: No
Location
- Region: Saint Louis
Financial & listing details
- Price per square foot: $124/sqft
- Tax assessed value: $6,300
- Annual tax amount: $544
- Date on market: 10/2/2026
- Cumulative days on market: 17 days
- Listing terms: Cash,Conventional,FHA,VA Loan
- Ownership: Private
- Electric utility on property: Yes
Estimated market value
$228,200
$217,000 - $240,000
$1,980/mo
Price history
| Date | Event | Price |
|---|---|---|
| 10/13/2026 | Price change | $230,000-8%$124/sqft |
Source:  MARIS #26062068 Report a problem | ||
| 10/2/2026 | Listed for sale | $250,000+285.2%$134/sqft |
Source: MARIS #26062068 Report a problem | ||
| 1/22/2026 | Sold | -- |
Source: MARIS #25063744 Report a problem | ||
| 12/31/2025 | Pending sale | $64,900$35/sqft |
Source: MARIS #25063744 Report a problem | ||
| 12/17/2025 | Price change | $64,900-13.4%$35/sqft |
Source: MARIS #25063744 Report a problem | ||
| 12/3/2025 | Listed for sale | $74,900$40/sqft |
Source: MARIS #25063744 Report a problem | ||
| 10/31/2025 | Pending sale | $74,900$40/sqft |
Source: MARIS #25063744 Report a problem | ||
| 9/17/2025 | Listed for sale | $74,900+8.6%$40/sqft |
Source: MARIS #25063744 Report a problem | ||
| 1/12/2024 | Sold | -- |
Source: Public Record Report a problem | ||
| 10/1/2023 | Listing removed | -- |
Source: MARIS #23012507 Report a problem | ||
| 6/6/2023 | Listed for sale | $69,000$37/sqft |
Source: MARIS #23012507 Report a problem | ||
| 3/14/2023 | Pending sale | $69,000$37/sqft |
Source: MARIS #23012507 Report a problem | ||
| 3/9/2023 | Listed for sale | $69,000-42.5%$37/sqft |
Source: MARIS #23012507 Report a problem | ||
| 12/11/2022 | Listing removed | -- |
Source: MARIS #22067827 Report a problem | ||
| 10/27/2022 | Price change | $119,900-4%$64/sqft |
Source: MARIS #22067827 Report a problem | ||
| 10/18/2022 | Listed for sale | $124,900$67/sqft |
Source: MARIS #22067827 Report a problem | ||
| 3/1/2001 | Sold | -- |
Source: Public Record Report a problem | ||
Public tax history
| Year | Property taxes | Tax assessment |
|---|---|---|
| 2025 | $544 -71% | $6,300 -71.5% |
| 2024 | $1,875 +5.1% | $22,070 |
| 2023 | $1,785 +3.4% | $22,070 +7.4% |
| 2022 | $1,727 +0.1% | $20,550 |
| 2021 | $1,724 +5.7% | $20,550 +4.6% |
| 2020 | $1,632 | $19,650 |
| 2019 | $1,632 | $19,650 +10.7% |
| 2018 | $1,632 +7.2% | $17,750 |
| 2017 | $1,523 +0.4% | $17,750 |
| 2016 | $1,516 +10.2% | $17,750 |
| 2015 | $1,375 -1.7% | $17,750 |
| 2014 | $1,399 | $17,750 -1.8% |
| 2013 | $1,399 | $18,070 -16.8% |
| 2012 | -- | $21,720 |
| 2011 | -- | $21,720 |
| 2010 | -- | $21,720 -5.1% |
| 2009 | $1,549 +17.3% | $22,880 |
| 2008 | $1,321 | $22,880 -5.1% |
| 2007 | $1,321 | $24,110 |
| 2006 | $1,321 +1% | $24,110 +30.4% |
| 2005 | $1,307 +0% | $18,490 +5.5% |
| 2004 | $1,307 +3% | $17,520 |
| 2003 | $1,270 +40.1% | $17,520 +235% |
| 2002 | $906 | $5,230 |
| 2001 | -- | -- |
| 2000 | -- | $4,980 |
Find assessor info on the county website
Monthly payment
Est. payment
Payment breakdown
Explore the cost of this home by adjusting the details. Changes won't be saved.Climate risks
Neighborhood: Carondelet
Nearby schools
Schools provided by the listing agent
- Elementary: Columbia Elem. Comm. Ed. Center
- Middle: Lyon-Blow Middle
- High: Roosevelt High
Source: MARIS. This data may not be complete. We recommend contacting the local school district to confirm school assignments for this home.


Similar homes
- $234,9993 bd2 ba1.4k sqft931 Dover Pl, Saint Louis, MO 63111For Sale
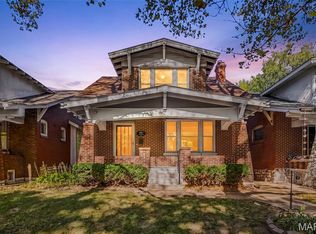
 MLS ID #26063904, Drew C Behrens, Elevate Realty, LLC. MARIS
- $239,9003 bd2 ba1.9k sqft5507 Vermont Ave, Saint Louis, MO 63111For Sale
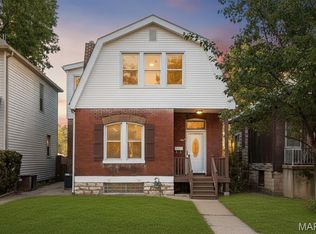 MLS ID #26018304, Courtney Kallial, Coldwell Banker Realty - Gundaker. MARIS
- $310,0004 bd3 ba2.4k sqft748 Dover Pl, Saint Louis, MO 63111For Sale
 MLS ID #26066417, Melissa Rau, RE/MAX Results. MARIS
- $240,0003 bd3 ba2k sqft4224 California Ave, Saint Louis, MO 63111For Sale
 MLS ID #26036487, JaMeila D Moore, Realty One Group Trifecta. MARIS
- $240,0003 bd2 ba1.6k sqft4659 Heidelberg Ave, Saint Louis, MO 63123For SaleMLS ID #26064447, Jason Rulo, Berkshire Hathaway HomeServices Select Properties. MARIS
- $240,0004 bd2 ba1.4k sqft3722 French Ave, Saint Louis, MO 63116For SaleMLS ID #26051077, Jennifer L Bergman, Coldwell Banker Realty - Gundaker. MARIS
- $255,0002 bd2 ba1.3k sqft4368 Gannett St, Saint Louis, MO 63116For SaleMLS ID #26038318, Angela M Kittner-Brosseau, Keller Williams Realty St. Louis. MARIS
- $214,0002 bd2 ba1.5k sqft4405 Alaska Ave, Saint Louis, MO 63111For SaleMLS ID #26035142, Jolonda J Hibbler, DRG - Delhougne Realty Group. MARIS
- $228,9003 bd3 ba1.6k sqft3830 Ohio Ave, Saint Louis, MO 63118For SaleMLS ID #26049036, Amanda Tork, Keller Williams Chesterfield. MARIS
- $234,0002 bd2 ba1.5k sqft4138 Quincy St, Saint Louis, MO 63116For SaleMLS ID #26057709, Adam Moskal, Keller Williams Realty St. Louis. MARIS
- $215,0002 bd2 ba1.1k sqft4350 Neosho St, Saint Louis, MO 63116For SaleMLS ID #26061478, Maggie G Cella, Coldwell Banker Realty - Gundaker. MARIS
- $244,9003 bd3 ba1.9k sqft3325 Minnesota Ave, Saint Louis, MO 63118For SaleMLS ID #26017742, Chrisy Smith, Realty Executives of St. Louis. MARIS
- $220,0004 bd2 ba1k sqft4319 Eichelberger St, Saint Louis, MO 63116For SaleMLS ID #26039923, Tamara N Finder, Keller Williams Realty St. Louis. MARIS
- $249,9002 bd2 ba1.1k sqft5238 Schollmeyer Ave, Saint Louis, MO 63109For SaleMLS ID #26058611, Sharon Patton, STL 1 REALTY. MARIS
- $220,0002 bd2 ba1.4k sqft5828 S Kingshighway Blvd, Saint Louis, MO 63109For SaleMLS ID #26055947, Thomas G Bannister, Nettwork Global. MARIS
- $249,9003 bd2 ba1.3k sqft2714 59th St, Saint Louis, MO 63139For SaleMLS ID #26058492, Jeanie M Wakula, Big Bend Realty LLC. MARIS
- $249,9002 bd2 ba1.2k sqft3728 Phillips Pl, Saint Louis, MO 63116For SaleMLS ID #26048392, Tracy L Peterson, Fox & Riley Real Estate. MARIS
- $322,0003 bd2 ba2.4k sqft125 W Steins St, Saint Louis, MO 63111For SaleMLS ID #26027945, Rebecca M Fox, EXP Realty, LLC. MARIS
- $264,9003 bd3 ba1.9k sqft3223 Utah St, Saint Louis, MO 63118For SaleMLS ID #26038394, Wade W Weistreich, Keller Williams Chesterfield. MARIS
- $242,0003 bd3 ba1.2k sqft6028 Clemens Ave, Saint Louis, MO 63112For SaleMLS ID #26061005, Dane D Smith, Garcia Properties. MARIS
