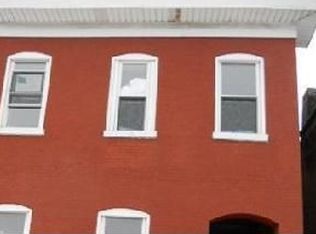
This beautifully updated 1893-built single-family home offers 2,388 sq ft of living space on a generous ~4,796 sq ft lot. Featuring 4 spacious bedrooms and 2.5 bathrooms, it masterfully blends original historic charm with high-end modern upgrades
Key Features & Upgrades Include:
• Fully remodeled with every major system updated: double (zoned) HVAC units, brand-new electrical service, plumbing, TPO roof, windows, gutters, and fencing. ?
• Custom kitchen with quartz countertops, stainless steel appliances, and new flooring — ideal for everyday living and entertaining.
• Tall 10-foot ceilings and stunning exposed brick accents throughout, paired with beautiful wood trim, baseboards, and doors for timeless character. ?
• Open main-floor layout with a spacious living room and convenient half bath.
• Main floor laundry for everyday ease.
• Upstairs: Four generously sized bedrooms with ample closets. Shared full bath with tiled tub/shower; luxurious primary suite with double vanity and custom-tiled shower.
This home is truly turn-key, combining the best of historic St. Louis architecture with contemporary luxury and reliability. Whether you’re looking for a primary residence or an impressive investment property, 6823 Minnesota Ave delivers exceptional value in a desirable South City location.
Active
Listed by: Vancil Brothers Realty • Bryan Vancil • 314-565-2617
Price cut: $2K (9/10)
$358,000
6823 Minnesota Ave, Saint Louis, MO 63111
4beds
2,388sqft
Single Family Residence
Built in 1893
4,795 Square Feet Lot
$-- Zestimate®
$150/sqft
$-- HOA
What's special
Brand-new electrical serviceStainless steel appliancesNew flooringOpen main-floor layoutMain floor laundryTpo roof
- 80 days
- 169
- 6
Zillow last checked:
Listing updated:
Listed by:
Bryan Vancil 314-565-2617,
Vancil Brothers Realty
Source: MARIS,MLS#: 26046721 Originating MLS: St. Louis Association of REALTORS
Originating MLS: St. Louis Association of REALTORSFacts & features
Interior
Bedrooms & bathrooms
- Bedrooms: 4
- Bathrooms: 3
- Full bathrooms: 2
- 1/2 bathrooms: 1
- Main level bathrooms: 1
Primary bedroom
- Features: Floor Covering: Carpeting
- Level: Upper
- Area: 196
- Dimensions: 14x14
Bedroom 2
- Features: Floor Covering: Carpeting
- Level: Upper
- Area: 143
- Dimensions: 11x13
Bedroom 3
- Features: Floor Covering: Carpeting
- Level: Upper
- Area: 130
- Dimensions: 10x13
Bedroom 4
- Features: Floor Covering: Carpeting
- Level: Upper
- Area: 104
- Dimensions: 8x13
Primary bathroom
- Features: Floor Covering: Ceramic Tile
- Level: Upper
- Area: 40
- Dimensions: 8x5
Bathroom
- Level: Main
- Area: 40
- Dimensions: 8x5
Dining room
- Features: Floor Covering: Luxury Vinyl Plank
- Level: Main
- Area: 156
- Dimensions: 12x13
Kitchen
- Features: Floor Covering: Luxury Vinyl Plank
- Level: Main
- Area: 180
- Dimensions: 15x12
Laundry
- Features: Floor Covering: Luxury Vinyl Plank
- Level: Main
Living room
- Features: Floor Covering: Luxury Vinyl Plank
- Level: Main
- Area: 182
- Dimensions: 14x13
Sitting room
- Features: Floor Covering: Luxury Vinyl Plank
- Level: Main
- Area: 156
- Dimensions: 13x12
Heating
- Natural Gas
Cooling
- Ceiling Fan(s), Dual
Appliances
- Included: Dishwasher, Exhaust Fan, Free-Standing Gas Range
- Laundry: Main Level
Features
- Flooring: Luxury Vinyl
- Basement: Sump Pump,Unfinished
- Has fireplace: No
Interior area
- Total structure area: 2,388
- Total interior livable area: 2,388 sqft
- Finished area above ground: 2,388
Property
Features
- Levels: Two
- Fencing: Back Yard
Lot
- Size: 4,795 Square Feet
- Features: Back Yard
Details
- Parcel number: 30010000900
- Special conditions: Standard
Construction
Type & style
- Home type: SingleFamily
- Architectural style: Traditional
- Property subtype: Single Family Residence
Materials
- Brick
Condition
- Year built: 1893
Utilities & green energy
- Electric: Single Phase
- Sewer: Public Sewer
- Water: Public
- Utilities for property: Cable Available, Cable Connected, Electricity Connected, Natural Gas Connected, Sewer Connected
Community & HOA
Community
- Subdivision: Eilers Add
HOA
- Has HOA: No
Location
- Region: Saint Louis
Financial & listing details
- Price per square foot: $150/sqft
- Tax assessed value: $9,100
- Annual tax amount: $773
- Date on market: 7/27/2026
- Cumulative days on market: 80 days
- Listing terms: Cash,Conventional,FHA,VA Loan
- Ownership: Private
- Electric utility on property: Yes
Estimated market value
Not available
Estimated sales range
Not available
Not available
Price history
| Date | Event | Price |
|---|---|---|
| 9/10/2026 | Price change | $358,000-0.6%$150/sqft |
Source:  MARIS #26046721 Report a problem MARIS #26046721 Report a problem | ||
| 8/29/2026 | Price change | $360,000-0.8%$151/sqft |
Source: MARIS #26046721 Report a problem | ||
| 8/6/2026 | Price change | $363,000-0.8%$152/sqft |
Source: MARIS #26046721 Report a problem | ||
| 7/27/2026 | Listed for sale | $366,000$153/sqft |
Source: MARIS #26046721 Report a problem | ||
| 2/24/2025 | Sold | -- |
Source: MARIS #25021346 Report a problem | ||
Public tax history
| Year | Property taxes | Tax assessment |
|---|---|---|
| 2025 | $773 +13.5% | $9,100 +16.7% |
| 2024 | $681 +4.9% | $7,800 |
| 2023 | $649 +8.1% | $7,800 +12.7% |
| 2022 | $600 +0.1% | $6,920 |
| 2021 | $599 +4.4% | $6,920 +3.4% |
| 2020 | $574 | $6,690 |
| 2019 | $574 | $6,690 -0.6% |
| 2018 | $574 -3.5% | $6,730 |
| 2017 | $595 +0.4% | $6,730 |
| 2016 | $592 +9.9% | $6,730 |
| 2015 | $539 -4.5% | $6,730 |
| 2014 | $564 | $6,730 -4.8% |
| 2013 | $564 | $7,070 -26.3% |
| 2012 | -- | $9,590 |
| 2011 | -- | $9,590 |
| 2010 | -- | $9,590 -11.7% |
| 2009 | $750 +25.7% | $10,860 |
| 2008 | $596 | $10,860 +6.8% |
| 2007 | $596 | $10,170 |
| 2006 | $596 +1% | $10,170 +25.1% |
| 2005 | $590 +13.2% | $8,130 +20.3% |
| 2004 | $522 +2.9% | $6,760 |
| 2003 | $507 +5.9% | $6,760 +8.9% |
| 2002 | $479 | $6,210 |
| 2001 | -- | $6,210 +8.6% |
| 2000 | -- | $5,720 |
Find assessor info on the county website
Monthly payment
Est. payment
Payment breakdown
Explore the cost of this home by adjusting the details. Changes won't be saved.Climate risks
Neighborhood: Carondelet
Nearby schools
Schools provided by the listing agent
- Elementary: Woodward Elem.
- Middle: Lyon-Blow Middle
- High: Roosevelt High
Source: MARIS. This data may not be complete. We recommend contacting the local school district to confirm school assignments for this home.

Similar homes
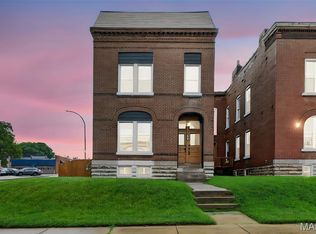
- $359,0003 bd3 ba2.1k sqft6827 Minnesota Ave, Saint Louis, MO 63111For Sale
 MLS ID #26050974, Usnija Turkovic, Worth Clark Realty. MARIS
 - $230,0003 bd2 ba1.8k sqft7226 Virginia Ave, Saint Louis, MO 63111For Sale
 MLS ID #26062068, Sarah N Nguyen-Bani, RE/MAX Results. MARIS
 - $322,0003 bd2 ba2.4k sqft125 W Steins St, Saint Louis, MO 63111For Sale
 MLS ID #26027945, Rebecca M Fox, EXP Realty, LLC. MARIS
 - $370,0004 bd4 ba2.5k sqft2621 Nebraska Ave, Saint Louis, MO 63118For Sale
 MLS ID #26052992, Jonathan Adams, Berkshire Hathaway HomeServices Select Properties. MARIS
 - $389,9005 bd3 ba2.4k sqft4810 Arsenal St, Saint Louis, MO 63116For SaleMLS ID #26059540, Dominic J Franke, Homebound Realty LLC. MARIS
- $399,9004 bd3 ba1.6k sqft4038 Juniata St, Saint Louis, MO 63116For SaleMLS ID #26063521, Rachel L Murphy, Magnolia Real Estate. MARIS
- $339,9003 bd2 ba1.6k sqft4316 Juniata St, Saint Louis, MO 63116For SaleMLS ID #26064392, Rachel L Murphy, Magnolia Real Estate. MARIS
- $325,0003 bd2 ba1.9k sqft3338 Ohio Ave, Saint Louis, MO 63118For SaleMLS ID #26059828, Paul Wood, STL Buy & Sell, LLC. MARIS
- $399,9004 bd2 ba2.4k sqft2432 McNair Ave, Saint Louis, MO 63104For SaleMLS ID #26060746, Mona Parsley, EXP Realty, LLC. MARIS
- $375,0003 bd3 ba2.1k sqft2141 Oregon Ave, Saint Louis, MO 63104For SaleMLS ID #26059567, Tina N Meyers, ReeceNichols Real Estate. MARIS
- $384,9003 bd2 ba2k sqft3459 Giles Ave, Saint Louis, MO 63116For SaleMLS ID #26048014, Dan J Lawless, Wood Brothers Realty. MARIS
- $345,0003 bd3 ba2.1k sqft2617 Armand Pl, Saint Louis, MO 63104For SaleMLS ID #26065616, Mark Asaad, Fast Track Realty, LLC. MARIS
- $365,4603 bd3 ba2k sqft5714 Maple Ave, Saint Louis, MO 63112For SaleMLS ID #26054093, Yolanda D Carrington, Coldwell Banker Realty - Gundaker. MARIS
- $344,9003 bd3 ba1.5k sqft3818 Blaine Ave, Saint Louis, MO 63110For SaleMLS ID #26059312, Eric Schultz, Tower Real Estate Group. MARIS
- $345,0003 bd2 ba2.3k sqft4444 Arco Ave, Saint Louis, MO 63110For SaleMLS ID #26038764, Derek M Grier, Realty One Group Dominion. MARIS
- $350,0003 bd2 ba1.2k sqft1326 Graham St, Saint Louis, MO 63139For SaleMLS ID #26052983, Austin Behlmann, MO Realty. MARIS
- $389,9003 bd3 ba1.9k sqft3433 Texas Ave, Saint Louis, MO 63118For SaleMLS ID #26059725, Kelsey N Snell, Garcia Properties. MARIS
- $299,9994 bd2 ba1.5k sqft5810 S Kingshighway Blvd, Saint Louis, MO 63109For SaleMLS ID #26063912, Sarah M Jackson, Realty Executives Premiere. MARIS
- $395,0003 bd3 ba2.5k sqft2248 Missouri Ave, Saint Louis, MO 63104For SaleMLS ID #26022163, Jay Q Rios, Rivers Realty. MARIS
- $299,9003 bd3 ba2.2k sqft3420 Nebraska Ave, Saint Louis, MO 63118For SaleMLS ID #26051510, Timothy P Burgess, Worth Clark Realty. MARIS
