New Price – Exceptional Value in The Grove!
Modern elegance meets historic charm in this beautifully renovated brick home in the heart of The Grove. Soaring 12-foot ceilings, gleaming hardwood floors throughout, new fixtures, and thoughtful restoration of original details create an inviting, move-in-ready feel with character.
The spacious primary suite features a laundry-ready walk-in closet and a private deck. 3 bedrooms and a bright den provide ample space for a home office. The expansive lower level offers tremendous flexibility—already bathroom-ready with easy exterior access—ideal for additional living space, guests, or future finishing. Enjoy the large rear deck and landscaped yard for outdoor entertaining.
Perfectly located for urban living at its best: steps from The Grove’s vibrant restaurants, bars, and nightlife, plus easy access to Forest Park, Chouteau Park, Barnes-Jewish Hospital, Washington University Medical Center, and the Cortex innovation district. Walk, bike, or short commute to major employers and amenities.
This distinctive renovated historic home delivers exceptional lifestyle and value in one of St. Louis’s hottest, most walkable neighborhoods. Seller is offering up to $4,000 toward buyer closing costs and a 1-year home warranty for added peace of mind. Don’t miss this opportunity—schedule your showing today!
Active
Listed by: Realty One Group Dominion • Derek M Grier • 314-229-7232
Price cut: $10K (9/1)
$359,000
4444 Arco Ave, Saint Louis, MO 63110
3beds
2,336sqft
Single Family Residence
Built in 1898
3,249 Square Feet Lot
$-- Zestimate®
$154/sqft
$-- HOA
What's special
Large rear deckNew fixturesExpansive lower levelSpacious primary suiteGleaming hardwood floors throughoutBright denBeautifully renovated brick home
- 81 days
- 1,134
- 96
Zillow last checked:
Listing updated:
Listed by:
Derek M Grier 314-229-7232,
Realty One Group Dominion
Source: MARIS,MLS#: 26038764 Originating MLS: St. Louis Association of REALTORS
Originating MLS: St. Louis Association of REALTORSFacts & features
Interior
Bedrooms & bathrooms
- Bedrooms: 3
- Bathrooms: 2
- Full bathrooms: 2
- Main level bathrooms: 1
Heating
- Forced Air, Natural Gas
Cooling
- Central Air
Appliances
- Included: Electric Cooktop, Dishwasher, Electric Range, Gas Water Heater
Features
- Basement: Walk-Out Access
- Has fireplace: No
Interior area
- Total structure area: 2,336
- Total interior livable area: 2,336 sqft
- Finished area above ground: 2,282
Video & virtual tour
Property
Features
- Levels: Two
Lot
- Size: 3,249 Square Feet
- Features: Back Yard, City Lot, Cul-De-Sac, Landscaped, Level
Details
- Parcel number: 51090000800
- Special conditions: Standard
Construction
Type & style
- Home type: SingleFamily
- Architectural style: Historic
- Property subtype: Single Family Residence
Materials
- Brick
Condition
- Year built: 1898
Utilities & green energy
- Electric: Other
- Sewer: Public Sewer
- Water: Public
- Utilities for property: Cable Available, Electricity Connected, Sewer Connected, Water Connected
Community & HOA
Community
- Subdivision: Mcree Place Add
HOA
- Has HOA: No
Location
- Region: Saint Louis
Financial & listing details
- Price per square foot: $154/sqft
- Tax assessed value: $54,240
- Annual tax amount: $4,468
- Date on market: 6/20/2026
- Cumulative days on market: 81 days
- Listing terms: Cash,Conventional,FHA,VA Loan
- Electric utility on property: Yes
Estimated market value
Not available
Estimated sales range
Not available
Not available
Price history
| Date | Event | Price |
|---|---|---|
| 9/1/2026 | Price change | $359,000-2.7%$154/sqft |
Source:  MARIS #26038764 Report a problem MARIS #26038764 Report a problem | ||
| 7/28/2026 | Price change | $369,000-2.6%$158/sqft |
Source: MARIS #26038764 Report a problem | ||
| 7/2/2026 | Price change | $379,000-5%$162/sqft |
Source: MARIS #26038764 Report a problem | ||
| 6/20/2026 | Listed for sale | $399,000$171/sqft |
Source: MARIS #26038764 Report a problem | ||
| 4/21/2026 | Sold | -- |
Source: Public Record Report a problem | ||
Public tax history
| Year | Property taxes | Tax assessment |
|---|---|---|
| 2025 | $4,468 +9.2% | $54,240 +11.7% |
| 2024 | $4,094 +5.1% | $48,570 |
| 2023 | $3,894 +7.5% | $48,570 +11.7% |
| 2022 | $3,624 +0.1% | $43,500 |
| 2021 | $3,619 +15.6% | $43,500 +14.5% |
| 2020 | $3,129 | $38,000 |
| 2019 | $3,129 | $38,000 +54.7% |
| 2018 | $3,129 +49.3% | $24,570 |
| 2017 | $2,097 +16.2% | $24,570 +15.9% |
| 2016 | $1,805 +10.3% | $21,200 |
| 2015 | $1,637 +3.2% | $21,200 |
| 2014 | $1,586 | $21,200 +3.2% |
| 2013 | $1,586 | $20,540 -11.2% |
| 2012 | -- | $23,120 |
| 2011 | -- | $23,120 |
| 2010 | -- | $23,120 +1.6% |
| 2009 | $1,540 +110.4% | $22,750 |
| 2008 | $732 | $22,750 +48.6% |
| 2007 | $732 | $15,310 |
| 2006 | $732 +1% | $15,310 +52% |
| 2005 | $725 +30.2% | $10,070 +39.1% |
| 2004 | $557 +2.9% | $7,240 |
| 2003 | $541 +9.5% | $7,240 +12.8% |
| 2002 | $494 | $6,420 |
| 2001 | -- | $6,420 +5.2% |
| 2000 | -- | $6,100 |
Find assessor info on the county website
Monthly payment
Est. payment
Payment breakdown
Explore the cost of this home by adjusting the details. Changes won't be saved.Climate risks
Neighborhood: Forest Park Southeast
Nearby schools
Schools provided by the listing agent
- Elementary: Adams Elem.
- Middle: Long Middle Community Ed. Center
- High: Roosevelt High
Source: MARIS. This data may not be complete. We recommend contacting the local school district to confirm school assignments for this home.
Similar homes
- $335,0002 bd2 ba1.8k sqft4429 Oakland Ave, Saint Louis, MO 63110For Sale

 MLS ID #26049858, Todd C Chapman, DRG - Delhougne Realty Group. MARIS
 - $345,0003 bd3 ba2.1k sqft3302 Ohio Ave, Saint Louis, MO 63118For Sale
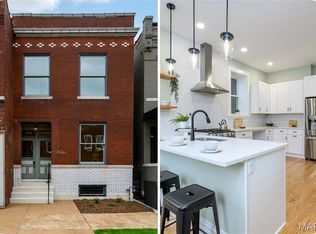 MLS ID #26056810, Tara L Hacker, Garcia Properties. MARIS
 - $325,0003 bd3 ba2.1k sqft1323 Shenandoah Ave, Saint Louis, MO 63104For Sale
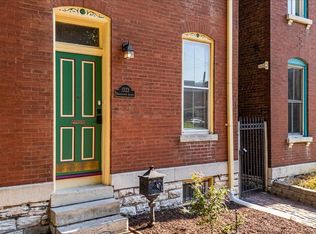 MLS ID #26057212, Anthony M Timme, Coldwell Banker Realty - Gundaker. MARIS
 - $485,0004 bd3 ba2.5k sqft4452 Gibson Ave, Saint Louis, MO 63110For Sale
 MLS ID #26049380, Rachel L Murphy, Magnolia Real Estate. MARIS
 - $385,0004 bd4 ba2.5k sqft2621 Nebraska Ave, Saint Louis, MO 63118For SaleMLS ID #26052992, Jonathan Adams, Berkshire Hathaway HomeServices Select Properties. MARIS
- $370,0003 bd3 ba1.9k sqft5911 Degiverville Ave, Saint Louis, MO 63112For SaleMLS ID #26047651, Susan Damsgaard Brand, Keller Williams Realty St. Louis. MARIS
- $325,0003 bd3 ba2.2k sqft3420 Nebraska Ave, Saint Louis, MO 63118For SaleMLS ID #26051510, Timothy P Burgess, Worth Clark Realty. MARIS
- $414,9004 bd3 ba1.6k sqft4038 Juniata St, Saint Louis, MO 63116For SaleMLS ID #26057961, Rachel L Murphy, Magnolia Real Estate. MARIS
- $359,0003 bd3 ba2.1k sqft6827 Minnesota Ave, Saint Louis, MO 63111For SaleMLS ID #26050974, Usnija Turkovic, Worth Clark Realty. MARIS
- $400,0005 bd2 ba2.6k sqft4036 Flad Ave, Saint Louis, MO 63110For SaleMLS ID #26055609, Todd A Murray, Epique Realty. MARIS
- $360,0004 bd3 ba2.3k sqft6823 Minnesota Ave, Saint Louis, MO 63111For SaleMLS ID #26046721, Bryan Vancil, Vancil Brothers Realty. MARIS
- $350,0003 bd3 ba2.1k sqft4623 Shenandoah Ave #1B, Saint Louis, MO 63110For SaleMLS ID #26019313, Bradley R Booker, Garcia Properties. MARIS
- $325,0003 bd2 ba2k sqft4367 Enright Ave, Saint Louis, MO 63108For SaleMLS ID #26048040, Jennifer Schneider, Real Broker LLC. MARIS
- $275,0003 bd2 ba1.8k sqft4058 Botanical Ave, Saint Louis, MO 63110For SaleMLS ID #26031169, David P Ounanian, EXP Realty, LLC. MARIS
- $399,9003 bd2 ba2k sqft3459 Giles Ave, Saint Louis, MO 63116For SaleMLS ID #26048014, Dan J Lawless, Wood Brothers Realty. MARIS
- $409,9004 bd3 ba2.6k sqft3423 Magnolia Ave, Saint Louis, MO 63118For SaleMLS ID #26044588, Cortney M McKenna, Gladys Manion, Inc.. MARIS
- $319,9004 bd3 ba1.8k sqft5588 Bartmer Ave, Saint Louis, MO 63112For SaleMLS ID #26039679, Neshobey Payne, Executive Realty. MARIS
- $399,0004 bd2 ba2.3k sqft3423 Giles Ave, Saint Louis, MO 63116For SaleMLS ID #26036624, Morgan M Escano, Magnolia Real Estate. MARIS
- $384,9003 bd3 ba2.6k sqft3307 Wisconsin Ave, Saint Louis, MO 63118For SaleMLS ID #26022921, Jamie Speckhard, The Hermann London Group LLC. MARIS
- $399,0003 bd3 ba1.7k sqft3134 Halliday Ave, Saint Louis, MO 63118For SaleMLS ID #26043938, Robin H Howard, Robin's Nest Realty. MARIS
