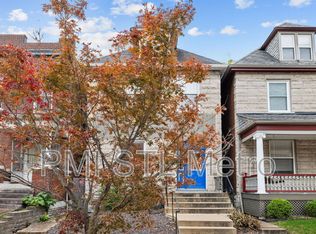
Rare opportunity to own a beautifully maintained duplex in the heart of Shaw, offering exceptional flexibility for both owner-occupants or investors. The expansive UPPER UNIT residence spans the second and third floors, living more like a single-family home with an open, inviting layout. It features three spacious bedrooms plus a large walk-in closet with the potential to become a fourth bedroom, home office, den, second bathroom, or laundry room. A striking three-quarter-turn staircase connects the living spaces, leading to an updated full bath with a tiled shower, an attractive renovated kitchen, and generous living and dining areas. The MAIN LEVEL UNIT furnished 1 bedroom apartment offers a bright, flowing floor plan with hardwood floors, living room, dining room with day bed for flexible additional guests, an updated kitchen, and a renovated bathroom—making it equally appealing for short-term tenants or an owner seeking one-level living. Each unit enjoys its own private rear deck overlooking the fenced backyard, creating inviting outdoor space for relaxing or entertaining. Located just blocks from the Missouri Botanical Garden and Tower Grove Park, you'll love easy access to Food Truck Fridays, the renowned Tower Grove Farmers' Market, neighborhood restaurants, and all that one of St. Louis' most sought-after neighborhoods has to offer. All appliances for both units are included, making this truly a move-in-ready, turnkey investment.
Pending
Listed by: Epique Realty • Todd A Murray • 314-409-3320
Price cut: $10K (10/1)
$389,000
4036 Flad Ave, Saint Louis, MO 63110
5beds
2baths
2,664sqft
Multi Family
Built in 1899
-- sqft lot
$385,600 Zestimate®
$146/sqft
$-- HOA
What's special
Bright flowing floor planUpdated kitchenAttractive renovated kitchenLarge walk-in closetHardwood floorsStriking three-quarter-turn staircaseExpansive upper unit residence
- 49 days
- 943
- 66
Zillow last checked:
Listing updated:
Listed by:
Todd A Murray 314-409-3320,
Epique Realty
Source: MARIS,MLS#: 26055609 Originating MLS: St. Louis Association of REALTORS
Originating MLS: St. Louis Association of REALTORSFacts & features
Interior
Bedrooms & bathrooms
- Bedrooms: 5
- Bathrooms: 2
Heating
- Forced Air
Cooling
- Central Air, Electric
Appliances
- Laundry: In Basement
Features
- Flooring: Carpet, Ceramic Tile, Hardwood
- Basement: Unfinished,Walk-Out Access,Walk-Up Access
- Number of fireplaces: 2
- Fireplace features: See Remarks
Interior area
- Total structure area: 2,664
- Total interior livable area: 2,664 sqft
- Finished area above ground: 2,664
Property
Features
- Fencing: Back Yard
Lot
- Size: 3,075 Square Feet
- Features: Back Yard, City Lot
Details
- Parcel number: 49210001100
- Special conditions: Standard
Construction
Type & style
- Home type: MultiFamily
- Architectural style: Historic
- Property subtype: Multi Family
Materials
- Brick, Stone
- Foundation: Stone
Condition
- Year built: 1899
Utilities & green energy
- Electric: Ameren
- Water: Public
- Utilities for property: Cable Available, Electricity Connected, Natural Gas Connected, Phone Available, Sewer Connected, Water Connected
Community & HOA
Community
- Subdivision: Tyler Place
HOA
- Has HOA: No
Location
- Region: Saint Louis
Financial & listing details
- Price per square foot: $146/sqft
- Tax assessed value: $59,710
- Annual tax amount: $4,916
- Date on market: 8/28/2026
- Cumulative days on market: 49 days
- Listing terms: Cash,Conventional,FHA,VA Loan
- Electric utility on property: Yes
Estimated market value
$385,600
$366,000 - $405,000
$1,791/mo
Price history
| Date | Event | Price |
|---|---|---|
| 10/20/2026 | Pending sale | $389,000$146/sqft |
Source:  MARIS #26055609 Report a problem MARIS #26055609 Report a problem | ||
| 10/1/2026 | Price change | $389,000-2.5%$146/sqft |
Source: MARIS #26055609 Report a problem | ||
| 9/10/2026 | Price change | $399,000-0.3%$150/sqft |
Source: MARIS #26055609 Report a problem | ||
| 8/28/2026 | Listed for sale | $400,000$150/sqft |
Source: MARIS #26055609 Report a problem | ||
| 8/28/2026 | Listing removed | $400,000$150/sqft |
Source: MARIS #26046680 Report a problem | ||
| 8/8/2026 | Listed for sale | $400,000$150/sqft |
Source: MARIS #26046680 Report a problem | ||
| 7/30/2026 | Pending sale | $400,000$150/sqft |
Source: MARIS #26046680 Report a problem | ||
| 7/22/2026 | Listed for sale | $400,000+21.2%$150/sqft |
Source: MARIS #26046680 Report a problem | ||
| 10/6/2023 | Sold | -- |
Source: MARIS #23051087 Report a problem | ||
| 9/11/2023 | Pending sale | $330,000$124/sqft |
Source: MARIS #23051087 Report a problem | ||
| 9/6/2023 | Listed for sale | $330,000+40.5%$124/sqft |
Source: MARIS #23051087 Report a problem | ||
| 2/9/2019 | Listing removed | $850 |
Source: Avenue Real Estate Group, Avenue Residential Leasing Management Report a problem | ||
| 1/29/2019 | Listed for rent | $850 |
Source: Avenue Real Estate Group #19005531 Report a problem | ||
| 9/4/2018 | Sold | -- |
Source: Public Record Report a problem | ||
| 12/1/2017 | Listing removed | $234,900$88/sqft |
Source: The Agency #17065411 Report a problem | ||
| 10/24/2017 | Price change | $234,900-6%$88/sqft |
Source: The Agency #17065411 Report a problem | ||
| 9/27/2017 | Price change | $250,000-3.8%$94/sqft |
Source: The Agency #17065411 Report a problem | ||
| 9/6/2017 | Price change | $259,900-1.9%$98/sqft |
Source: The Agency #17065411 Report a problem | ||
| 8/15/2017 | Listed for sale | $265,000+66.1%$99/sqft |
Source: The Agency #17065411 Report a problem | ||
| 11/6/2015 | Sold | -- |
Source: Agent Provided Report a problem | ||
| 12/30/2013 | Sold | -- |
Source: MARIS #13049766 Report a problem | ||
| 12/16/2013 | Pending sale | $159,500$60/sqft |
Source: RE/MAX Results #13049766 Report a problem | ||
| 11/22/2013 | Price change | $159,500-3.3%$60/sqft |
Source: RE/MAX Results #13049766 Report a problem | ||
| 9/4/2013 | Listed for sale | $165,000$62/sqft |
Source: RE/MAX RESULTS #13049766 Report a problem | ||
Public tax history
| Year | Property taxes | Tax assessment |
|---|---|---|
| 2025 | $4,916 +10% | $59,710 +12.5% |
| 2024 | $4,470 +5.1% | $53,060 |
| 2023 | $4,251 +6.4% | $53,060 +10.6% |
| 2022 | $3,995 +0.1% | $47,990 |
| 2021 | $3,989 +8.8% | $47,990 +7.7% |
| 2020 | $3,666 | $44,570 |
| 2019 | $3,666 | $44,570 +78.4% |
| 2018 | $3,666 +71.9% | $24,990 |
| 2017 | $2,132 +20.7% | $24,990 +20.4% |
| 2016 | $1,767 +10.3% | $20,750 |
| 2015 | $1,603 +0.9% | $20,750 |
| 2014 | $1,589 | $20,750 +0.8% |
| 2013 | $1,589 | $20,580 -5.6% |
| 2012 | -- | $21,800 |
| 2011 | -- | $21,800 |
| 2010 | -- | $21,800 -6.6% |
| 2009 | $1,579 +70.6% | $23,340 |
| 2008 | $926 | $23,340 -3.7% |
| 2007 | $926 | $24,240 |
| 2006 | $926 +1% | $24,240 +88.8% |
| 2005 | $916 +47.1% | $12,840 +57.5% |
| 2004 | $623 +2.9% | $8,150 |
| 2003 | $606 +2.2% | $8,150 +4.9% |
| 2002 | $592 | $7,770 |
| 2001 | -- | $7,770 +11.8% |
| 2000 | -- | $6,950 |
Find assessor info on the county website
Monthly payment
Est. payment
Payment breakdown
Explore the cost of this home by adjusting the details. Changes won't be saved.Climate risks
Neighborhood: Shaw
Nearby schools
Schools provided by the listing agent
- Elementary: Mann Elem.
- Middle: Fanning Middle Community Ed.
- High: Roosevelt High
Source: MARIS. This data may not be complete. We recommend contacting the local school district to confirm school assignments for this home.

Similar homes
- $408,0003 bd3 ba2k sqft4018 Castleman Ave, Saint Louis, MO 63110For Sale
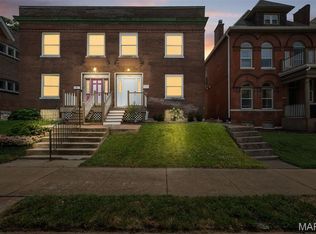
 MLS ID #26054969, Michael A Bolan, RedKey Realty Leaders. MARIS
 - $389,9005 bd3 ba2.4k sqft4810 Arsenal St, Saint Louis, MO 63116For Sale
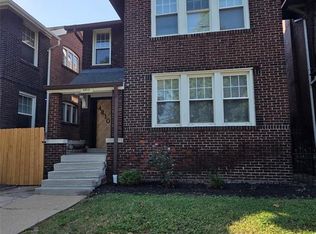 MLS ID #26059540, Dominic J Franke, Homebound Realty LLC. MARIS
 - $385,0004 bd4 ba3.1k sqft5142 Eichelberger St, Saint Louis, MO 63109For Sale
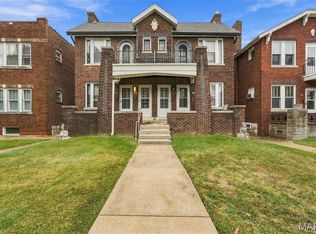 MLS ID #26063886, David B Nall, Epique Realty. MARIS
 - $355,0005 bd2 ba2.4k sqft4954 Bancroft Ave, Saint Louis, MO 63109For Sale
 MLS ID #26065307, Catie D Mooney, Wood Brothers Realty. MARIS
 - $350,0005 bd2 ba2.4k sqft5004 Winona Ave, Saint Louis, MO 63109For SaleMLS ID #26059753, Jenifer E Garcia, Garcia Properties. MARIS
- $450,0004 bd3 ba2.5k sqft4452 Gibson Ave, Saint Louis, MO 63110For SaleMLS ID #26061414, Rachel L Murphy, Magnolia Real Estate. MARIS
- $295,0002 bd2 ba1.7k sqft4265 Botanical Ave, Saint Louis, MO 63110For SaleMLS ID #26036571, Dawn Griffin, EXP Realty, LLC. MARIS
- $370,0004 bd4 ba3.5k sqft3644-3646 Bates St, Saint Louis, MO 63116For SaleMLS ID #26051182, Christoph A Dewald, EXP Realty, LLC. MARIS
- $425,0005 bd3 ba2.4k sqft4272 Hartford St, Saint Louis, MO 63116For SaleMLS ID #26030822, Kate A Zwolak, ReeceNichols Real Estate. MARIS
- $384,9003 bd2 ba2k sqft3459 Giles Ave, Saint Louis, MO 63116For SaleMLS ID #26048014, Dan J Lawless, Wood Brothers Realty. MARIS
- $310,0004 bd3 ba2.4k sqft748 Dover Pl, Saint Louis, MO 63111For SaleMLS ID #26066417, Melissa Rau, RE/MAX Results. MARIS
- $345,0004 bd2 ba3.1k sqft3617 Wilmington Ave, Saint Louis, MO 63116For SaleMLS ID #26048847, Andy J Scott, Realty Exchange. MARIS
- $375,0004 bd3 ba3.6k sqft2241 Shenandoah Ave, Saint Louis, MO 63104For SaleMLS ID #26060943, Judy D Leise, Coldwell Banker Realty - Gundaker. MARIS
- $425,0003 bd3 ba3.1k sqft5240 Delor St, Saint Louis, MO 63109For SaleMLS ID #26065520, Anna Waeltermann, Platinum Realty of St. Louis. MARIS
- $284,0006 bd4 ba3.2k sqft3148 Oregon Ave, Saint Louis, MO 63118For SaleMLS ID #26064589, David Nations, Keller Williams Realty St. Louis. MARIS
- $265,0003 bd2 ba1.8k sqft4058 Botanical Ave, Saint Louis, MO 63110For SaleMLS ID #26031169, David P Ounanian, EXP Realty, LLC. MARIS
- $379,9003 bd3 ba1.7k sqft3146 Geyer Ave, Saint Louis, MO 63104For SaleMLS ID #26034597, Dawn Griffin, EXP Realty, LLC. MARIS
- $375,0003 bd3 ba2.5k sqft2869 Missouri Ave, Saint Louis, MO 63118For SaleMLS ID #26052255, David A Lemon, Epique Realty. MARIS
- $339,9003 bd2 ba1.6k sqft4316 Juniata St, Saint Louis, MO 63116For SaleMLS ID #26064392, Rachel L Murphy, Magnolia Real Estate. MARIS
- $319,9004 bd4 ba2.6k sqft3130 Nebraska Ave, Saint Louis, MO 63118For SaleMLS ID #26051185, Christoph A Dewald, EXP Realty, LLC. MARIS
