Traditional brick 3-bed, 2.5-bath townhome in the heart of historic Shaw. Built in 1914 with classic details and solid bones. Main level offers living room, formal dining, kitchen, and powder room. Three bedrooms and two full baths upstairs, plus a flexible front room ideal for an office or nursery. Full basement with high ceiling and exposed beams. Off-street parking pad for two.
Prime location just a couple blocks from the Missouri Botanical Garden — walk to the gardens, Tower Grove Park, local cafes, and South Grand restaurants. Quiet tree-lined street in one of St. Louis’ most desirable neighborhoods.
Active
Listed by: RedKey Realty Leaders • Michael A Bolan • 314-865-9016
Price cut: $17K (10/12)
$408,000
4018 Castleman Ave, Saint Louis, MO 63110
3beds
2,064sqft
Townhouse
Built in 1914
2,870 Square Feet Lot
$-- Zestimate®
$198/sqft
$-- HOA
What's special
Formal diningSolid bonesTraditional brickQuiet tree-lined streetClassic detailsThree bedroomsPowder room
- 58 days
- 323
- 16
Zillow last checked:
Listing updated:
Listed by:
Michael A Bolan 314-865-9016,
RedKey Realty Leaders
Source: MARIS,MLS#: 26054969 Originating MLS: St. Louis Association of REALTORS
Facts & features
Interior
Bedrooms & bathrooms
- Bedrooms: 3
- Bathrooms: 3
- Full bathrooms: 2
- 1/2 bathrooms: 1
- Main level bathrooms: 1
Heating
- Electric
Cooling
- Central Air
Features
- Basement: Concrete
- Has fireplace: No
Interior area
- Total structure area: 2,064
- Total interior livable area: 2,064 sqft
- Finished area above ground: 2,064
Property
Parking
- Total spaces: 2
- Parking features: Carport
- Carport spaces: 2
Features
- Levels: Two
Lot
- Size: 2,870 Square Feet
- Features: Back Yard, City Lot, Level
Details
- Parcel number: 49420001550
- Special conditions: Standard
Construction
Type & style
- Home type: Townhouse
- Architectural style: Traditional
- Property subtype: Townhouse
Materials
- Brick
Condition
- Year built: 1914
Utilities & green energy
- Electric: Ameren
- Sewer: Public Sewer
- Water: Public
- Utilities for property: Electricity Connected, Natural Gas Not Available, Sewer Connected
Community & HOA
Community
- Subdivision: Nesser
HOA
- Has HOA: No
Location
- Region: Saint Louis
Financial & listing details
- Price per square foot: $198/sqft
- Tax assessed value: $47,190
- Annual tax amount: $3,891
- Date on market: 9/15/2026
- Cumulative days on market: 58 days
- Listing terms: Conventional
- Electric utility on property: Yes
Estimated market value
Not available
Estimated sales range
Not available
$2,409/mo
Price history
| Date | Event | Price |
|---|---|---|
| 10/12/2026 | Price change | $408,000-4%$198/sqft |
Source:  MARIS #26054969 Report a problem | ||
| 9/23/2026 | Price change | $425,000-3%$206/sqft |
Source: MARIS #26054969 Report a problem | ||
| 9/15/2026 | Price change | $438,000+4.3%$212/sqft |
Source: MARIS #26054969 Report a problem | ||
| 9/7/2026 | Listed for sale | $420,000+952.6%$203/sqft |
Source: MARIS #26054969 Report a problem | ||
| 4/16/2009 | Listing removed | $39,900$19/sqft |
Source: RehabaHouse.com, LLC Report a problem | ||
| 3/29/2009 | Price change | $39,900-33.4%$19/sqft |
Source: RehabaHouse.com, LLC Report a problem | ||
| 3/4/2009 | Price change | $59,900-7.7%$29/sqft |
Source: RehabaHouse.com, LLC Report a problem | ||
| 1/13/2009 | Price change | $64,900-13.4%$31/sqft |
Source: RehabaHouse.com, LLC Report a problem | ||
| 11/30/2008 | Listed for sale | $74,900$36/sqft |
Source: RehabaHouse.com, LLC Report a problem | ||
| 10/31/2008 | Sold | -- |
Source: Public Record Report a problem | ||
| 3/17/1997 | Sold | -- |
Source: Public Record Report a problem | ||
Public tax history
| Year | Property taxes | Tax assessment |
|---|---|---|
| 2025 | $3,891 +8% | $47,190 +10.5% |
| 2024 | $3,603 +5.1% | $42,710 |
| 2023 | $3,427 +5.4% | $42,710 +9.5% |
| 2022 | $3,252 +0.1% | $39,000 |
| 2021 | $3,247 +6.8% | $39,000 +5.7% |
| 2020 | $3,040 | $36,900 |
| 2019 | $3,040 | $36,900 +14.8% |
| 2018 | $3,040 +11.2% | $32,130 |
| 2017 | $2,733 +47% | $32,130 +47% |
| 2016 | $1,859 +10.3% | $21,850 |
| 2015 | $1,686 -9.7% | $21,850 |
| 2014 | $1,867 | $21,850 -9.9% |
| 2013 | $1,867 | $24,250 -6.7% |
| 2012 | -- | $26,000 |
| 2011 | -- | $26,000 |
| 2010 | -- | $26,000 +2.5% |
| 2009 | $1,714 -9.1% | $25,360 |
| 2008 | $1,885 | $25,360 -11.7% |
| 2007 | $1,885 | $28,730 |
| 2006 | $1,885 +1% | $28,730 +8.2% |
| 2005 | $1,866 +53.5% | $26,560 +63.3% |
| 2004 | $1,215 +3% | $16,260 |
| 2003 | $1,180 +4.2% | $16,260 +6.8% |
| 2002 | $1,133 | $15,220 |
| 2001 | -- | $15,220 +9.7% |
| 2000 | -- | $13,870 |
Find assessor info on the county website
Monthly payment
Est. payment
Payment breakdown
Explore the cost of this home by adjusting the details. Changes won't be saved.Climate risks
Neighborhood: Shaw
Nearby schools
Schools provided by the listing agent
- Elementary: Adams Elem.
- Middle: Long Middle Community Ed. Center
- High: Roosevelt High
Source: MARIS. This data may not be complete. We recommend contacting the local school district to confirm school assignments for this home.
- $277,100-- bd1 ba2k sqft4016 Castleman Ave, Saint Louis, MO 63110Off Market
- $201,578-- bd2 ba1.5k sqft4020 Castleman Ave, Saint louis, MO 63110Off Market
- $465,900-- bd1 ba1.5k sqft4020 Castleman Ave, Saint louis, MO 63110Off Market
- $36,330-- bd1 ba1.9k sqft4032 Castleman Ave, Saint Louis, MO 63110Off Market
Similar homes
- $429,9003 bd3 ba1.6k sqft5911 Pershing Ave, Saint Louis, MO 63112For Sale
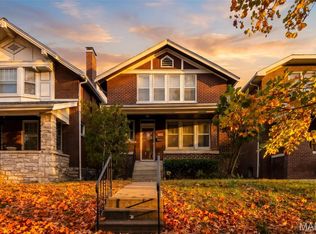
 MLS ID #26070297, Allen Brake, Allen Brake Real Estate. MARIS
- $450,0004 bd3 ba2.5k sqft4452 Gibson Ave, Saint Louis, MO 63110For Sale
 MLS ID #26061414, Rachel L Murphy, Magnolia Real Estate. MARIS
- $399,9004 bd3 ba1.6k sqft4038 Juniata St, Saint Louis, MO 63116For Sale
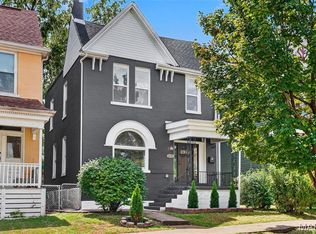 MLS ID #26063521, Rachel L Murphy, Magnolia Real Estate. MARIS
- $345,0003 bd3 ba2.1k sqft2617 Armand Pl, Saint Louis, MO 63104For Sale
 MLS ID #26065616, Mark Asaad, Fast Track Realty, LLC. MARIS
- $375,0003 bd3 ba1.7k sqft3146 Geyer Ave, Saint Louis, MO 63104For SaleMLS ID #26034597, Dawn Griffin, EXP Realty, LLC. MARIS
- $384,9005 bd3 ba2.4k sqft4810 Arsenal St, Saint Louis, MO 63116For SaleMLS ID #26059540, Dominic J Franke, Homebound Realty LLC. MARIS
- $374,9003 bd3 ba2.5k sqft2869 Missouri Ave, Saint Louis, MO 63118For SaleMLS ID #26068736, David B Nall, Epique Realty. MARIS
- $369,9003 bd2 ba2k sqft3459 Giles Ave, Saint Louis, MO 63116For SaleMLS ID #26048014, Dan J Lawless, Wood Brothers Realty. MARIS
- $375,0004 bd4 ba2.1k sqft2223 McNair Ave, Saint Louis, MO 63104For SaleMLS ID #26070488, Tara L Hacker, Garcia Properties. MARIS
- $270,0003 bd2 ba1.6k sqft2816 January Ave, Saint Louis, MO 63139For SaleMLS ID #26068894, Amy L Prusinowski, RE/MAX Results. MARIS
- $375,0005 bd3 ba2.4k sqft4272 Hartford St, Saint Louis, MO 63116For SaleMLS ID #26030822, Kate A Zwolak, ReeceNichols Real Estate. MARIS
- $289,9002 bd2 ba1.9k sqft4246 Botanical Ave, Saint Louis, MO 63110For SaleMLS ID #26051396, David L Goldenberg, Total Realty, Inc.. MARIS
- $339,9003 bd2 ba1.6k sqft4316 Juniata St, Saint Louis, MO 63116For SaleMLS ID #26064392, Rachel L Murphy, Magnolia Real Estate. MARIS
- $345,0002 bd2 ba1.8k sqft3251 Morgan Ford Rd, Saint Louis, MO 63116For SaleMLS ID #26066846, Lance B Appleby, Worth Clark Realty. MARIS
- $295,0002 bd2 ba1.8k sqft4419 Oakland Ave, Saint Louis, MO 63110For SaleMLS ID #26048144, Sean A Banankhah, Select Group Realty. MARIS
- $345,0003 bd2 ba1.8k sqft3220 Arsenal St, Saint Louis, MO 63118For SaleMLS ID #26064307, Stacy L Clark, BHHS Select Properties. MARIS
- $400,0004 bd2 ba1.6k sqft6922 Marquette Ave, Saint Louis, MO 63139For SaleMLS ID #26061585, Sherrie L Shanahan, DRG - Delhougne Realty Group. MARIS
- $375,0003 bd2 ba2k sqft5728 Waterman Blvd, Saint Louis, MO 63112For SaleMLS ID #26050440, John Fuglsang, Ryan L. Richert. MARIS
- $369,9003 bd2 ba1.5k sqft5321 Nottingham Ave, Saint Louis, MO 63109For SaleMLS ID #26065921, Paul Sager, RE/MAX Results. MARIS
- $344,9994 bd3 ba2.2k sqft3504 Illinois Ave, Saint Louis, MO 63118For SaleMLS ID #26068587, Riahna Kastner, St. Louis Real Estate Society. MARIS
