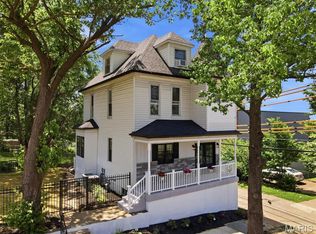
Welcome to this beautifully renovated century home in St. Louis's Southwest Garden neighborhood, just blocks from Sublette Park and Tower Grove Park! You'll have great curb appeal with a brick exterior shaded by large trees, and a covered porch. Inside, you'll find a wonderful blend of historic charm and modern updates. The foyer leads to the bright living space, featuring gleaming hardwoods, exposed brick, and 10-foot ceilings, along with recessed lighting, a stylish chandelier, and an open layout. Enjoy hosting gatherings in the spacious dining room and kitchen, complete with 42" cabinets, quartz counters, stainless steel appliances, black fixtures, a breakfast bar, and timeless subway tile backsplash. Beyond is a bedroom suite, with exposed brick detail, updated bathroom with a double sink and gorgeous tile-surround tub. A half bath completes the main level. Upstairs, the primary suite features a walk-in closet, new LVP flooring, and a luxurious bathroom with a jet tub, step-in tile-surround shower, and its own private balcony overlooking the backyard. You'll have two more bedrooms, one with a lovely decorative fireplace, as well as another updated full bathroom, and convenient laundry room with access to the front balcony. A walk-up unfinished basement adds storage space. Enjoy the last days of summer on the patio overlooking the fenced backyard. You'll have off-street parking in the alley-access garage. A new garage door will be installed prior to closing. In a great location just moments from all the restaurants on The Hill, nearby parks, schools, and shopping, plus quick access to I-44 and Downtown St. Louis, this home is one you won't want to miss!
Active
Listed by: Keller Williams Realty St. Louis • David Nations • 314-775-2777
Price cut: $15K (9/21)
$484,900
5343 Arsenal St, Saint Louis, MO 63139
4beds
2,200sqft
Single Family Residence
Built in 1900
4,552 Square Feet Lot
$476,700 Zestimate®
$220/sqft
$-- HOA
What's special
Decorative fireplaceQuartz countersBrick exteriorCovered porchBright living spaceOpen layoutStylish chandelier
- 17 days
- 789
- 70
Zillow last checked:
Listing updated:
Listed by:
David Nations 314-775-2777,
Keller Williams Realty St. Louis,
Chris D Lance 636-233-3909,
Keller Williams Realty St. Louis
Source: MARIS,MLS#: 26056358 Originating MLS: St. Louis Association of REALTORS
Originating MLS: St. Louis Association of REALTORSFacts & features
Interior
Bedrooms & bathrooms
- Bedrooms: 4
- Bathrooms: 4
- Full bathrooms: 3
- 1/2 bathrooms: 1
- Main level bathrooms: 2
- Main level bedrooms: 1
Primary bedroom
- Features: Floor Covering: Luxury Vinyl Plank
- Level: Upper
- Area: 200
- Dimensions: 12.5x16
Bedroom 2
- Features: Floor Covering: Wood
- Level: Main
- Area: 162.5
- Dimensions: 13x12.5
Bedroom 3
- Features: Floor Covering: Luxury Vinyl Plank
- Level: Upper
- Area: 201.5
- Dimensions: 13x15.5
Bedroom 4
- Features: Floor Covering: Luxury Vinyl Plank
- Level: Upper
- Area: 201.5
- Dimensions: 13x15.5
Dining room
- Features: Floor Covering: Wood
- Level: Main
- Area: 169
- Dimensions: 13x13
Kitchen
- Features: Floor Covering: Wood
- Level: Main
- Area: 115
- Dimensions: 11.5x10
Laundry
- Features: Floor Covering: Luxury Vinyl Plank
- Level: Upper
- Area: 80.5
- Dimensions: 7x11.5
Living room
- Features: Floor Covering: Wood
- Level: Main
- Area: 208
- Dimensions: 13x16
Heating
- Forced Air
Cooling
- Central Air
Appliances
- Included: Dishwasher, Disposal, Microwave, Built-In Gas Oven, Range Hood
- Laundry: 2nd Floor, Electric Dryer Hookup, Laundry Room, Washer Hookup
Features
- Ceiling Fan(s), Chandelier, Double Vanity, Entrance Foyer, High Ceilings, Kitchen Island, Kitchen/Dining Room Combo, Pantry, Recessed Lighting, Shower, Stone Counters, Tub, Walk-In Closet(s), Walk-In Pantry
- Flooring: Hardwood, Luxury Vinyl
- Doors: Panel Door(s)
- Basement: Full,Unfinished,Walk-Up Access
- Number of fireplaces: 1
- Fireplace features: Bedroom, Decorative
Interior area
- Total structure area: 2,200
- Total interior livable area: 2,200 sqft
- Finished area above ground: 2,200
Property
Parking
- Total spaces: 2
- Parking features: Alley Access, Detached
- Garage spaces: 2
Features
- Levels: Two
- Patio & porch: Front Porch, Patio
- Exterior features: Balcony, Private Yard
- Fencing: Back Yard,Wood
Lot
- Size: 4,552 Square Feet
- Features: Back Yard
Details
- Parcel number: 40670004900
- Special conditions: Standard
Construction
Type & style
- Home type: SingleFamily
- Architectural style: Historic
- Property subtype: Single Family Residence
Materials
- Brick
- Foundation: Stone
Condition
- Year built: 1900
Utilities & green energy
- Electric: Ameren
- Sewer: Public Sewer
- Water: Public
- Utilities for property: Electricity Connected, Natural Gas Connected, Sewer Connected, Water Connected
Community & HOA
Community
- Subdivision: St Louis Hills Add
HOA
- Has HOA: No
Location
- Region: Saint Louis
Financial & listing details
- Price per square foot: $220/sqft
- Tax assessed value: $31,070
- Annual tax amount: $2,572
- Date on market: 9/10/2026
- Cumulative days on market: 17 days
- Listing terms: Cash,Conventional,FHA,VA Loan
- Electric utility on property: Yes
Estimated market value
$476,700
$453,000 - $501,000
$2,735/mo
Price history
| Date | Event | Price |
|---|---|---|
| 9/21/2026 | Price change | $484,900-3%$220/sqft |
Source:  MARIS #26056358 Report a problem MARIS #26056358 Report a problem | ||
| 9/10/2026 | Listed for sale | $499,900+139.3%$227/sqft |
Source: MARIS #26056358 Report a problem | ||
| 8/22/2023 | Listing removed | -- |
Source: MARIS #23030629 Report a problem | ||
| 6/27/2023 | Price change | $208,900-2.8%$95/sqft |
Source: MARIS #23030629 Report a problem | ||
| 6/7/2023 | Listed for sale | $214,900$98/sqft |
Source: MARIS #23030629 Report a problem | ||
| 6/6/2023 | Contingent | $214,900$98/sqft |
Source: MARIS #23030629 Report a problem | ||
| 5/31/2023 | Listed for sale | $214,900+2.8%$98/sqft |
Source: MARIS #23030629 Report a problem | ||
| 5/17/2023 | Listing removed | -- |
Source: Owner Report a problem | ||
| 5/10/2023 | Price change | $209,000+5%$95/sqft |
Source: Owner Report a problem | ||
| 5/7/2023 | Listed for sale | $199,000+67.2%$90/sqft |
Source: Owner Report a problem | ||
| 8/8/2010 | Listing removed | $119,000$54/sqft |
Source: Prudential Select Properties #10026382 Report a problem | ||
| 5/2/2010 | Listed for sale | $119,000$54/sqft |
Source: Prudential Select Properties #10026382 Report a problem | ||
Public tax history
| Year | Property taxes | Tax assessment |
|---|---|---|
| 2025 | $2,572 +15.8% | $31,070 +18.6% |
| 2024 | $2,220 +5.1% | $26,190 |
| 2023 | $2,113 +9.5% | $26,190 +13.8% |
| 2022 | $1,930 +0.1% | $23,010 |
| 2021 | $1,927 +5.7% | $23,010 +4.5% |
| 2020 | $1,824 | $22,010 +0% |
| 2019 | $1,824 | $22,000 +9.2% |
| 2018 | $1,824 +5.8% | $20,140 |
| 2017 | $1,724 +54.7% | $20,140 +55.4% |
| 2016 | $1,114 +10.1% | $12,960 |
| 2015 | $1,012 +3% | $12,960 |
| 2014 | $982 | $12,960 +3% |
| 2013 | $982 | $12,580 -13.9% |
| 2012 | -- | $14,610 |
| 2011 | -- | $14,610 |
| 2010 | -- | $14,610 +2.2% |
| 2009 | $978 +25.8% | $14,290 |
| 2008 | $777 | $14,290 -4.1% |
| 2007 | $777 | $14,900 |
| 2006 | $777 +1% | $14,900 +39% |
| 2005 | $770 +34.9% | $10,720 +44.3% |
| 2004 | $570 +2.9% | $7,430 |
| 2003 | $555 +4.8% | $7,430 +7.7% |
| 2002 | $529 | $6,900 |
| 2001 | -- | $6,900 |
| 2000 | -- | $6,900 |
Find assessor info on the county website
Monthly payment
Est. payment
Payment breakdown
Explore the cost of this home by adjusting the details. Changes won't be saved.Climate risks
Neighborhood: Southwest Garden
Nearby schools
Schools provided by the listing agent
- Elementary: Mason Elem.
- Middle: Long Middle Community Ed. Center
- High: Roosevelt High
Source: MARIS. This data may not be complete. We recommend contacting the local school district to confirm school assignments for this home.
Similar homes
- $470,0004 bd3 ba2.2k sqft6105 Simpson Ave, Saint Louis, MO 63139For Sale
 MLS ID #26050857, Stacey Sanders, Berkshire Hathaway HomeServices Select Properties. MARIS
 - $475,0004 bd3 ba2.5k sqft4452 Gibson Ave, Saint Louis, MO 63110For Sale
 MLS ID #26061414, Rachel L Murphy, Magnolia Real Estate. MARIS
 - $439,9004 bd4 ba1.8k sqft5816 Reber Pl, Saint Louis, MO 63139For Sale
 MLS ID #26031148, Robert L Biggs, Robert Biggs, REALTORS. MARIS
 - $440,0003 bd3 ba1.9k sqft2130 Franz Park Ln, Saint Louis, MO 63139For Sale
 MLS ID #26049296, Amy R May, Keller Williams Realty St. Louis. MARIS
 - $394,9005 bd3 ba2.4k sqft4810 Arsenal St, Saint Louis, MO 63116For SaleMLS ID #26059540, Dominic J Franke, Homebound Realty LLC. MARIS
- $435,0004 bd3 ba1.8k sqft4273 Juniata St, Saint Louis, MO 63116For SaleMLS ID #26015759, Michael G Quigley, Worth Clark Realty. MARIS
- $489,0003 bd3 ba2.5k sqft4246 Olive St, Saint Louis, MO 63108For SaleMLS ID #26058634, Susan Johnston, Janet McAfee Inc.. MARIS
- $499,9003 bd3 ba2.2k sqft1124 Kentucky Ave, Saint Louis, MO 63110For SaleMLS ID #26056547, Melissa L Anderson, Redfin Corporation. MARIS
- $470,0003 bd3 ba2.7k sqft4033 Cleveland Ave, Saint Louis, MO 63110For SaleMLS ID #26037573, Trish Wolf, EXP Realty, LLC. MARIS
- $455,0004 bd3 ba2.3k sqft3434 Humphrey St, Saint Louis, MO 63118For SaleMLS ID #26027060, Terry M Guempel, ReeceNichols Real Estate. MARIS
- $445,0004 bd2 ba2.6k sqft6013 Devonshire Ave, Saint Louis, MO 63109For SaleMLS ID #26051696, Lindsay Doerr, Magnolia Real Estate. MARIS
- $515,0004 bd3 ba3.1k sqft3329 Vista Ave, Saint Louis, MO 63104For SaleMLS ID #26049244, Dawn Griffin, EXP Realty, LLC. MARIS
- $424,9004 bd3 ba2.5k sqft2118 McCausland Ave, Saint Louis, MO 63143For SaleMLS ID #26052472, Christoph A Dewald, EXP Realty, LLC. MARIS
- $350,0003 bd2 ba1.2k sqft1326 Graham St, Saint Louis, MO 63139For SaleMLS ID #26052983, Austin Behlmann, MO Realty. MARIS
- $525,0003 bd3 ba1.8k sqft4330 Vista Ave, Saint Louis, MO 63110New ConstructionMLS ID #26056972, Katie Taylor, RedKey Realty Leaders Circa. MARIS
- $279,9004 bd3 ba2.1k sqft4119 Enright Ave, Saint Louis, MO 63108For SaleMLS ID #26060622, Angela Harris, Berkshire Hathaway HomeServices Select Properties. MARIS
- $375,0004 bd4 ba2.5k sqft2621 Nebraska Ave, Saint Louis, MO 63118For SaleMLS ID #26052992, Jonathan Adams, Berkshire Hathaway HomeServices Select Properties. MARIS
- $440,0005 bd3 ba2.7k sqft1916 S 12th St, Saint Louis, MO 63104For SaleMLS ID #26052500, Christoph A Dewald, EXP Realty, LLC. MARIS
- $515,0005 bd3 ba2k sqft5641 Cates Ave, Saint Louis, MO 63112For SaleMLS ID #26055632, Toni S Roberts, Berkshire Hathaway HomeServices Select Properties. MARIS
- $299,9004 bd2 ba2.1k sqft6135 Louisiana Ave, Saint Louis, MO 63111For SaleMLS ID #26061194, Arin Webber, Garcia Properties. MARIS
