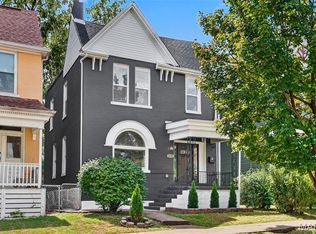
ON THE HILL Completely Renovated; New Roof , New Zoned Heating, New Zoned Air Conditioning, New Hot Water Heater, New Plumbing, New Updated Electric and Electrical Box 200 Amp. New Appliances Refrigerator, New Electric Stove, New Microwave, New Luxury Cabinets and Granite Countertops that open to the Family Room for Convenience , New Microwave, Victorian Mill Work Throughout. Luxury Bathrooms that have been Designed to meet all the Ladies Comforts. Close to Everything the Hill Has to Offer. This truly is a must see to appreciate.
ASK ABOUT THE 2-1 INTEREST RATE BUYDOWN THE SELLER IS WILLING TO DO FOR THE BUYER
Active
Listed by: Robert Biggs, REALTORS • Robert L Biggs • 636-225-8585
Price cut: $40K (8/12)
$439,900
5816 Reber Pl, Saint Louis, MO 63139
4beds
1,800sqft
Condominium, Single Family Residence
Built in 1895
3,750 Square Feet Lot
$-- Zestimate®
$244/sqft
$-- HOA
What's special
Family room for convenienceNew roofNew electric stoveNew appliances refrigeratorNew zoned heatingNew zoned air conditioningVictorian mill work throughout
- 149 days
- 780
- 50
Zillow last checked:
Listing updated:
Listed by:
Robert L Biggs 636-225-8585,
Robert Biggs, REALTORS
Source: MARIS,MLS#: 26031148 Originating MLS: St. Louis Association of REALTORS
Originating MLS: St. Louis Association of REALTORSFacts & features
Interior
Bedrooms & bathrooms
- Bedrooms: 4
- Bathrooms: 4
- Full bathrooms: 3
- 1/2 bathrooms: 1
- Main level bathrooms: 1
Bedroom
- Description: 10' Ceilings , Ceiling Fan, Elaborate Cased Windows
- Features: Floor Covering: Wood Engineered
- Level: Second
- Area: 182
- Dimensions: 14x13
Bedroom 2
- Description: Ceiling Fan, 10' Ceiling, Elaborate Cased Windows
- Features: Floor Covering: Wood Engineered
- Level: Second
- Area: 196
- Dimensions: 14x14
Bedroom 3
- Features: Floor Covering: Wood Engineered
- Level: Third
- Area: 132
- Dimensions: 12x11
Bedroom 4
- Features: Floor Covering: Wood Engineered
- Level: Third
- Area: 143
- Dimensions: 11x13
Bathroom
- Description: Updated Luxury Fixtures
- Features: Floor Covering: Ceramic Tile
- Level: Main
- Area: 40
- Dimensions: 8x5
Bathroom 2
- Description: Upgraded Fixtures, Ceramic Surround Glass Shower, Double Bowl Granite Top Vanity
- Features: Floor Covering: Ceramic Tile
- Level: Second
Bathroom 3
- Description: Tub and Shower Upgrade, Ceramic Shower Surround, Ceramic Half Wall,
- Features: Floor Covering: Ceramic Tile
- Level: Second
- Area: 72
- Dimensions: 9x8
Bathroom 4
- Features: Floor Covering: Wood Engineered
- Level: Third
Family room
- Description: 10' Ceilings Ceiling Fan, 5" Baseboards
- Features: Floor Covering: Wood Engineered
- Level: Main
- Area: 169
- Dimensions: 13x13
Kitchen
- Description: New Appliances, Luxury Fixtures, Luxury Updates
- Features: Floor Covering: Wood Engineered
- Level: Main
- Area: 225
- Dimensions: 15x15
Laundry
- Features: Floor Covering: Wood Engineered
- Level: Main
- Area: 88
- Dimensions: 11x8
Mud room
- Features: Floor Covering: Wood Engineered
- Level: Main
- Area: 80
- Dimensions: 16x5
Heating
- Forced Air
Cooling
- Central Air, Zoned
Appliances
- Included: Stainless Steel Appliance(s), Electric Cooktop, Dishwasher, Disposal, Exhaust Fan, Microwave, Electric Oven, Self Cleaning Oven, Electric Range, Refrigerator, ENERGY STAR Qualified Refrigerator, Electric Water Heater
Features
- Basement: Full,Walk-Out Access
- Has fireplace: No
Interior area
- Total structure area: 1,800
- Total interior livable area: 1,800 sqft
- Finished area above ground: 1,800
Property
Features
- Levels: Three Or More
- Fencing: Full,Gate,Wrought Iron
Lot
- Size: 3,750 Square Feet
- Features: Back Yard, City Lot, Cleared, Corner Lot, Landscaped, Level, Near Public Transit, Rectangular Lot
Details
- Parcel number: 40500601400
- Special conditions: Standard
Construction
Type & style
- Home type: SingleFamily
- Architectural style: Colonial,Mid-Rise 3or4 Story,Victorian
- Property subtype: Condominium, Single Family Residence
Materials
- Frame, Stone Veneer
- Roof: Asphalt
Condition
- Updated/Remodeled
- New construction: No
- Year built: 1895
Utilities & green energy
- Electric: Single Phase
- Sewer: Public Sewer
- Water: Public
- Utilities for property: Cable Available, Electricity Connected, Natural Gas Connected, Phone Available, Sewer Connected, Water Connected
Community & HOA
Community
- Subdivision: Daltons Estate Add
HOA
- Has HOA: No
Location
- Region: Saint Louis
Financial & listing details
- Price per square foot: $244/sqft
- Tax assessed value: $19,530
- Annual tax amount: $1,627
- Date on market: 5/24/2026
- Cumulative days on market: 150 days
- Listing terms: Cash,Conventional
- Ownership: Private
- Electric utility on property: Yes
Estimated market value
Not available
Estimated sales range
Not available
Not available
Price history
| Date | Event | Price |
|---|---|---|
| 8/12/2026 | Price change | $439,900-8.3%$244/sqft |
Source:  MARIS #26031148 Report a problem MARIS #26031148 Report a problem | ||
| 7/7/2026 | Price change | $479,900-4%$267/sqft |
Source: MARIS #26031148 Report a problem | ||
| 6/16/2026 | Price change | $499,900-9.1%$278/sqft |
Source: MARIS #26031148 Report a problem | ||
| 5/24/2026 | Listed for sale | $550,000+266.9%$306/sqft |
Source: MARIS #26031148 Report a problem | ||
| 4/6/2022 | Sold | -- |
Source: MARIS #22011896 Report a problem | ||
| 3/7/2022 | Pending sale | $149,900$83/sqft |
Source: MARIS #22011896 Report a problem | ||
| 3/1/2022 | Listed for sale | $149,900$83/sqft |
Source: MARIS #22011896 Report a problem | ||
Public tax history
| Year | Property taxes | Tax assessment |
|---|---|---|
| 2025 | $1,627 +10.5% | $19,530 +13.2% |
| 2024 | $1,473 +5.1% | $17,260 |
| 2023 | $1,402 +24.2% | $17,260 +29.6% |
| 2022 | $1,129 +0.1% | $13,320 |
| 2021 | $1,128 +1.1% | $13,320 |
| 2020 | $1,115 | $13,320 |
| 2019 | $1,115 | $13,320 +8.6% |
| 2018 | $1,115 +5.1% | $12,270 |
| 2017 | $1,061 +25.5% | $12,270 +25.8% |
| 2016 | $845 +10.1% | $9,750 |
| 2015 | $768 +2.8% | $9,750 |
| 2014 | $747 | $9,750 +2.8% |
| 2013 | $747 | $9,480 -3.7% |
| 2012 | -- | $9,840 |
| 2011 | -- | $9,840 |
| 2010 | -- | $9,840 +2.5% |
| 2009 | $666 +22% | $9,600 |
| 2008 | $546 | $9,600 -0.9% |
| 2007 | $546 | $9,690 |
| 2006 | $546 +1% | $9,690 +30.8% |
| 2005 | $541 +15.7% | $7,410 +23.1% |
| 2004 | $468 +2.8% | $6,020 |
| 2003 | $455 +8.2% | $6,020 +11.5% |
| 2002 | $420 | $5,400 |
| 2001 | -- | $5,400 +15.9% |
| 2000 | -- | $4,660 |
Find assessor info on the county website
Monthly payment
Est. payment
Payment breakdown
Explore the cost of this home by adjusting the details. Changes won't be saved.Climate risks
Neighborhood: Southwest Garden
Nearby schools
Schools provided by the listing agent
- Elementary: Mason Elem.
- Middle: Long Middle Community Ed. Center
- High: Roosevelt High
Source: MARIS. This data may not be complete. We recommend contacting the local school district to confirm school assignments for this home.
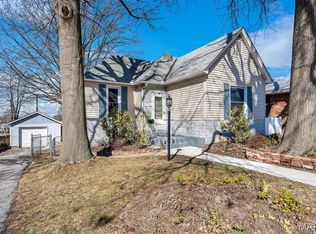
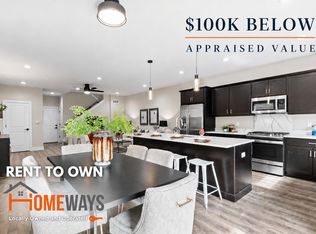
Similar homes
- $469,9004 bd4 ba2.2k sqft5343 Arsenal St, Saint Louis, MO 63139For Sale
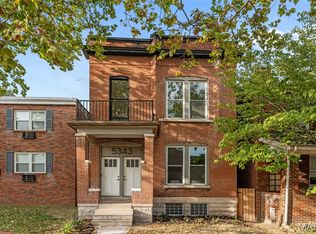
 MLS ID #26056358, David Nations, Keller Williams Realty St. Louis. MARIS
 - $420,0004 bd2 ba1.6k sqft6922 Marquette Ave, Saint Louis, MO 63139For Sale
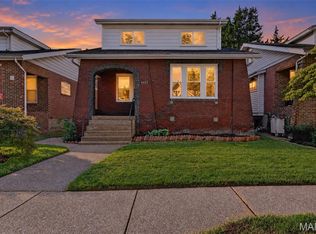 MLS ID #26061585, Sherrie L Shanahan, DRG - Delhougne Realty Group. MARIS
 - $525,0003 bd3 ba2.1k sqft2732 59th St, Saint Louis, MO 63139New Construction
 MLS ID #26062694, Anna Garcia, Garcia Properties. MARIS
 - $399,9004 bd3 ba1.6k sqft4038 Juniata St, Saint Louis, MO 63116For Sale
 MLS ID #26063521, Rachel L Murphy, Magnolia Real Estate. MARIS
 - $350,0003 bd2 ba1.2k sqft1326 Graham St, Saint Louis, MO 63139For SaleMLS ID #26052983, Austin Behlmann, MO Realty. MARIS
- $424,9004 bd4 ba2.6k sqft6007 Cates Ave, Saint Louis, MO 63112For SaleMLS ID #26058355, Jennifer L Lawler, RedKey Realty Leaders. MARIS
- $299,9993 bd2 ba1.7k sqft6523 Odell St, Saint Louis, MO 63139For SaleMLS ID #26044787, Jeff H Lottmann, Compass Realty Group. MARIS
- $419,9004 bd3 ba2.5k sqft2118 McCausland Ave, Saint Louis, MO 63143For SaleMLS ID #26052472, Christoph A Dewald, EXP Realty, LLC. MARIS
- $455,0004 bd3 ba2.3k sqft3434 Humphrey St, Saint Louis, MO 63118For SaleMLS ID #26027060, Terry M Guempel, ReeceNichols Real Estate. MARIS
- $389,9005 bd3 ba2.4k sqft4810 Arsenal St, Saint Louis, MO 63116For SaleMLS ID #26059540, Dominic J Franke, Homebound Realty LLC. MARIS
- $399,9003 bd3 ba1.9k sqft4349 Gibson Ave, Saint Louis, MO 63110For SaleMLS ID #26045379, Lance Merrick, Real Broker LLC. MARIS
- $500,0003 bd4 ba2k sqft4413 Hunt Ave, Saint Louis, MO 63110For SaleMLS ID #26050179, Joe W Hostman, RE/MAX Results. MARIS
- $370,0004 bd4 ba2.5k sqft2621 Nebraska Ave, Saint Louis, MO 63118For SaleMLS ID #26052992, Jonathan Adams, Berkshire Hathaway HomeServices Select Properties. MARIS
- $339,9003 bd2 ba1.6k sqft4316 Juniata St, Saint Louis, MO 63116For SaleMLS ID #26064392, Rachel L Murphy, Magnolia Real Estate. MARIS
- $435,0004 bd3 ba1.9k sqft2734 Geyer Ave, Saint Louis, MO 63104New ConstructionMLS ID #26049003, Jolonda J Hibbler, DRG - Delhougne Realty Group. MARIS
- $365,0003 bd2 ba1.3k sqft7407 Commonwealth Ave, Saint Louis, MO 63143For SaleMLS ID #26064628, Dan Brassil, RedKey Realty Leaders Circa. MARIS
- $399,9004 bd2 ba1.9k sqft805 Leonard Dr, Saint Louis, MO 63119For SaleMLS ID #26049600, Bob J Niedergerke, STL Buy & Sell, LLC. MARIS
- $365,4603 bd3 ba2k sqft5714 Maple Ave, Saint Louis, MO 63112For SaleMLS ID #26054093, Yolanda D Carrington, Coldwell Banker Realty - Gundaker. MARIS
- $475,0004 bd2 ba2.3k sqft553 Westview Dr, Saint Louis, MO 63130For SaleMLS ID #26063173, Carol Butler, Gladys Manion, Inc.. MARIS
- $379,9003 bd3 ba1.7k sqft3146 Geyer Ave, Saint Louis, MO 63104For SaleMLS ID #26034597, Dawn Griffin, EXP Realty, LLC. MARIS
