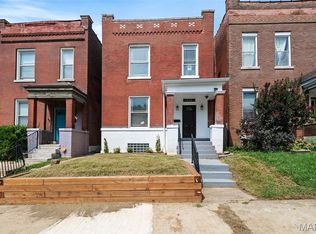
Tenant is finally moving out and 4349 Gibson is ready to find its new owner! This is the one that deserves the right swipe.... Welcome to a home that has it all, and a location that does too. This inviting 3 bedroom, 3 bath residence is a rare find in one of St. Louis' most vibrant and walkable neighborhoods, offering the perfect combination of historic charm, thoughtful modern updates, and an unbeatable address right in the heart of Forest Park Southeast. Step inside and be immediately impressed by soaring tall ceilings, gorgeous crown molding and millwork, and a bright, open layout that feels both welcoming and effortlessly stylish. Freshly painted throughout, with newer flooring and a cozy electric fireplace, every detail has been considered. The stunning tray ceiling in the dining room is a true conversation piece, adding a touch of elegance that sets this home apart. The open concept kitchen is made for entertaining, featuring a gas range, stainless steel appliances, a tiled backsplash, and a custom center island with breakfast bar that will be the heart of every gathering. Step outside onto your private deck and balcony and breathe it all in. The Bug Store Gazebo showcases seven different rose varietals, surrounded by lush landscaping and a serene neighboring Community Garden that offers a peaceful, green backdrop unlike anything else you will find in the city. An oversized parking pad completes the outdoor package. Just steps away, The Grove's Manchester Avenue is lined with restaurants, bars, dance floors, coffee shops, and galleries, including neighborhood favorites like Urban Chestnut Brewery, The Gramophone, Everest Cafe, Atomic Cowboy, and HandleBar. Walk to Chouteau Park and the Dog Park for your morning routine, then spend your evenings exploring world class dining, craft beer, nightly live music, and annual events like Grovefest and the Flyover Comedy Festival, all steps from your front door. Forest Park, with the St. Louis Zoo, Science Center, The Muny, and two museums, is right next door, and the Central West End, Washington University Medical Center, and Cortex are all just minutes away. Easy access to major highways makes the entire city yours. Living St. Louis + 3
This is the lifestyle today's buyers are searching for and it rarely comes available at this price point. Showings are limited, so do not wait. Schedule your private appointment today before this one is gone.
Active
Listed by: Real Broker LLC • Lance Merrick • 727-488-7177
$414,900
4349 Gibson Ave, Saint Louis, MO 63110
3beds
1,972sqft
Single Family Residence
Built in 1910
6,359 Square Feet Lot
$-- Zestimate®
$210/sqft
$-- HOA
What's special
Cozy electric fireplaceBug store gazeboSerene neighboring community gardenLush landscapingOversized parking padNewer flooringBright open layout
- 45 days
- 503
- 36
Likely to sell faster than
Zillow last checked:
Listing updated:
Listed by:
Lance Merrick 727-488-7177,
Real Broker LLC
Source: MARIS,MLS#: 26045379 Originating MLS: St. Louis Association of REALTORS
Originating MLS: St. Louis Association of REALTORSFacts & features
Interior
Bedrooms & bathrooms
- Bedrooms: 3
- Bathrooms: 3
- Full bathrooms: 1
- 1/2 bathrooms: 2
- Main level bathrooms: 1
Primary bedroom
- Features: Floor Covering: Wood, Wall Covering: Some
- Level: Upper
- Area: 143
- Dimensions: 11x13
Bedroom
- Features: Floor Covering: Wood, Wall Covering: Some
- Level: Upper
- Area: 143
- Dimensions: 11x13
Dining room
- Features: Floor Covering: Wood, Wall Covering: Some
- Level: Main
- Area: 150
- Dimensions: 15x10
Kitchen
- Features: Floor Covering: Wood, Wall Covering: Some
- Level: Main
- Area: 108
- Dimensions: 9x12
Living room
- Features: Floor Covering: Wood, Wall Covering: Some
- Level: Main
- Area: 140
- Dimensions: 10x14
Office
- Features: Floor Covering: Wood, Wall Covering: Some
- Level: Upper
- Area: 56
- Dimensions: 8x7
Recreation room
- Features: Floor Covering: Carpeting, Wall Covering: Some
- Level: Lower
- Area: 504
- Dimensions: 18x28
Heating
- Natural Gas, Forced Air
Cooling
- Ceiling Fan(s), Central Air
Appliances
- Included: Dishwasher, Disposal, Microwave, Gas Range, Gas Oven, Refrigerator, Stainless Steel Appliance(s), Gas Water Heater
Features
- Dining/Living Room Combo, Kitchen/Dining Room Combo, Entrance Foyer, Breakfast Bar, Custom Cabinetry, Pantry, Solid Surface Countertop(s), Open Floorplan, Special Millwork
- Flooring: Hardwood
- Doors: Panel Door(s), Pocket Door(s), Storm Door(s)
- Windows: Blinds, Double Pane Windows, Screens, Window Coverings, Window Treatments
- Basement: Full,Partially Finished,Storage Space,Walk-Up Access
- Number of fireplaces: 1
- Fireplace features: Living Room, Recreation Room, Electric
Interior area
- Total structure area: 1,972
- Total interior livable area: 1,972 sqft
- Finished area above ground: 1,472
- Finished area below ground: 500
Video & virtual tour
Property
Parking
- Parking features: Off Street, Oversized
Features
- Levels: Two
- Patio & porch: Deck, Covered
- Exterior features: Private Yard, Rain Gutters
- Fencing: Back Yard,Chain Link,Fenced,Security
Lot
- Size: 6,359 Square Feet
- Dimensions: 134 x 25
- Features: Level
Details
- Additional structures: Pergola
- Parcel number: 51140203420
- Special conditions: Standard
Construction
Type & style
- Home type: SingleFamily
- Architectural style: Other,Traditional
- Property subtype: Single Family Residence
Materials
- Brick
- Foundation: Stone
- Roof: Membrane
Condition
- Updated/Remodeled
- New construction: No
- Year built: 1910
Utilities & green energy
- Electric: 220 Volts, Ameren
- Sewer: Public Sewer
- Water: Public
- Utilities for property: Cable Connected, Electricity Connected, Natural Gas Connected, Sewer Connected, Water Connected
Community & HOA
Community
- Security: Carbon Monoxide Detector(s), Smoke Detector(s)
- Subdivision: Mcree Place Add
HOA
- Has HOA: No
Location
- Region: Saint Louis
Financial & listing details
- Price per square foot: $210/sqft
- Tax assessed value: $100,400
- Annual tax amount: $2,909
- Date on market: 7/20/2026
- Cumulative days on market: 101 days
- Listing terms: Cash,Conventional,FHA,VA Loan
- Electric utility on property: Yes
- Road surface type: Concrete
Estimated market value
Not available
Estimated sales range
Not available
Not available
Price history
| Date | Event | Price |
|---|---|---|
| 7/20/2026 | Listed for sale | $414,900$210/sqft |
Source:  MARIS #26045379 Report a problem MARIS #26045379 Report a problem | ||
| 7/14/2026 | Listing removed | $414,900$210/sqft |
Source: MARIS #26030843 Report a problem | ||
| 5/19/2026 | Listed for sale | $414,900+6.4%$210/sqft |
Source: MARIS #26030843 Report a problem | ||
| 3/24/2023 | Sold | -- |
Source: MARIS #23006950 Report a problem | ||
| 3/1/2023 | Pending sale | $389,900$198/sqft |
Source: MARIS #23006950 Report a problem | ||
| 2/22/2023 | Listed for sale | $389,900+34.5%$198/sqft |
Source: MARIS #23006950 Report a problem | ||
| 6/19/2020 | Sold | -- |
Source: MARIS #20022432 Report a problem | ||
| 5/17/2020 | Pending sale | $289,900$147/sqft |
Source: Core Realty #20022432 Report a problem | ||
| 5/14/2020 | Listed for sale | $289,900$147/sqft |
Source: Core Realty #20022432 Report a problem | ||
| 4/24/2020 | Pending sale | $289,900$147/sqft |
Source: Core Realty #20022432 Report a problem | ||
| 4/17/2020 | Listed for sale | $289,900$147/sqft |
Source: Core Realty #20022432 Report a problem | ||
| 8/16/2018 | Sold | -- |
Source: Public Record Report a problem | ||
Public tax history
| Year | Property taxes | Tax assessment |
|---|---|---|
| 2025 | $9,819 +237.5% | $100,400 +191.7% |
| 2024 | $2,909 +5.1% | $34,420 |
| 2023 | $2,768 +7.3% | $34,420 +11.5% |
| 2022 | $2,580 +0.1% | $30,870 |
| 2021 | $2,576 | $30,870 +17.1% |
| 2020 | -- | $26,370 -2.4% |
| 2019 | $2,205 | $27,020 +53.4% |
| 2018 | $2,205 +48.7% | $17,610 |
| 2017 | $1,483 +1250.4% | $17,610 +1244.3% |
| 2016 | $110 +10.4% | $1,310 |
| 2015 | $99 +0.1% | $1,310 |
| 2014 | $99 | $1,310 |
| 2013 | $99 | $1,310 -21.6% |
| 2012 | -- | $1,670 |
| 2011 | -- | $1,670 |
| 2010 | -- | $1,670 |
| 2009 | -- | $1,670 |
| 2008 | $596 | $1,670 +16.8% |
| 2007 | $596 | $1,430 |
| 2006 | $596 +1% | $1,430 -82.4% |
| 2005 | $590 +34.9% | $8,130 +44.9% |
| 2004 | $438 +2.8% | $5,610 |
| 2003 | $426 +7% | $5,610 +10.2% |
| 2002 | $398 | $5,090 |
| 2001 | -- | $5,090 +2.6% |
| 2000 | -- | $4,960 |
Find assessor info on the county website
Monthly payment
Est. payment
Payment breakdown
Explore the cost of this home by adjusting the details. Changes won't be saved.Climate risks
Neighborhood: Forest Park Southeast
Nearby schools
Schools provided by the listing agent
- Elementary: Adams Elem.
- Middle: Fanning Middle Community Ed.
- High: Vashon High
Source: MARIS. This data may not be complete. We recommend contacting the local school district to confirm school assignments for this home.

Similar homes
- $485,0004 bd3 ba2.5k sqft4452 Gibson Ave, Saint Louis, MO 63110For Sale

 MLS ID #26049380, Rachel L Murphy, Magnolia Real Estate. MARIS
 - $399,0003 bd3 ba1.7k sqft3134 Halliday Ave, Saint Louis, MO 63118For Sale
 MLS ID #26043938, Robin H Howard, Robin's Nest Realty. MARIS
 - $399,9003 bd2 ba2k sqft3459 Giles Ave, Saint Louis, MO 63116For Sale
 MLS ID #26048014, Dan J Lawless, Wood Brothers Realty. MARIS
 - $409,9004 bd3 ba2.6k sqft3423 Magnolia Ave, Saint Louis, MO 63118For Sale
 MLS ID #26044588, Cortney M McKenna, Gladys Manion, Inc.. MARIS
 - $398,0003 bd2 ba1.8k sqft4062 Arsenal St, Saint Louis, MO 63116For SaleMLS ID #26039042, Benjamin Nichols, Nichols & Associates Real Estate. MARIS
- $396,0003 bd3 ba1.7k sqft3146 Geyer Ave, Saint Louis, MO 63104For SaleMLS ID #26034597, Dawn Griffin, EXP Realty, LLC. MARIS
- $370,0003 bd3 ba1.9k sqft5911 Degiverville Ave, Saint Louis, MO 63112For SaleMLS ID #26047651, Susan Damsgaard Brand, Keller Williams Realty St. Louis. MARIS
- $385,0004 bd4 ba2.5k sqft2621 Nebraska Ave, Saint Louis, MO 63118For SaleMLS ID #26052992, Jonathan Adams, Berkshire Hathaway HomeServices Select Properties. MARIS
- $440,0003 bd4 ba2.1k sqft3635 Juniata St, Saint Louis, MO 63116For SaleMLS ID #26031829, Rachel R Winckowski, RedKey Realty Leaders. MARIS
- $335,0002 bd2 ba1.8k sqft4429 Oakland Ave, Saint Louis, MO 63110For SaleMLS ID #26049858, Todd C Chapman, DRG - Delhougne Realty Group. MARIS
- $359,9003 bd1 ba1.4k sqft1200 McCausland Ave, Saint Louis, MO 63117For SaleMLS ID #26055016, Christina Swyers, EXP Realty, LLC. MARIS
- $434,9003 bd4 ba2.6k sqft4105 Olive St, Saint Louis, MO 63108For SaleMLS ID #26042411, Lance Merrick, Real Broker LLC. MARIS
- $415,0004 bd2 ba1.9k sqft8834 Pine Ave, Saint Louis, MO 63144For SaleMLS ID #26052741, Niki Sontag, Coldwell Banker Realty - Gundaker West Regional. MARIS
- $429,0003 bd3 ba1.9k sqft7385 Arlington Dr, Saint Louis, MO 63117For SaleMLS ID #26037006, Dara S Gustin, STL Buy & Sell, LLC. MARIS
- $390,0003 bd2 ba1.5k sqft5204 Lindenwood Ave, Saint Louis, MO 63109For SaleMLS ID #26047536, Jamie R Benack, DRG - Delhougne Realty Group. MARIS
- $455,0004 bd3 ba2.3k sqft3434 Humphrey St, Saint Louis, MO 63118For SaleMLS ID #26027060, Terry M Guempel, ReeceNichols Real Estate. MARIS
- $440,0003 bd3 ba1.9k sqft2130 Franz Park Ln, Saint Louis, MO 63139For SaleMLS ID #26049296, Amy R May, Keller Williams Realty St. Louis. MARIS
- $439,9004 bd4 ba1.8k sqft5816 Reber Pl, Saint Louis, MO 63139For SaleMLS ID #26031148, Robert L Biggs, Robert Biggs, REALTORS. MARIS
- $424,9003 bd3 ba2.9k sqft2117 S 13th St, Saint Louis, MO 63104For SaleMLS ID #26037353, Allen Brake, Allen Brake Real Estate. MARIS
- $449,0004 bd3 ba2.5k sqft2118 McCausland Ave, Saint Louis, MO 63143For SaleMLS ID #26052472, Christoph A Dewald, EXP Realty, LLC. MARIS
