OUTSTANDING OPPORTUNITY! This gorgeous Tower Grove townhome is sure to impress! Thoughtfully decorated & beautifully rehabbed with well over 1800 ft/sq, this home is light and bright with wood floors throughout. This one was a complete gut rehab all the way down to the brick. No worries here with newer everything AND FRESH HIGH-EFFICIENCY HVAC!!! The main level is spacious and open, featuring custom millwork, stunning porcelain detailing in the bathroom, and high end fixtures! The kitchen features a large island with comfortable seating for four, as well as a breakfast area. The upstairs features 3 huge bedrooms, a covered balcony off of the master bedroom, is perfect for relaxing. Outside you'll find a lovely deck and the perfect size yard for a sweet city garden plus off street parking! Home is surrounded by like rehabs and GREAT neighbors all around. Across the street is your 300-acre front yard, Tower Grove Park! Food Truck Friday or the Farmer's Market anyone? Schedule an appointment today!
Active
Listed by: Nichols & Associates Real Estate • Benjamin Nichols
Price cut: $1.9K (7/24)
$398,000
4062 Arsenal St, Saint Louis, MO 63116
3beds
1,824sqft
Single Family Residence
Built in 1913
3,036 Square Feet Lot
$-- Zestimate®
$218/sqft
$-- HOA
What's special
Off street parkingHigh end fixturesBreakfast areaCustom millworkLovely deck
- 96 days
- 864
- 29
Zillow last checked:
Listing updated:
Listed by:
Benjamin Nichols,
Nichols & Associates Real Estate
Source: MARIS,MLS#: 26039042 Originating MLS: St. Louis Association of REALTORS
Originating MLS: St. Louis Association of REALTORSFacts & features
Interior
Bedrooms & bathrooms
- Bedrooms: 3
- Bathrooms: 2
- Full bathrooms: 1
- 1/2 bathrooms: 1
- Main level bathrooms: 1
Heating
- Forced Air
Cooling
- Central Air
Features
- Basement: Full
- Has fireplace: No
Interior area
- Total structure area: 1,824
- Total interior livable area: 1,824 sqft
- Finished area above ground: 1,824
Property
Features
- Levels: Two
- Fencing: Wood
- Has view: Yes
- View description: Park/Greenbelt
Lot
- Size: 3,036 Square Feet
- Dimensions: 22 x 138
Details
- Parcel number: 50600500250
- Special conditions: Listing As Is
Construction
Type & style
- Home type: SingleFamily
- Architectural style: Traditional
- Property subtype: Single Family Residence
- Attached to another structure: Yes
Materials
- Brick
Condition
- Year built: 1913
Utilities & green energy
- Electric: Ameren
- Sewer: Public Sewer
- Water: Public
- Utilities for property: Cable Available, Electricity Connected, Natural Gas Connected, Water Connected
Community & HOA
Community
- Subdivision: Morrison & Puegnets
HOA
- Has HOA: No
Location
- Region: Saint Louis
Financial & listing details
- Price per square foot: $218/sqft
- Tax assessed value: $57,310
- Annual tax amount: $4,720
- Date on market: 6/18/2026
- Cumulative days on market: 97 days
- Listing terms: Cash,Conventional,FHA,VA Loan
- Electric utility on property: Yes
Estimated market value
Not available
Estimated sales range
Not available
Not available
Price history
| Date | Event | Price |
|---|---|---|
| 7/24/2026 | Price change | $398,000-0.5%$218/sqft |
Source:  MARIS #26039042 Report a problem MARIS #26039042 Report a problem | ||
| 6/18/2026 | Listed for sale | $399,900+70.2%$219/sqft |
Source: MARIS #26039042 Report a problem | ||
| 7/10/2017 | Sold | -- |
Source: MARIS #17043035 Report a problem | ||
| 6/2/2017 | Pending sale | $234,900$129/sqft |
Source: Nichols & Associates Real Esta #17043035 Report a problem | ||
| 5/31/2017 | Listed for sale | $234,900$129/sqft |
Source: Nichols & Associates Real Esta #17043035 Report a problem | ||
| 5/22/1998 | Sold | -- |
Source: Public Record Report a problem | ||
Public tax history
| Year | Property taxes | Tax assessment |
|---|---|---|
| 2025 | $4,720 +14.7% | $57,310 +17.4% |
| 2024 | $4,115 +5.1% | $48,820 |
| 2023 | $3,914 -7.2% | $48,820 -3.7% |
| 2022 | $4,219 +0.1% | $50,700 |
| 2021 | $4,213 +15.6% | $50,700 +14.4% |
| 2020 | $3,644 | $44,310 |
| 2019 | $3,644 | $44,310 +5% |
| 2018 | $3,644 +1.7% | $42,220 |
| 2017 | $3,583 +37.9% | $42,220 +37.7% |
| 2016 | $2,599 +10.3% | $30,670 +0% |
| 2015 | $2,356 -7% | $30,660 |
| 2014 | $2,534 | $30,660 -7.2% |
| 2013 | $2,534 | $33,040 -1.4% |
| 2012 | -- | $33,500 |
| 2011 | -- | $33,500 |
| 2010 | -- | $33,500 +1.2% |
| 2009 | $2,229 | $33,110 |
| 2008 | -- | $33,110 +865.3% |
| 2005 | $265 -4.7% | $3,430 |
| 2004 | $278 | $3,430 |
Find assessor info on the county website
Monthly payment
Est. payment
Payment breakdown
Explore the cost of this home by adjusting the details. Changes won't be saved.Climate risks
Neighborhood: Tower Grove South
Nearby schools
Schools provided by the listing agent
- Elementary: Mann Elem.
- Middle: Fanning Middle Community Ed.
- High: Roosevelt High
Source: MARIS. This data may not be complete. We recommend contacting the local school district to confirm school assignments for this home.
- $378,6003 bd2 ba1.8k sqft4064 Arsenal St, Saint Louis, MO 63116Off Market
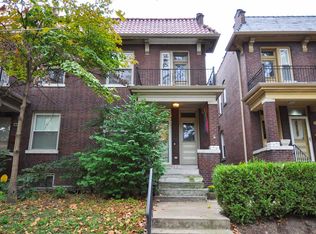
- $360,7003 bd2 ba1.8k sqft4066 Arsenal St, Saint Louis, MO 63116Off Market

- $391,800-- bd1 ba3.9k sqft4058-4060 Arsenal St, Saint Louis, MO 63116Off Market
- $--1 bd1 ba800 sqft4058-4060 Arsenal St #1-2, Saint Louis, MO 63116Off Market

Similar homes
- $384,9003 bd2 ba2k sqft3459 Giles Ave, Saint Louis, MO 63116For Sale
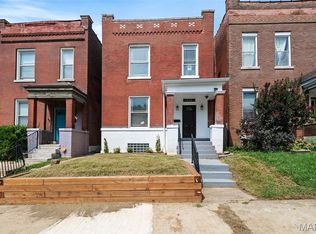
 MLS ID #26048014, Dan J Lawless, Wood Brothers Realty. MARIS
 - $399,9003 bd3 ba1.9k sqft4349 Gibson Ave, Saint Louis, MO 63110For Sale
 MLS ID #26045379, Lance Merrick, Real Broker LLC. MARIS
 - $325,0004 bd3 ba1.8k sqft4819 Rhodes Ave, Saint Louis, MO 63116For Sale
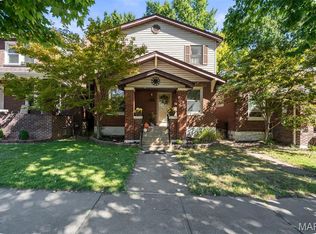 MLS ID #26064278, Anna Garcia, Garcia Properties. MARIS
 - $364,9004 bd2 ba1.8k sqft4108 Toenges Ave, Saint Louis, MO 63116For Sale
 MLS ID #26057954, Dane D Smith, Garcia Properties. MARIS
 - $430,0004 bd3 ba2.6k sqft3305 Pestalozzi St, Saint Louis, MO 63118For SaleMLS ID #26020908, Bridget Forbes, Berkshire Hathaway HomeServices Select Properties. MARIS
- $375,0003 bd2 ba1.5k sqft5204 Lindenwood Ave, Saint Louis, MO 63109For SaleMLS ID #26047536, Jamie R Benack, DRG - Delhougne Realty Group. MARIS
- $350,0003 bd3 ba1.8k sqft5239 Mardel Ave, Saint Louis, MO 63109For SaleMLS ID #26062558, Sam E VandenBrink, Worth Clark Realty. MARIS
- $420,0004 bd2 ba1.6k sqft6922 Marquette Ave, Saint Louis, MO 63139For SaleMLS ID #26061585, Sherrie L Shanahan, DRG - Delhougne Realty Group. MARIS
- $399,9003 bd3 ba1.9k sqft7385 Arlington Dr, Saint Louis, MO 63117For SaleMLS ID #26037006, Dara S Gustin, STL Buy & Sell, LLC. MARIS
- $389,0005 bd2 ba2.6k sqft4036 Flad Ave, Saint Louis, MO 63110For SaleMLS ID #26055609, Todd A Murray, Epique Realty. MARIS
- $455,0004 bd3 ba2.3k sqft3434 Humphrey St, Saint Louis, MO 63118For SaleMLS ID #26027060, Terry M Guempel, ReeceNichols Real Estate. MARIS
- $435,0003 bd2 ba1.6k sqft7051 Waterman Ave, Saint Louis, MO 63130For SaleMLS ID #26060591, Catherine N Schaaf, Dielmann Sotheby's International Realty. MARIS
- $345,0003 bd3 ba2.1k sqft2617 Armand Pl, Saint Louis, MO 63104For SaleMLS ID #26065616, Mark Asaad, Fast Track Realty, LLC. MARIS
- $265,0003 bd2 ba1.8k sqft4058 Botanical Ave, Saint Louis, MO 63110For SaleMLS ID #26031169, David P Ounanian, EXP Realty, LLC. MARIS
- $349,9004 bd2 ba1.4k sqft3456 Tedmar Ave, Saint Louis, MO 63139For SaleMLS ID #26063713, Linda R Frierdich, Century 21 Advantage. MARIS
- $399,9004 bd2 ba1.9k sqft805 Leonard Dr, Saint Louis, MO 63119For SaleMLS ID #26049600, Bob J Niedergerke, STL Buy & Sell, LLC. MARIS
- $365,0005 bd3 ba2.7k sqft6059 Clemens Ave, Saint Louis, MO 63112For SaleMLS ID #26064782, Bonnie S Williams, W K Real Estate LLC. MARIS
- $329,9003 bd2 ba1.7k sqft5740 Nottingham Ave, Saint Louis, MO 63109For SaleMLS ID #26063050, Douglas Bambini, Coldwell Banker Realty - Gundaker. MARIS
- $347,9993 bd1 ba1.4k sqft1200 McCausland Ave, Saint Louis, MO 63117For SaleMLS ID #26055016, Christina Swyers, EXP Realty, LLC. MARIS
- $249,9003 bd2 ba1.8k sqft3817 Upton St, Saint Louis, MO 63116For SaleMLS ID #26063884, Andrew Hittler, Coldwell Banker Realty - Gundaker. MARIS
